
2229 TIMBERLANE DRIVE, Bessemer, AL 35022
Local realty services provided by:ERA Waldrop Real Estate
Listed by: billy bowen
Office: realtysouth chelsea branch
MLS#:21461850
Source:AL_BAMLS
Price summary
- Price:$299,900
- Price per sq. ft.:$109.33
About this home
This is a lot of home for the money! Move-in ready and exceptionally well maintained, this spacious home offers everything today's buyers are searching for! The oversized primary suite provides a private retreat with plenty of room for a sitting area or home office. The finished basement creates the perfect second living room, media room, game room, or flex space for entertaining, working from home, or multi-generational living. Outside, the detached storage building offers valuable extra space for tools, hobbies, and outdoor equipment. Massive lower-level living space perfect for a second den, media room, game room, home office, guest area, or multigenerational living. Conveniently located with quick access to I-459, shopping, restaurants, schools, and everyday amenities, this home combines comfort, space, and convenience. If you're looking for a move-in ready home with flexible living areas and exceptional value, this one is a must-see!
Contact an agent
Home facts
- Year built:1973
- Listing ID #:21461850
- Added:42 day(s) ago
- Updated:September 23, 2026 at 02:42 PM
Rooms and interior
- Bedrooms:3
- Total bathrooms:3
- Full bathrooms:3
- Flooring:Carpet, Hardwood, Tile Floor
- Dining Description:Dining Room
- Bathrooms Description:Separate Shower, Tub/Shower Combo
- Kitchen Description:Compactor Built-In, Cooktop-Electric, Dishwasher Built-In, Microwave Built-In, Oven-Electric, Refrigerator, Stone Counter
- Bedroom Description:Walk-In Closets
- Basement Description:Both finished and unfinished, Concrete Block, Full Basement
- Living area:2,743 sq. ft.
Heating and cooling
- Cooling:Central
- Heating:Central, Gas Heat
Structure and exterior
- Year built:1973
- Building area:2,743 sq. ft.
- Lot area:0.46 Acres
- Lot Features:Some Trees, Subdivision
- Construction Materials:4 Sides Brick, Siding-Wood
- Exterior Features:Covered Patio, Open Deck, Screen Patio, Storage Building
- Foundation Description:Basement
- Levels:1 Story
Schools
- High school:BESSEMER CITY
- Middle school:BESSEMER CITY
- Elementary school:WESTHILLS
Utilities
- Water:Public Water
- Sewer:Septic
Finances and disclosures
- Price:$299,900
- Price per sq. ft.:$109.33
Features and amenities
- Appliances:Cooktop - Electric, Dishwasher Built-In, Microwave Built-In, Oven - Electric, Refrigerator
- Laundry features:Dryer-Electric, Laundry in Basement, Laundry in Garage, Washer Hookup
- Amenities:Storage Building
Parking
- Parking description:Basement Parking, Driveway Parking
- Garage spaces:1
New listings near 2229 TIMBERLANE DRIVE
- New
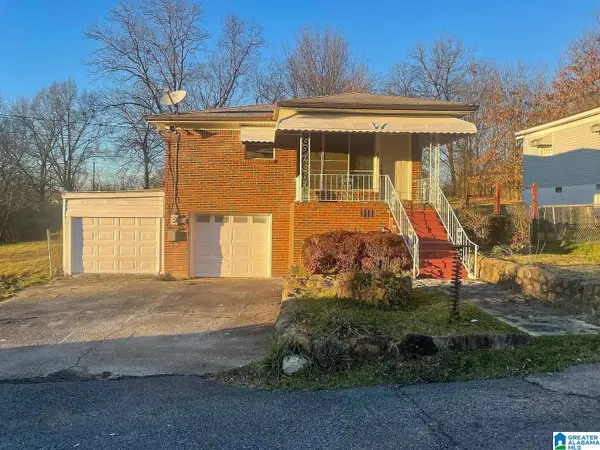 $120,000Active4 beds 2 baths2,512 sq. ft.
1 MAIN STREET, Bessemer, AL 35020
MLS# 21465752Listed by: ARC REALTY VESTAVIA - New
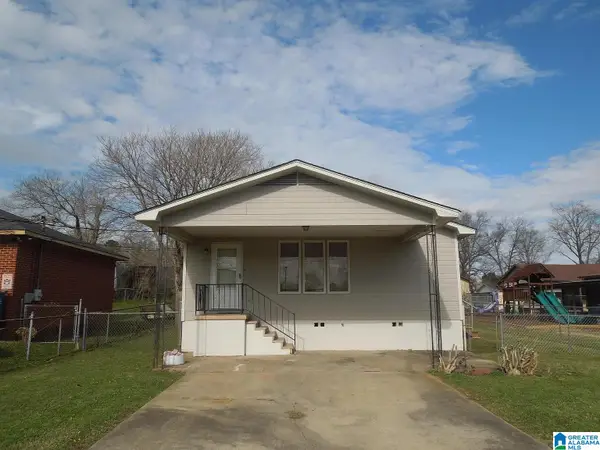 $96,000Active2 beds 2 baths1,056 sq. ft.
903 ROSE AVENUE, Bessemer, AL 35020
MLS# 21465751Listed by: ARC REALTY VESTAVIA - New
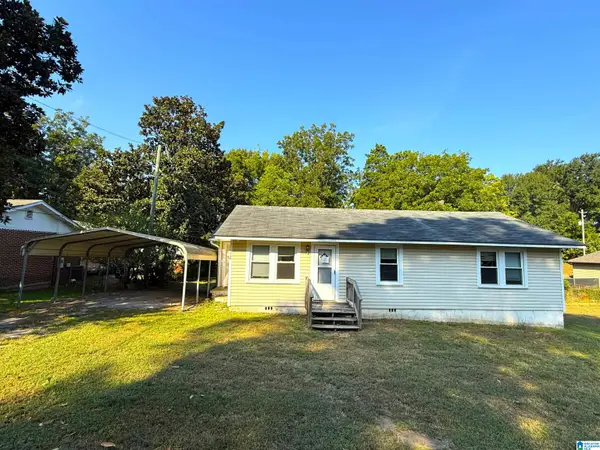 $60,500Active2 beds 2 baths1,056 sq. ft.
708 BELVIEW STREET, Bessemer, AL 35020
MLS# 21465732Listed by: NEW IMAGE REALTY - New
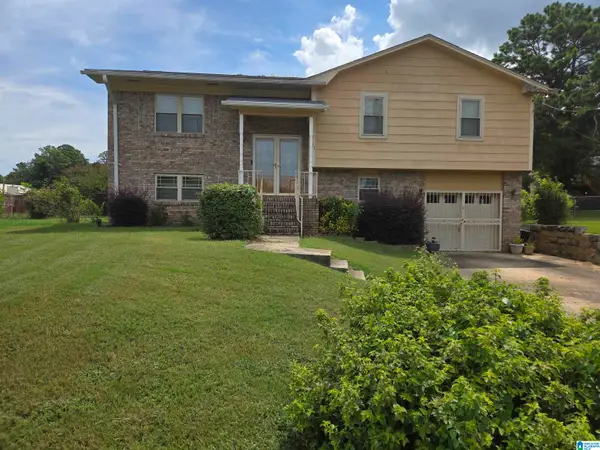 $220,000Active3 beds 3 baths2,450 sq. ft.
13 VARIN WAY, Bessemer, AL 35022
MLS# 21465693Listed by: KELLER WILLIAMS REALTY VESTAVIA - New
 $49,900Active5 Acres
591 MCCLAIN ROAD, Bessemer, AL 35023
MLS# 21465645Listed by: REAL BROKER LLC 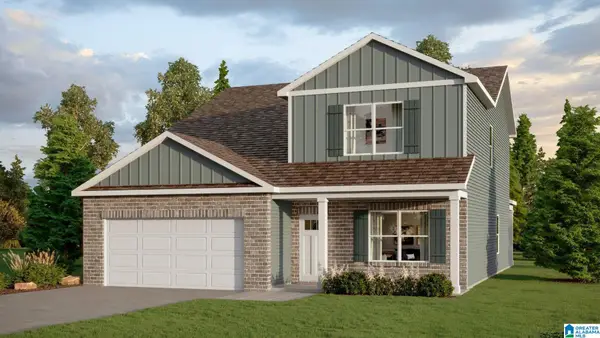 $395,900Pending5 beds 3 baths2,632 sq. ft.
5787 RIDGELINE DRIVE, Bessemer, AL 35022
MLS# 21465599Listed by: DHI REALTY OF ALABAMA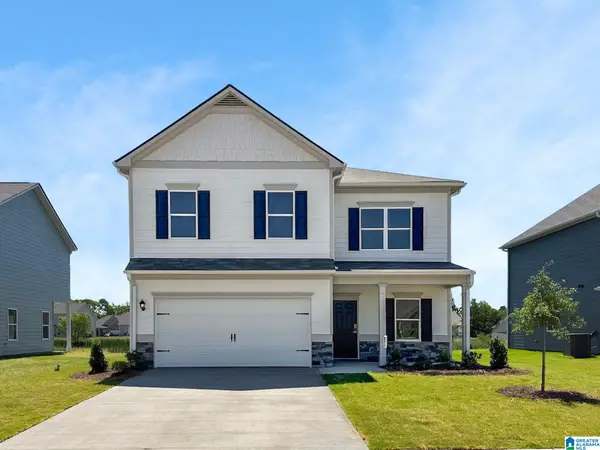 $338,910Pending5 beds 3 baths2,565 sq. ft.
00123 TAILWINDS DRIVE, Bessemer, AL 35022
MLS# 21465571Listed by: SDH ALABAMA LLC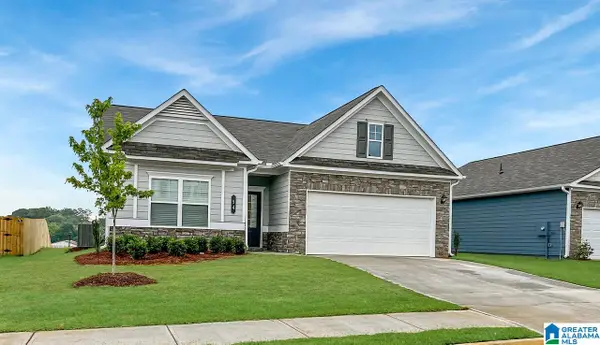 $289,720Pending3 beds 2 baths1,679 sq. ft.
12340 TAILWINDS DRIVE, Bessemer, AL 35022
MLS# 21465573Listed by: SDH ALABAMA LLC- New
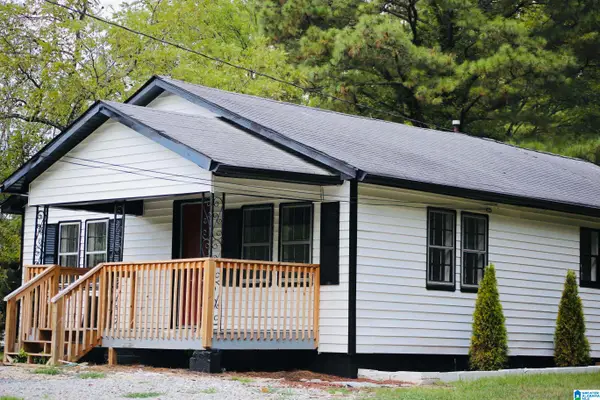 $184,900Active3 beds 2 baths1,028 sq. ft.
4024 DUSTY LANE, Bessemer, AL 35022
MLS# 21465557Listed by: BLUEPRINT REALTY COMPANY  $271,565Pending3 beds 2 baths1,679 sq. ft.
1234567 TAILWINDS DRIVE, Bessemer, AL 35022
MLS# 21465461Listed by: SDH ALABAMA LLC


Protect your home and budget from life's surprises with an Assurant Home Warranty, backed by a partner that supports you through every step of homeownership. Explore Plans.
© 2023 - 2026 ERA Franchise Systems LLC. All rights reserved. ERA Franchise Systems LLC fully supports the principles of the Fair Housing Act and the Equal Opportunity Act. ERA, ERA Real Estate powered, and their respective logos are registered service marks of ERA Franchise Systems LLC. Each office is independently owned and operated.