
2316 HILLVIEW ROAD, Bessemer, AL 35022
Local realty services provided by:ERA King Real Estate Company, Inc.
2316 HILLVIEW ROAD,Bessemer, AL 35022
$125,000
- 3 Beds
- 2 Baths
- - sq. ft.
- Single family
- Sold
Listed by: beena shah
Office: keller williams realty hoover
MLS#:21458276
Source:AL_BAMLS
Sorry, we are unable to map this address
Price summary
- Price:$125,000
About this home
Great opportunity!!! Great location close to Hoover, Freeway, Schools. Main level living. All bedroom, bath and kitchen on same level. Basement unfinished. Two car garage and washer dryer hook up in the basement. Age of Roof (2024) HVAC (2022), Septic tank cleaned (2026) SOLD WHERE-IS and AS-IS.Buyer to conduct their own due-diligence for foundation repair. Property is price below market taking repairs into consideration.
Contact an agent
Home facts
- Year built:1966
- Listing ID #:21458276
- Added:59 day(s) ago
- Updated:September 04, 2026 at 08:44 PM
Rooms and interior
- Bedrooms:3
- Total bathrooms:2
- Full bathrooms:2
- Flooring:Carpet, Hardwood, Vinyl
- Dining Description:Breakfast Room
- Bathrooms Description:Separate Shower
- Kitchen Description:Laminate Counter, Oven-Electric, Refrigerator, Stove-Electric
- Basement Description:All Unfinished, Concrete Block, Full Basement
Heating and cooling
- Cooling:Central
- Heating:Central
Structure and exterior
- Year built:1966
- Construction Materials:Brick Over Foundation
- Exterior Features:Porch
- Foundation Description:Basement
- Levels:1 Story
Schools
- High school:MCADORY
- Middle school:MCADORY
- Elementary school:MCADORY
Utilities
- Water:Public Water
- Sewer:Septic
Finances and disclosures
- Price:$125,000
Features and amenities
- Appliances:Oven - Electric, Refrigerator, Stove - Electric
- Laundry features:Dryer-Electric, Laundry in Basement, Utilities in Garage
- Amenities:Pull-Down Attic
Parking
- Parking description:Assigned, Attached, Basement Parking, Driveway Parking, Lower Level, Off Street Parking
- Garage spaces:2
New listings near 2316 HILLVIEW ROAD
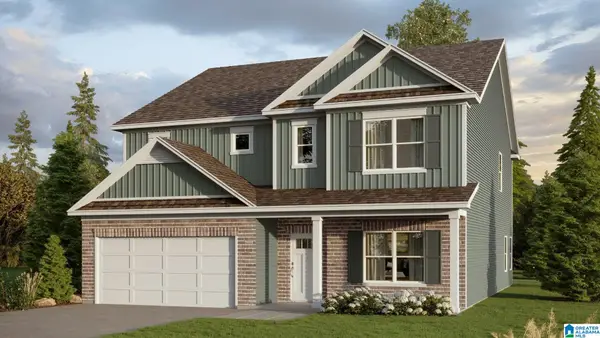 $429,900Pending4 beds 3 baths3,233 sq. ft.
5701 ROSSER RIDGE CIRCLE, Bessemer, AL 35022
MLS# 21460335Listed by: DHI REALTY OF ALABAMA- New
 $225,000Active7.23 Acres
5782 S SHADES CREST ROAD, Bessemer, AL 35022
MLS# 21464151Listed by: EXP REALTY LLC - New
 $59,700Active2 beds 2 baths1,008 sq. ft.
2910 9th Ave, Bessemer, AL 35020
MLS# 531078Listed by: PROPERTY SPECIALISTS REALTY LLC - New
 $98,500Active13.3 Acres
7274 TAYLORS FERRY ROAD, Bessemer, AL 35023
MLS# 21464112Listed by: REALTYSOUTH-I459 SOUTHWEST - New
 $159,950Active3 beds 3 baths2,390 sq. ft.
1005 BARCLAY DRIVE, Bessemer, AL 35023
MLS# 21464095Listed by: DSEAYCOM - New
 $130,000Active3 beds 1 baths1,025 sq. ft.
1305 22ND AVENUE, Bessemer, AL 35020
MLS# 21464063Listed by: AXEN REALTY, LLC - New
 $279,005Active3 beds 3 baths1,933 sq. ft.
123456 TAILWINDS DRIVE, Bessemer, AL 35022
MLS# 21464060Listed by: SDH ALABAMA LLC 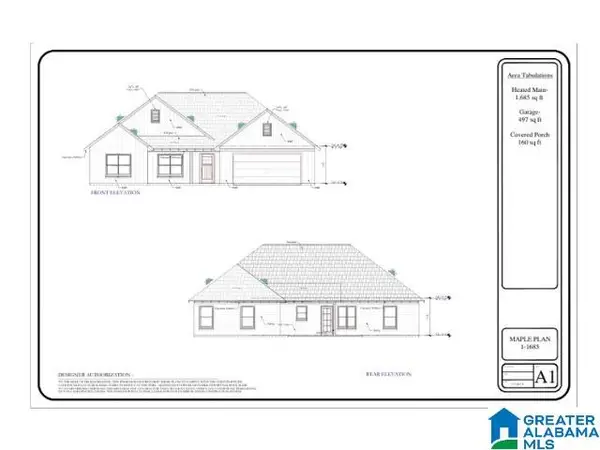 $387,000Active3 beds 2 baths1,685 sq. ft.
7894 SADDLEWOOD DRIVE, Bessemer, AL 35022
MLS# 21463050Listed by: KELLER WILLIAMS METRO SOUTH- New
 $79,500Active2 beds 1 baths1,288 sq. ft.
105 EASTERN VALLEY ROAD, Bessemer, AL 35020
MLS# 21463813Listed by: DALTON WADE REAL ESTATE GROUP - New
 $279,900Active3 beds 2 baths2,653 sq. ft.
1309 POTTER ROAD, Bessemer, AL 35020
MLS# 21463737Listed by: ARC REALTY VESTAVIA


Protect your home and budget from life's surprises with an Assurant Home Warranty, backed by a partner that supports you through every step of homeownership. Explore Plans.
© 2023 - 2026 ERA Franchise Systems LLC. All rights reserved. ERA Franchise Systems LLC fully supports the principles of the Fair Housing Act and the Equal Opportunity Act. ERA, ERA Real Estate powered, and their respective logos are registered service marks of ERA Franchise Systems LLC. Each office is independently owned and operated.