
4541 RIVERBIRCH CIRCLE, Bessemer, AL 35022
Local realty services provided by:ERA King Real Estate Company, Inc.
Listed by: amy hobbs
Office: keller williams realty vestavia
MLS#:21462004
Source:AL_BAMLS
Price summary
- Price:$259,900
- Price per sq. ft.:$177.16
About this home
Welcome home to this charming 3-bedroom, 2-bath single-story brick garden home! Fresh paint throughout gives this home a bright, clean, and inviting feel, making it move-in ready. The comfortable floor plan offers easy one-level living, along with a convenient 2-car garage for parking and storage. Step outside to enjoy the large fenced-in backyard, perfect for entertaining, gardening, pets, play, or simply relaxing outdoors. The brick exterior provides timeless curb appeal and low-maintenance living. Located in the McAdory School District, this home is a wonderful opportunity for families, first-time buyers, or anyone looking for comfortable, easy living with a spacious private yard. Don't miss the opportunity to make this lovely garden home your own schedule your showing today!
Contact an agent
Home facts
- Year built:2001
- Listing ID #:21462004
- Added:40 day(s) ago
- Updated:September 23, 2026 at 02:43 PM
Rooms and interior
- Bedrooms:3
- Total bathrooms:2
- Full bathrooms:2
- Flooring:Hardwood Laminate, Tile Floor
- Bathrooms Description:Garden Tub, Jetted Tub, Separate Shower, Separate Vanities
- Kitchen Description:Breakfast Bar, Cooktop-Electric, Dishwasher Built-In, Disposal, Eating Area, Laminate Counter, Microwave Built-In, Oven-Electric, Refrigerator
- Bedroom Description:Walk-In Closets
- Living area:1,467 sq. ft.
Heating and cooling
- Cooling:Central
- Heating:Gas Heat
Structure and exterior
- Year built:2001
- Building area:1,467 sq. ft.
- Lot area:0.33 Acres
- Construction Materials:4 Sides Brick
- Exterior Features:Covered Patio, Fenced Yard, Open Patio
- Foundation Description:Slab
- Levels:1 Story
Schools
- High school:MCADORY
- Middle school:MCADORY
- Elementary school:MCCALLA ELEMENTARY
Utilities
- Water:Public Water
- Sewer:Sewer Connected
Finances and disclosures
- Price:$259,900
- Price per sq. ft.:$177.16
Features and amenities
- Appliances:Cooktop - Electric, Dishwasher Built-In, Disposal, Microwave Built-In, Oven - Electric, Refrigerator
- Laundry features:Dryer-Electric, Laundry in Middle Level, Washer Hookup
- Amenities:Cathedral/Vaulted, Crown Molding, Security System, Smooth Ceilings, Walk-up Attic
- Pool features:Community, In-Ground, Perimeter Fencing, Pool
Parking
- Parking description:Attached, Driveway Parking, Parking (MLVL)
- Garage spaces:2
New listings near 4541 RIVERBIRCH CIRCLE
- New
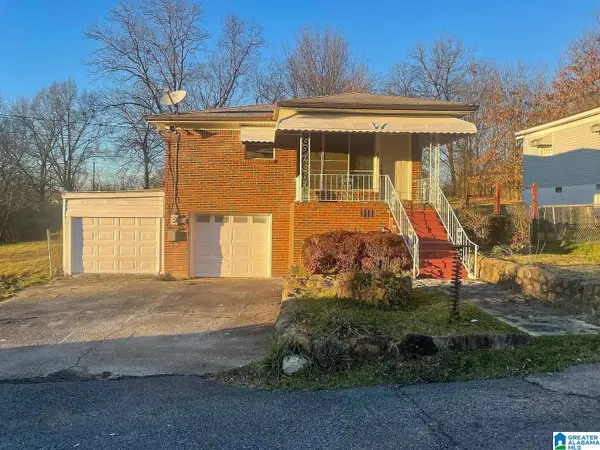 $120,000Active4 beds 2 baths2,512 sq. ft.
1 MAIN STREET, Bessemer, AL 35020
MLS# 21465752Listed by: ARC REALTY VESTAVIA - New
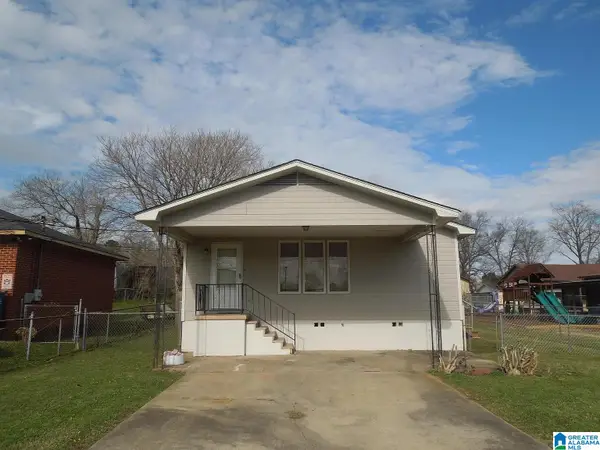 $96,000Active2 beds 2 baths1,056 sq. ft.
903 ROSE AVENUE, Bessemer, AL 35020
MLS# 21465751Listed by: ARC REALTY VESTAVIA - New
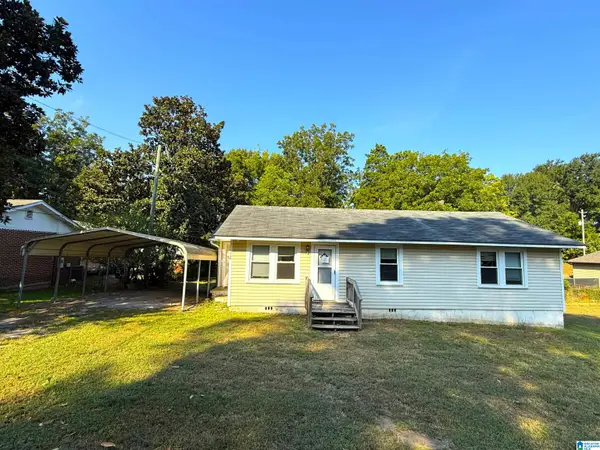 $60,500Active2 beds 2 baths1,056 sq. ft.
708 BELVIEW STREET, Bessemer, AL 35020
MLS# 21465732Listed by: NEW IMAGE REALTY - New
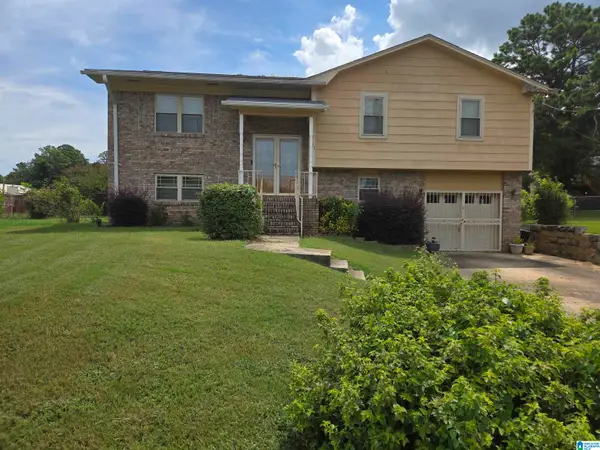 $220,000Active3 beds 3 baths2,450 sq. ft.
13 VARIN WAY, Bessemer, AL 35022
MLS# 21465693Listed by: KELLER WILLIAMS REALTY VESTAVIA - New
 $49,900Active5 Acres
591 MCCLAIN ROAD, Bessemer, AL 35023
MLS# 21465645Listed by: REAL BROKER LLC 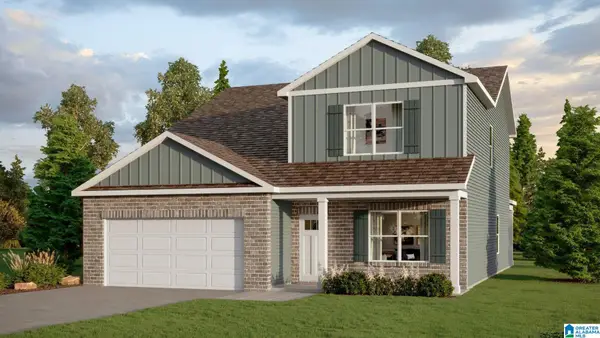 $395,900Pending5 beds 3 baths2,632 sq. ft.
5787 RIDGELINE DRIVE, Bessemer, AL 35022
MLS# 21465599Listed by: DHI REALTY OF ALABAMA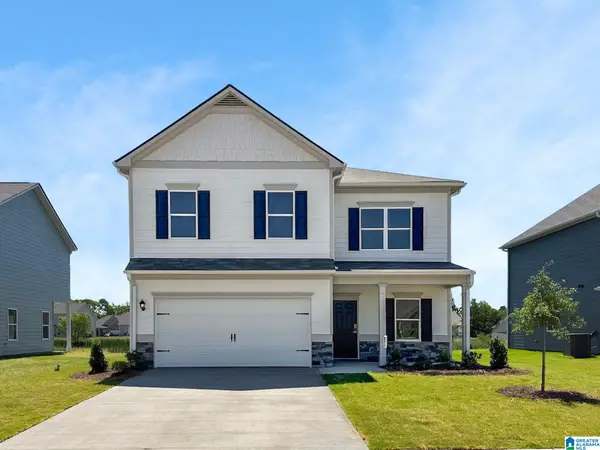 $338,910Pending5 beds 3 baths2,565 sq. ft.
00123 TAILWINDS DRIVE, Bessemer, AL 35022
MLS# 21465571Listed by: SDH ALABAMA LLC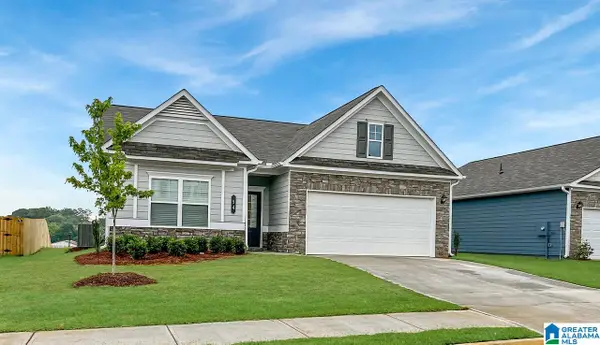 $289,720Pending3 beds 2 baths1,679 sq. ft.
12340 TAILWINDS DRIVE, Bessemer, AL 35022
MLS# 21465573Listed by: SDH ALABAMA LLC- New
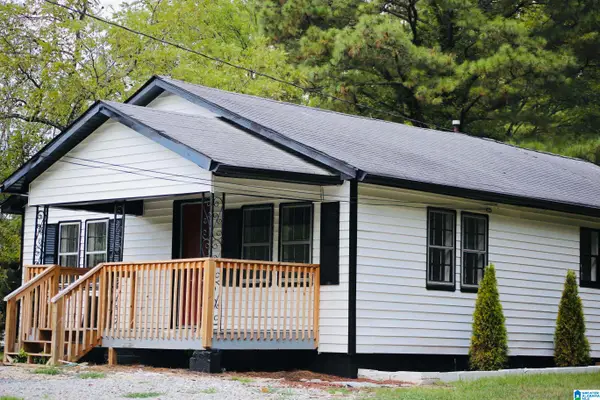 $184,900Active3 beds 2 baths1,028 sq. ft.
4024 DUSTY LANE, Bessemer, AL 35022
MLS# 21465557Listed by: BLUEPRINT REALTY COMPANY 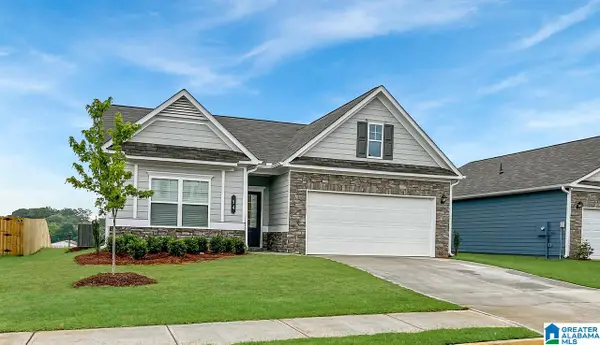 $271,565Pending3 beds 2 baths1,679 sq. ft.
1234567 TAILWINDS DRIVE, Bessemer, AL 35022
MLS# 21465461Listed by: SDH ALABAMA LLC


Protect your home and budget from life's surprises with an Assurant Home Warranty, backed by a partner that supports you through every step of homeownership. Explore Plans.
© 2023 - 2026 ERA Franchise Systems LLC. All rights reserved. ERA Franchise Systems LLC fully supports the principles of the Fair Housing Act and the Equal Opportunity Act. ERA, ERA Real Estate powered, and their respective logos are registered service marks of ERA Franchise Systems LLC. Each office is independently owned and operated.