
4554 BROOKSHIRE LOOP, Bessemer, AL 35022
Local realty services provided by:ERA Waldrop Real Estate
4554 BROOKSHIRE LOOP,Bessemer, AL 35022
$308,000
- 4 Beds
- 3 Baths
- 2,213 sq. ft.
- Single family
- Active
Listed by: dana leslie, marie romano
Office: romano properties llc.
MLS#:21470530
Source:AL_BAMLS
Price summary
- Price:$308,000
- Price per sq. ft.:$139.18
About this home
LOVELY McCall Home with walking trails, lakes, and community pool access, just minutes from interstates, Tannehill shopping center and the Newly built UAB West Hospital! Enter foyer w/ elegant formal dining room. Foyer opens to the large living room filled w/ natural sunlight and w/ GAS Fireplace. Stainless Steel appliances, Quartz white countertops open to dining/living room for entertaining. Huge Master Suite has sitting area w/ Ensuite w/ double vanities, walk in shower, soaking tub and large master closet. Upstairs find 3 more large bedrooms, and Large Full BATH. Large backyard Fully Fenced In! 2-car MAIN Garage! Lovely quiet community.
Contact an agent
Home facts
- Year built:2016
- Listing ID #:21470530
- Added:1 day(s) ago
- Updated:November 19, 2026 at 07:40 PM
Rooms and interior
- Bedrooms:4
- Total bathrooms:3
- Full bathrooms:2
- Half bathrooms:1
- Flooring:Carpet, Hardwood, Vinyl
- Dining Description:Dining Room
- Bathrooms Description:Garden Tub, Separate Shower
- Kitchen Description:Cooktop-Electric, Oven-Electric, Some Stainless Appliances, Stone Counter
- Living area:2,213 sq. ft.
Heating and cooling
- Cooling:Central
- Heating:Central
Structure and exterior
- Year built:2016
- Building area:2,213 sq. ft.
- Lot area:0.35 Acres
- Construction Materials:4 Sides Brick
- Exterior Features:Fenced Yard, Open Patio
- Foundation Description:Slab
- Levels:2 Stories
Schools
- High school:MCADORY
- Middle school:MCADORY
- Elementary school:MCCALLA ELEMENTARY
Utilities
- Water:Public Water
- Sewer:Sewer Connected
Finances and disclosures
- Price:$308,000
- Price per sq. ft.:$139.18
Features and amenities
- Appliances:Cooktop - Electric, Oven - Electric, Some Stainless Appliances
- Laundry features:Dryer-Gas, Laundry in Upper Level, Washer Hookup
- Amenities:Cathedral/Vaulted, Crown Molding, Pull-Down Attic, Recess Lighting, Sidewalks, Smooth Ceilings, Walking Paths
- Pool features:Community, In-Ground, Pool
Parking
- Parking description:Driveway Parking
- Garage spaces:2
New listings near 4554 BROOKSHIRE LOOP
- New
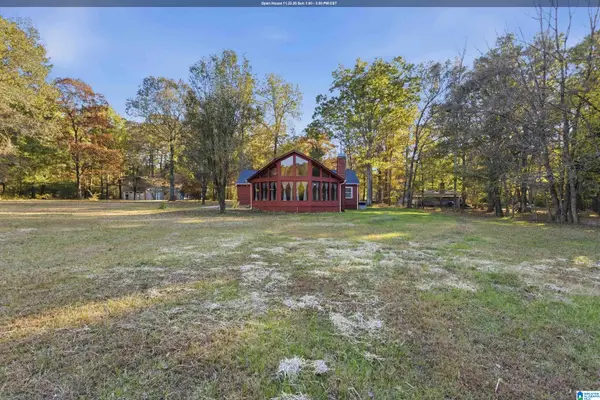 Listed by ERA$257,900Active3 beds 3 baths2,645 sq. ft.
103 BANNERMAN ROAD, Bessemer, AL 35022
MLS# 21470521Listed by: ERA KING REAL ESTATE - New
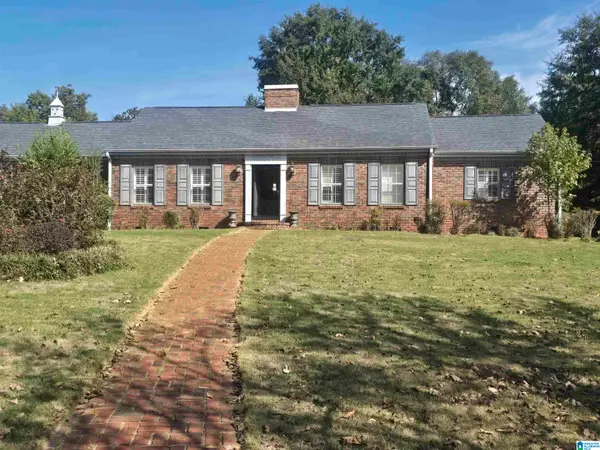 $224,000Active3 beds 2 baths2,374 sq. ft.
115 WAVERLY CIRCLE, Bessemer, AL 35020
MLS# 21470477Listed by: KELLER WILLIAMS - New
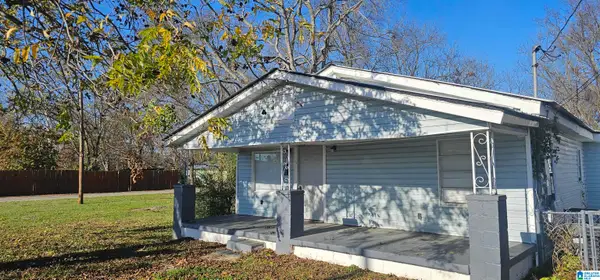 $115,000Active4 beds 2 baths1,347 sq. ft.
529 12TH STREET, Bessemer, AL 35020
MLS# 21470461Listed by: KELLER WILLIAMS - New
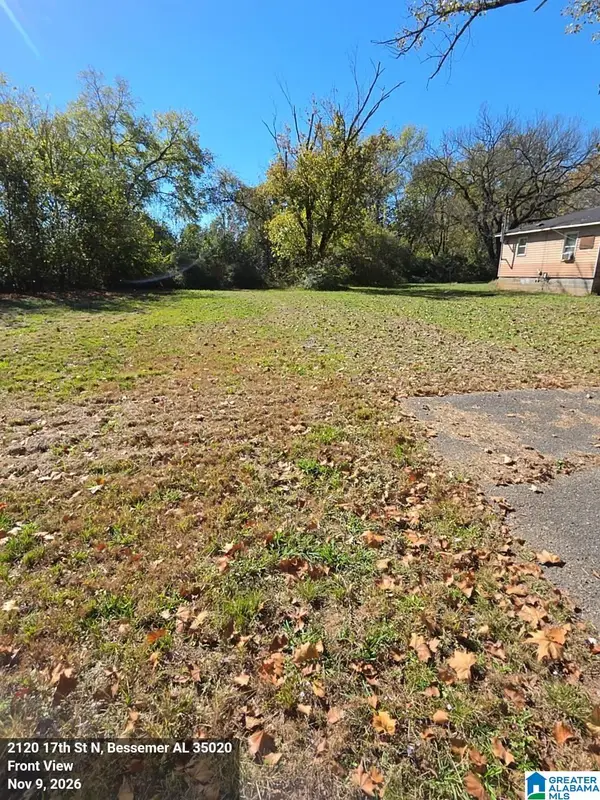 $19,900Active0.15 Acres
2120 17TH STREET N, Bessemer, AL 35020
MLS# 21470426Listed by: ALABAMA REALTY SERVICING INC - New
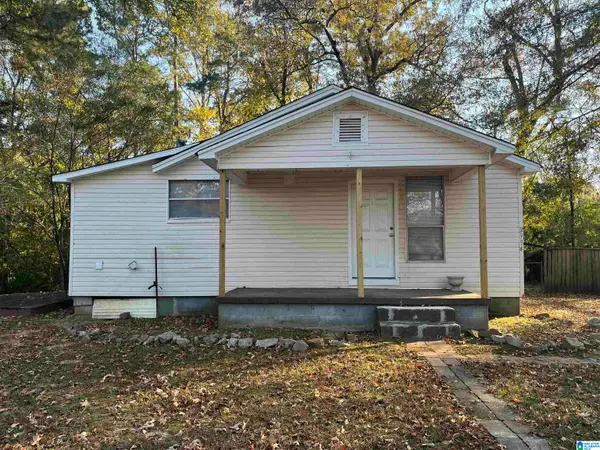 $72,900Active2 beds 1 baths760 sq. ft.
2994 PHILLIPS ROAD, Bessemer, AL 35022
MLS# 21470413Listed by: WEAVER LAND & REALTY - New
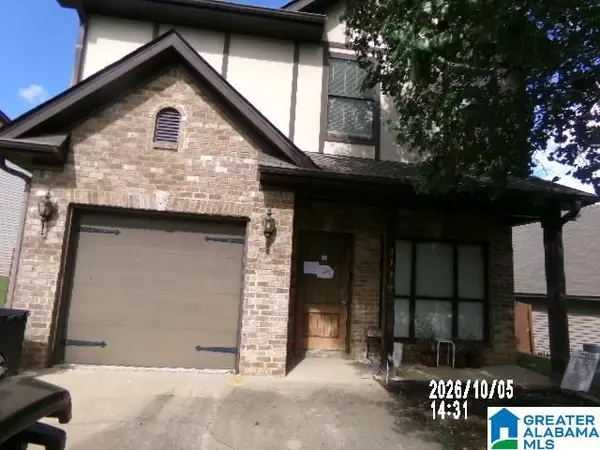 $195,000Active3 beds 3 baths1,446 sq. ft.
3150 PINECREEK LOOP, Bessemer, AL 35022
MLS# 21470319Listed by: ROMANO PROPERTIES LLC - New
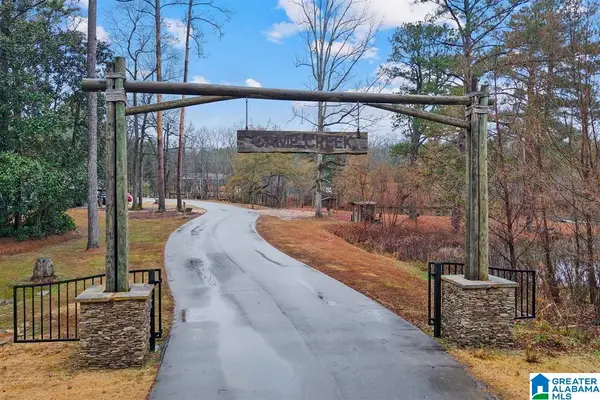 $65,000Active1.37 Acres
4522 CABIN ROAD, Bessemer, AL 35022
MLS# 21470302Listed by: RE/MAX ADVANTAGE - New
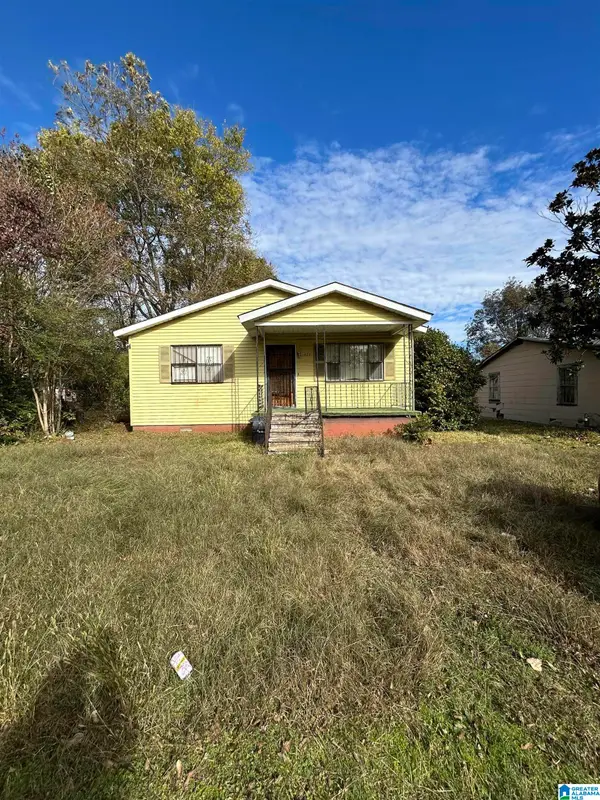 $65,000Active3 beds 1 baths1,200 sq. ft.
1823 SHORT 12TH STREET N, Bessemer, AL 35020
MLS# 21470281Listed by: SWEET HOMELIFE REAL ESTATE - New
 $373,000Active2 beds 3 baths1,390 sq. ft.
4591 CABIN ROAD, Bessemer, AL 35022
MLS# 21470241Listed by: KELLER WILLIAMS REALTY HOOVER


Protect your home and budget from life's surprises with an Assurant Home Warranty, backed by a partner that supports you through every step of homeownership. Explore Plans.
© 2023 - 2026 ERA Franchise Systems LLC. All rights reserved. ERA Franchise Systems LLC fully supports the principles of the Fair Housing Act and the Equal Opportunity Act. ERA, ERA Real Estate powered, and their respective logos are registered service marks of ERA Franchise Systems LLC. Each office is independently owned and operated.