
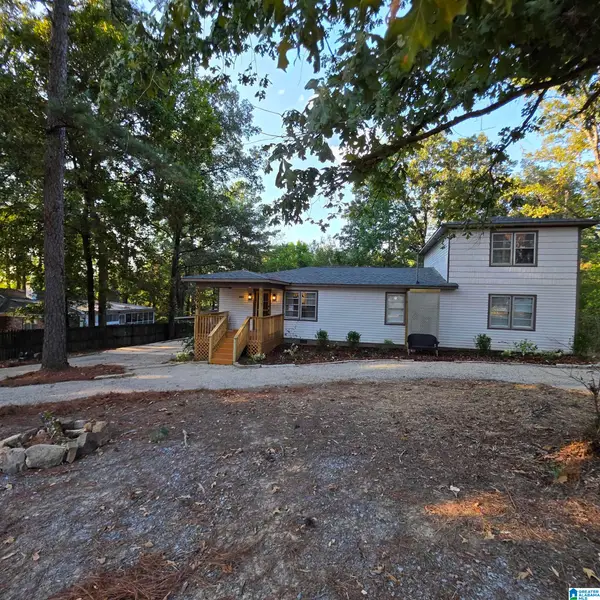
4678 BROOKSHIRE LANE, Bessemer, AL 35022
Local realty services provided by:ERA Waldrop Real Estate
Listed by: charlene lockhart, shelly wallace
Office: realtysouth-otm-acton rd
MLS#:21461726
Source:AL_BAMLS
Price summary
- Price:$265,000
- Price per sq. ft.:$161.68
About this home
This meticulously maintained Garden Home is nestled in the quiet cul-de-sac of the desirable McCalla Trace Community. It sits on the lake for beautiful views of the water while sitting in the glassed in sunroom. This home features a spacious floor plan and great for entertaining. It has a split bedroom plan with 3 BR, 2 BA, Great room w/fireplace, open Kitchen with a breakfast bar and separate dining area. The Sunroom flows right off of the great room area for enjoying your view of the beautiful landscaped lawn and lake in the back yard. Enjoy the convenience of main level living with privacy on the side and back yard. A Generator was installed a year ago that comes on automatically when power is off and it runs the whole house. Handicap accessible throughout the house. All blinds remain. There are hardwoods hidden beneath the current LTV in main living areas. The seller will pay $2000 toward a paint allowance and provide a home warranty at closing with acceptable offer.
Contact an agent
Home facts
- Year built:2017
- Listing ID #:21461726
- Added:46 day(s) ago
- Updated:September 26, 2026 at 02:22 PM
Rooms and interior
- Bedrooms:3
- Total bathrooms:2
- Full bathrooms:2
- Flooring:Carpet, Hardwood, Hardwood Laminate
- Dining Description:Dining Room
- Bathrooms Description:Garden Tub, Linen Closet, Separate Shower, Tub/Shower Combo
- Kitchen Description:Breakfast Bar, Dishwasher Built-In, Eating Area, Island, Microwave Built-In, Refrigerator, Some Stainless Appliances, Stone Counter, Stove-Electric
- Bedroom Description:Split Bedrooms, Walk-In Closets
- Living area:1,639 sq. ft.
Heating and cooling
- Cooling:Central
- Heating:Central, Forced Air
Structure and exterior
- Year built:2017
- Building area:1,639 sq. ft.
- Lot area:0.15 Acres
- Lot Features:Cul-de-sac, Some Trees, Subdivision
- Construction Materials:1 Side Brick, Siding-Vinyl
- Exterior Features:Open Patio, Porch Screened
- Foundation Description:Slab
- Levels:1 Story
Schools
- High school:MCADORY
- Middle school:MCADORY
- Elementary school:MCCALLA ELEMENTARY
Utilities
- Water:Public Water
- Sewer:Sewer Connected
Finances and disclosures
- Price:$265,000
- Price per sq. ft.:$161.68
Features and amenities
- Appliances:Dishwasher Built-In, Microwave Built-In, Refrigerator, Some Stainless Appliances, Stove - Electric
- Laundry features:Dryer-Electric, Laundry in Middle Level, Washer Hookup
- Amenities:Fishing, French Doors, Recess Lighting, Security System, Smooth Ceilings, Street Lights, Swimming Allowed, Water Access
- Pool features:Community, In-Ground, Pool
Parking
- Parking description:Attached, Driveway Parking, Parking (MLVL)
- Garage spaces:2
New listings near 4678 BROOKSHIRE LANE
- New
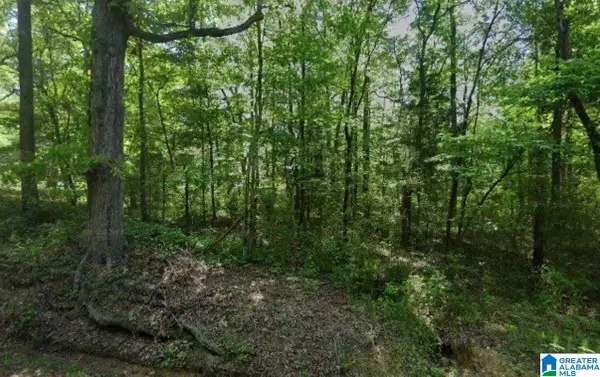 $109,900Active6 Acres
4870 HARPER ROAD, Bessemer, AL 35022
MLS# 21466076Listed by: DALTON WADE REAL ESTATE GROUP 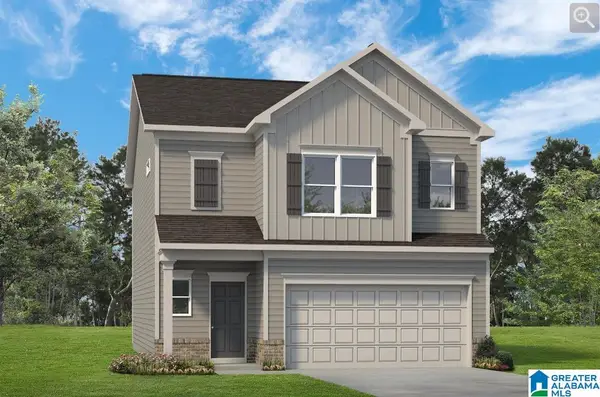 $300,905Pending3 beds 3 baths1,933 sq. ft.
01234 TAILWINDS DRIVE, Bessemer, AL 35022
MLS# 21466013Listed by: SDH ALABAMA LLC- New
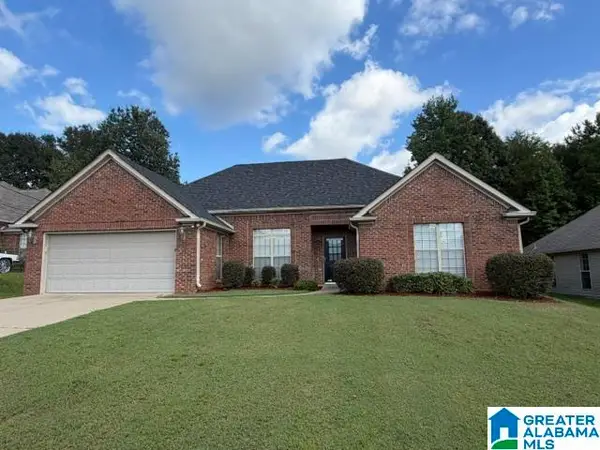 $299,900Active3 beds 2 baths1,883 sq. ft.
5460 VIRGINIA WAY, Bessemer, AL 35022
MLS# 21465995Listed by: ARC REALTY VESTAVIA - New
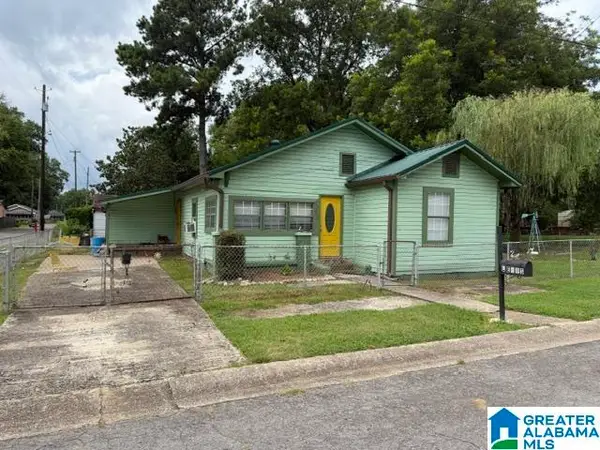 $95,000Active3 beds 1 baths1,580 sq. ft.
1300 N 29TH STREET, Bessemer, AL 35020
MLS# 21465904Listed by: FIVE STAR REAL ESTATE, LLC - New
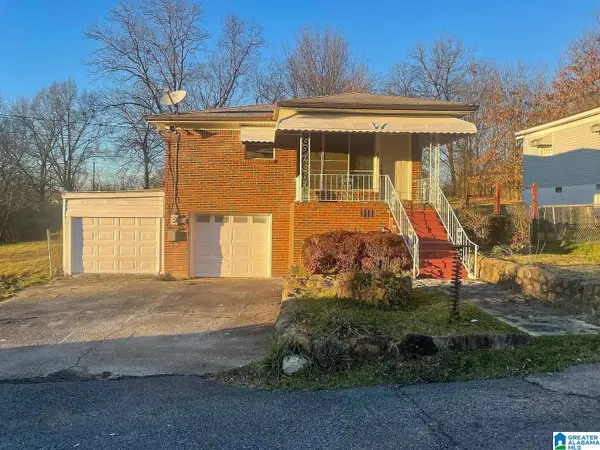 $120,000Active4 beds 2 baths2,512 sq. ft.
1 MAIN STREET, Bessemer, AL 35020
MLS# 21465752Listed by: ARC REALTY VESTAVIA - New
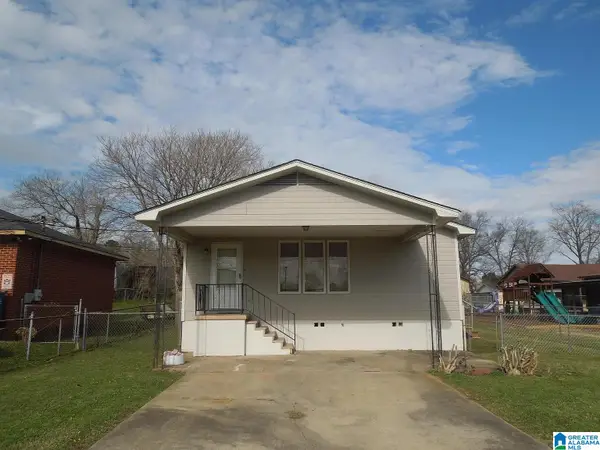 $96,000Active2 beds 2 baths1,056 sq. ft.
903 ROSE AVENUE, Bessemer, AL 35020
MLS# 21465751Listed by: ARC REALTY VESTAVIA - New
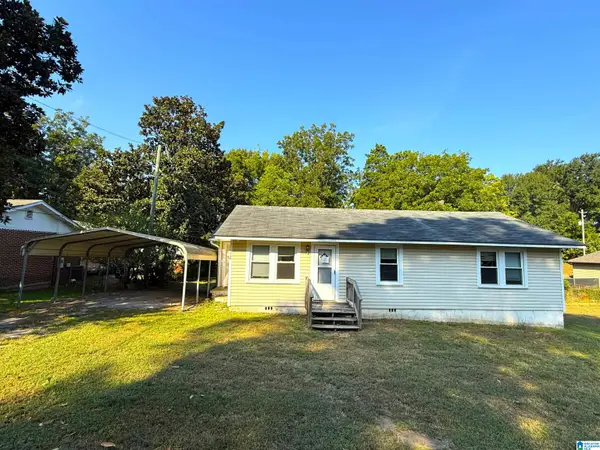 $60,500Active2 beds 2 baths1,056 sq. ft.
708 BELVIEW STREET, Bessemer, AL 35020
MLS# 21465732Listed by: NEW IMAGE REALTY - New
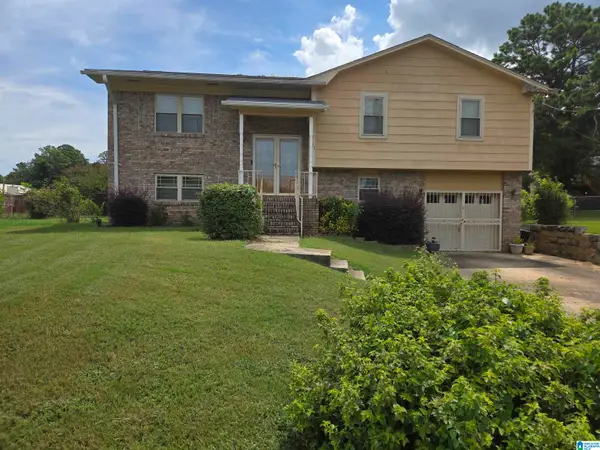 $220,000Active3 beds 3 baths2,450 sq. ft.
13 VARIN WAY, Bessemer, AL 35022
MLS# 21465693Listed by: KELLER WILLIAMS REALTY VESTAVIA - New
 $49,900Active5 Acres
591 MCCLAIN ROAD, Bessemer, AL 35023
MLS# 21465645Listed by: REAL BROKER LLC - New
 $299,900Active4 beds 3 baths1,863 sq. ft.
3893 PARKWOOD ROAD, Bessemer, AL 35022
MLS# 21465638Listed by: TRADING EARTH, INC.


Protect your home and budget from life's surprises with an Assurant Home Warranty, backed by a partner that supports you through every step of homeownership. Explore Plans.
© 2023 - 2026 ERA Franchise Systems LLC. All rights reserved. ERA Franchise Systems LLC fully supports the principles of the Fair Housing Act and the Equal Opportunity Act. ERA, ERA Real Estate powered, and their respective logos are registered service marks of ERA Franchise Systems LLC. Each office is independently owned and operated.