
4766 WOODFORD CIRCLE, Bessemer, AL 35022
Local realty services provided by:ERA Waldrop Real Estate
4766 WOODFORD CIRCLE,McCalla, AL 35022
$319,900
- 4 Beds
- 3 Baths
- 2,112 sq. ft.
- Single family
- Active
Listed by: shanna killings
Office: realtysouth - tuscaloosa
MLS#:21469666
Source:AL_BAMLS
Price summary
- Price:$319,900
- Price per sq. ft.:$151.47
About this home
If proximity to Tuscaloosa and B'ham is the key, then this could be the home for you!! Once you enter into the foyer, your are greeted by hardwood floors and charm. To the left of the front door is the spacious dining room, perfect to host all sorts of dinner parties for 8, or intimate moments for 2. While the kitchen can't make you a chef, the relaxed elegance gives space for you to prepare meals & is open to a spacious great room. Up the stairs you will find a loft style living space for a play area, game room, etc. Completing this single family home are 3 secondary bedrooms upstairs and a second full bath. While the primary suite, half bath and family room are all on main level. Seller is ready to make a deal! Schedule your showing today! *SELLER IN PROCESS OF GETTING LAST ITEMS OUT. PICTURES ARE EXAMPLE OF WHAT HOME SHOULD REFLECT ONCE FURNITURE IS REMOVED.
Contact an agent
Home facts
- Year built:2013
- Listing ID #:21469666
- Added:1 day(s) ago
- Updated:November 07, 2026 at 04:47 PM
Rooms and interior
- Bedrooms:4
- Total bathrooms:3
- Full bathrooms:2
- Half bathrooms:1
- Flooring:Carpet, Hardwood Laminate, Tile Floor
- Bathrooms Description:Tub/Shower Combo
- Kitchen Description:Laminate Counter, Refrigerator
- Bedroom Description:Walk-In Closets
- Living area:2,112 sq. ft.
Heating and cooling
- Cooling:Central
- Heating:Central
Structure and exterior
- Year built:2013
- Building area:2,112 sq. ft.
- Construction Materials:1 Side Brick
- Exterior Features:Covered Deck, Covered Patio, Fenced Yard
- Foundation Description:Slab
- Levels:2 Stories
Schools
- High school:MCADORY
- Middle school:MCADORY
- Elementary school:MCADORY
Utilities
- Water:Public Water
- Sewer:Sewer Connected
Finances and disclosures
- Price:$319,900
- Price per sq. ft.:$151.47
Features and amenities
- Appliances:Refrigerator
- Laundry features:Dryer-Electric, Laundry in Middle Level, Washer Hookup
- Amenities:Pull-Down Attic, Smooth Ceilings
Parking
- Parking description:Attached, Driveway Parking
- Garage spaces:1
New listings near 4766 WOODFORD CIRCLE
- New
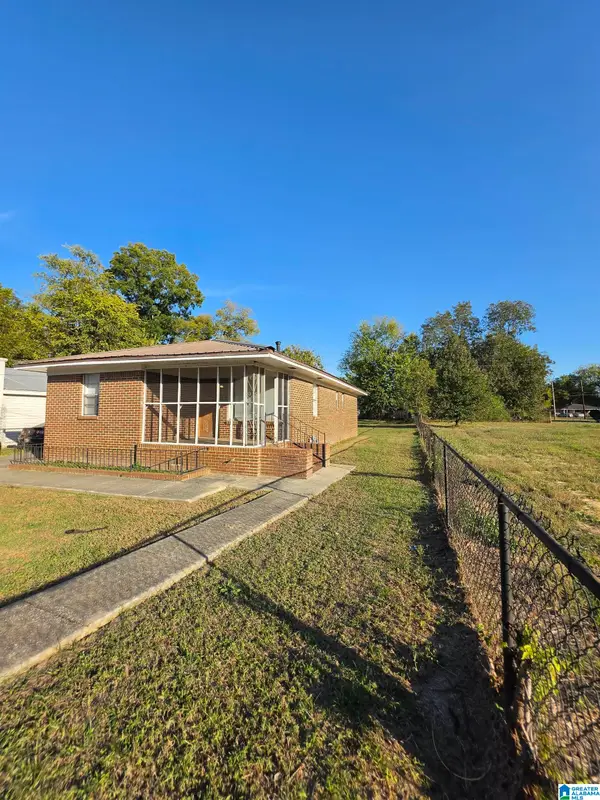 $115,000Active3 beds 1 baths1,008 sq. ft.
2503 12TH COURT N, Bessemer, AL 35020
MLS# 21469659Listed by: INNOVATED REAL ESTATE - New
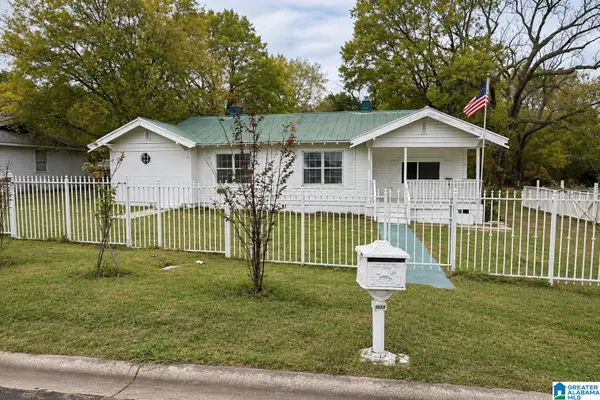 $99,000Active3 beds 2 baths1,440 sq. ft.
4033 CYPRESS STREET, Bessemer, AL 35022
MLS# 21469657Listed by: EXP REALTY, LLC CENTRAL - New
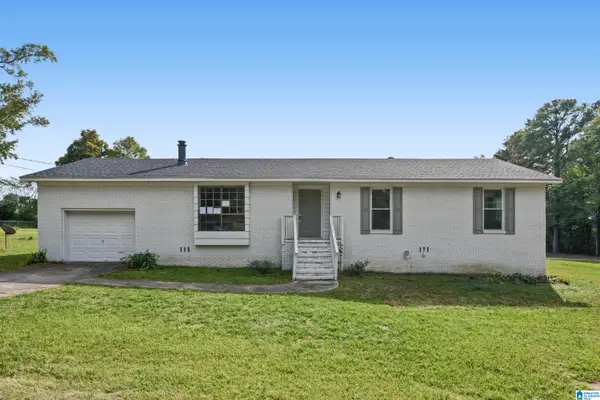 $232,000Active3 beds 2 baths1,567 sq. ft.
170 CONCORD HIGHLAND DRIVE, Bessemer, AL 35023
MLS# 21469612Listed by: NEW IMAGE REALTY - New
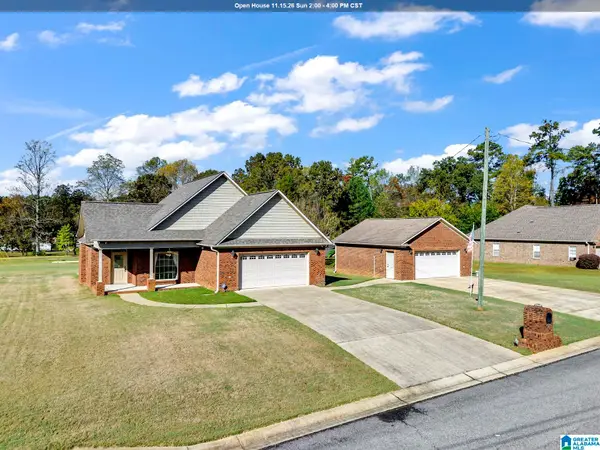 $365,000Active3 beds 2 baths1,744 sq. ft.
1221 EMMA LANE, Bessemer, AL 35023
MLS# 21469602Listed by: REAL BROKER LLC  $299,990Active5 beds 3 baths2,565 sq. ft.
The Harrington TAILWINDS DRIVE, Bessemer, AL 35022
MLS# 21406080Listed by: SDH ALABAMA LLC $272,990Active3 beds 2 baths1,740 sq. ft.
The Langford TAILWINDS DRIVE, Bessemer, AL 35022
MLS# 21442468Listed by: SDH ALABAMA LLC $267,990Active3 beds 2 baths1,679 sq. ft.
The Bradley TAILWINDS DRIVE, Bessemer, AL 35022
MLS# 21448135Listed by: SDH ALABAMA LLC $273,990Active4 beds 2 baths1,754 sq. ft.
The Hampton TAILWINDS DRIVE, Bessemer, AL 35022
MLS# 21448381Listed by: SDH ALABAMA LLC- Open Sat, 11am to 5pm
 $285,995Active3 beds 3 baths2,231 sq. ft.
5337 TAILWINDS DRIVE, Bessemer, AL 35022
MLS# 21452347Listed by: SDH ALABAMA LLC 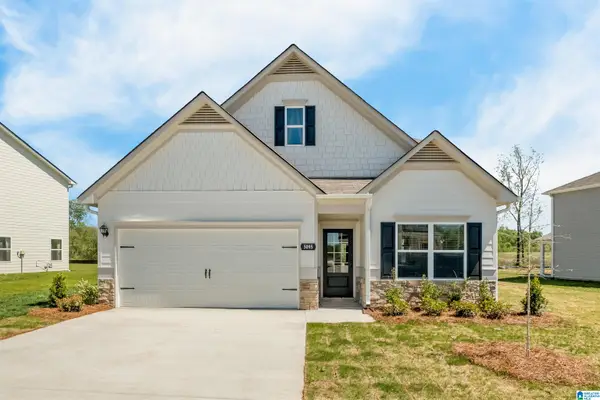 $326,324Pending3 beds 3 baths2,231 sq. ft.
5300 TAILWINDS DRIVE, Bessemer, AL 35022
MLS# 21465473Listed by: SDH ALABAMA LLC


Protect your home and budget from life's surprises with an Assurant Home Warranty, backed by a partner that supports you through every step of homeownership. Explore Plans.
© 2023 - 2026 ERA Franchise Systems LLC. All rights reserved. ERA Franchise Systems LLC fully supports the principles of the Fair Housing Act and the Equal Opportunity Act. ERA, ERA Real Estate powered, and their respective logos are registered service marks of ERA Franchise Systems LLC. Each office is independently owned and operated.