
500 GLADYS STREET, Bessemer, AL 35020
Local realty services provided by:ERA King Real Estate Company, Inc.
Listed by: heidi calamusa
Office: keller williams realty vestavia
MLS#:21469159
Source:AL_BAMLS
Price summary
- Price:$110,000
- Price per sq. ft.:$70.65
About this home
NO CREATIVE OFFERS. Turnkey rental opportunity! Vacant and ready to show. This low-maintenance 3-bedroom, 1-bath home at 500 Gladys St in Bessemer. With a large, flat yard and durable exterior, this property offers long-term equity growth and consistent cash flow from day one. It’s been well cared for and is ideal for investors seeking a reliable, income-producing asset without major upkeep. Convenient to local schools, shopping, and commuter routes—don’t miss this solid buy-and-hold gem!
Contact an agent
Home facts
- Year built:1908
- Listing ID #:21469159
- Added:1 day(s) ago
- Updated:November 02, 2026 at 11:12 AM
Rooms and interior
- Bedrooms:3
- Total bathrooms:1
- Full bathrooms:1
- Flooring:Hardwood Laminate, Tile Floor
- Dining Description:Dining Room
- Bathrooms Description:Tub/Shower Combo
- Kitchen Description:Laminate Counter
- Living area:1,557 sq. ft.
Heating and cooling
- Cooling:Central
- Heating:Central
Structure and exterior
- Year built:1908
- Building area:1,557 sq. ft.
- Lot area:0.35 Acres
- Construction Materials:1 Side Brick, Siding-Vinyl
- Exterior Features:Covered Patio
- Foundation Description:Crawl Space
- Levels:1 Story
Schools
- High school:HUEYTOWN
- Middle school:PLEASANT GROVE
- Elementary school:JONESBORO
Utilities
- Water:Public Water
- Sewer:Sewer Connected
Finances and disclosures
- Price:$110,000
- Price per sq. ft.:$70.65
Features and amenities
- Laundry features:Dryer-Electric, Laundry in Middle Level, Washer Hookup
- Amenities:Pull-Down Attic, Smooth Ceilings
Parking
- Parking description:On Street Parking
New listings near 500 GLADYS STREET
- New
 $185,000Active6 beds 3 baths4,182 sq. ft.
1822 BERKLEY AVENUE, Bessemer, AL 35020
MLS# 21469157Listed by: CENTURY 21 ADVANTAGE - New
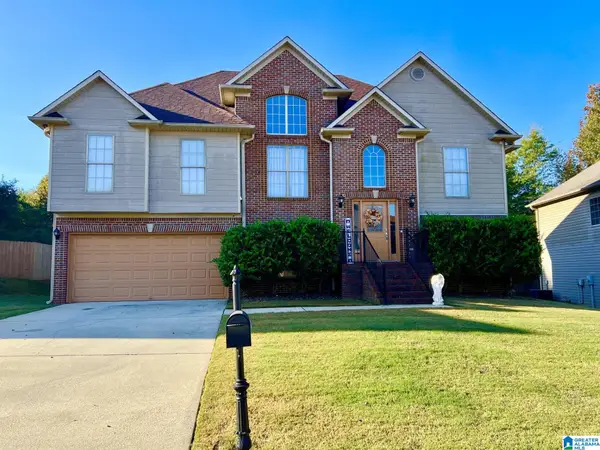 $305,000Active5 beds 3 baths4,776 sq. ft.
5305 SUMMERSET WAY, Bessemer, AL 35022
MLS# 21469149Listed by: RED MOUNTAIN REAL ESTATE - New
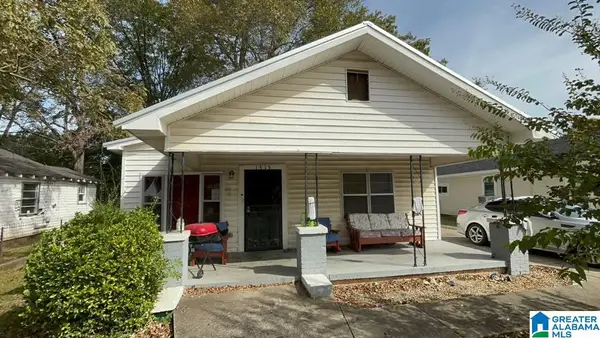 $94,900Active4 beds 2 baths1,404 sq. ft.
1315 27TH STREET, Bessemer, AL 35020
MLS# 21469146Listed by: REALTYNET - New
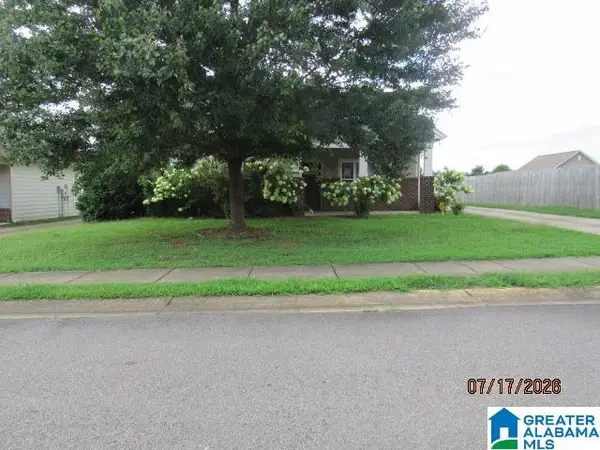 $239,900Active3 beds 2 baths1,281 sq. ft.
5552 TIMBER LEAF TRAIL, Bessemer, AL 35022
MLS# 21469091Listed by: BOB WATKINS REALTY - New
 $84,900Active3 beds 1 baths960 sq. ft.
2005 LONG 14TH STREET, Bessemer, AL 35020
MLS# 21469105Listed by: REALTYNET - New
 $189,900Active3 beds 2 baths1,892 sq. ft.
1066 ROCK CREEK ROAD, Bessemer, AL 35023
MLS# 21468999Listed by: GREAT WESTERN REALTY, INC. 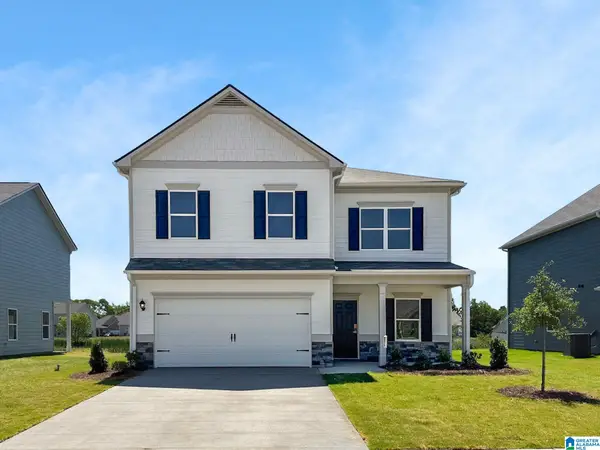 $309,505Pending5 beds 3 baths2,565 sq. ft.
5277 TAILWINDS DRIVE, Bessemer, AL 35022
MLS# 21468909Listed by: SDH ALABAMA LLC- New
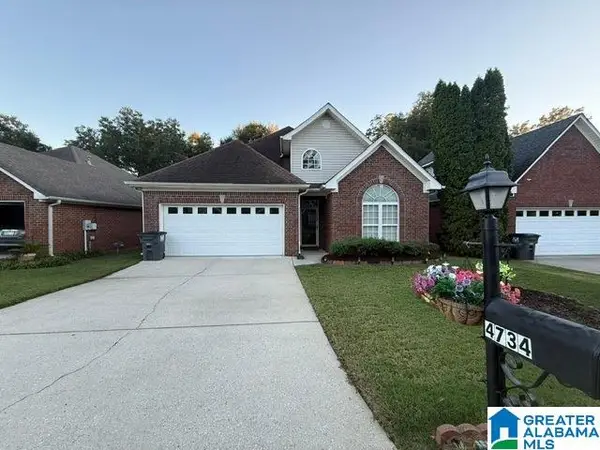 $229,900Active3 beds 2 baths2,538 sq. ft.
4734 MONICA DRIVE, Bessemer, AL 35023
MLS# 21468802Listed by: NEW IMAGE REALTY - New
 $89,900Active3 beds 1 baths1,152 sq. ft.
10 CENTER STREET, Bessemer, AL 35020
MLS# 21468686Listed by: REALTYNET


Protect your home and budget from life's surprises with an Assurant Home Warranty, backed by a partner that supports you through every step of homeownership. Explore Plans.
© 2023 - 2026 ERA Franchise Systems LLC. All rights reserved. ERA Franchise Systems LLC fully supports the principles of the Fair Housing Act and the Equal Opportunity Act. ERA, ERA Real Estate powered, and their respective logos are registered service marks of ERA Franchise Systems LLC. Each office is independently owned and operated.