
5460 VIRGINIA WAY, Bessemer, AL 35022
Local realty services provided by:ERA Waldrop Real Estate
Listed by: marc scholl
Office: arc realty vestavia
MLS#:21465995
Source:AL_BAMLS
Price summary
- Price:$299,900
- Price per sq. ft.:$159.27
About this home
MOVE-IN READY & ONE-LEVEL LIVING! This well-maintained 3-bedroom, 2-bath home offers the comfortable, functional floor plan today’s buyers are looking for. The kitchen opens to a spacious keeping room with a cozy fireplace—perfect for everyday living and entertaining. Fresh interior paint and laminate hardwood flooring throughout the common areas make this home ready to enjoy from day one. Step outside to a fenced backyard and spacious covered patio, ideal for relaxing, grilling, or entertaining. A 2-car garage provides plenty of parking and storage. Conveniently located with easy access to major interstates, UAB Medical West Hospital, Colonial Promenade shopping, restaurants, and everyday conveniences. Great space, great location, and move-in ready!
Contact an agent
Home facts
- Year built:2005
- Listing ID #:21465995
- Added:1 day(s) ago
- Updated:September 25, 2026 at 04:55 PM
Rooms and interior
- Bedrooms:3
- Total bathrooms:2
- Full bathrooms:2
- Flooring:Carpet, Hardwood Laminate, Tile Floor
- Dining Description:Dining Room
- Bathrooms Description:Separate Shower, Separate Vanities, Shared Bath
- Kitchen Description:Dishwasher Built-In, Laminate Counter, Refrigerator, Some Stainless Appliances, Stove-Electric
- Bedroom Description:Walk-In Closets
- Living area:1,883 sq. ft.
Heating and cooling
- Cooling:Central
- Heating:Central
Structure and exterior
- Year built:2005
- Building area:1,883 sq. ft.
- Lot area:0.2 Acres
- Construction Materials:Brick Over Foundation, Siding-Vinyl
- Exterior Features:Covered Patio, Fenced Yard, Storage Building
- Foundation Description:Slab
- Levels:1 Story
Schools
- High school:BESSEMER CITY
- Middle school:BESSEMER CITY
- Elementary school:GREENWOOD-CITY
Utilities
- Water:Public Water
- Sewer:Sewer Connected
Finances and disclosures
- Price:$299,900
- Price per sq. ft.:$159.27
Features and amenities
- Appliances:Dishwasher Built-In, Refrigerator, Some Stainless Appliances, Stove - Electric
- Laundry features:Dryer-Electric, Laundry in Middle Level, Washer Hookup
- Amenities:Cathedral/Vaulted, Storage Building
Parking
- Parking description:Off Street Parking
- Garage spaces:2
New listings near 5460 VIRGINIA WAY
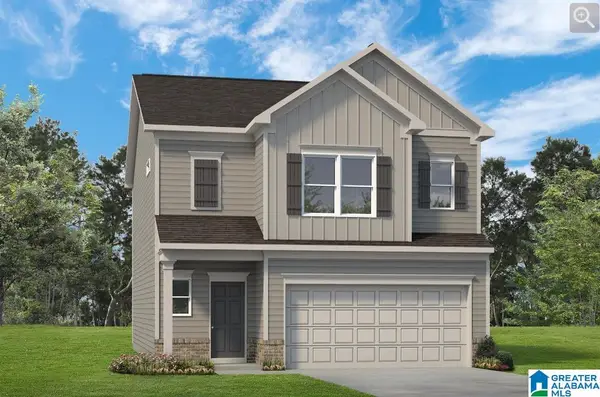 $300,905Pending3 beds 3 baths1,933 sq. ft.
01234 TAILWINDS DRIVE, Bessemer, AL 35022
MLS# 21466013Listed by: SDH ALABAMA LLC- New
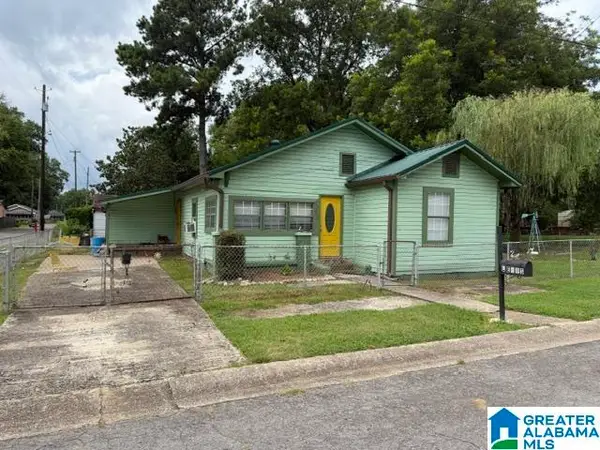 $95,000Active3 beds 1 baths1,580 sq. ft.
1300 N 29TH STREET, Bessemer, AL 35020
MLS# 21465904Listed by: FIVE STAR REAL ESTATE, LLC - New
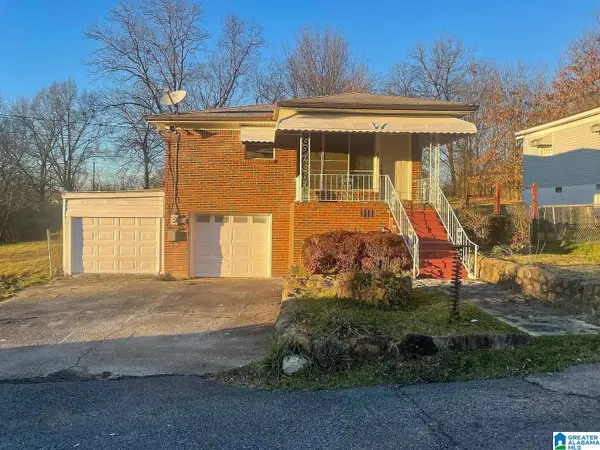 $120,000Active4 beds 2 baths2,512 sq. ft.
1 MAIN STREET, Bessemer, AL 35020
MLS# 21465752Listed by: ARC REALTY VESTAVIA - New
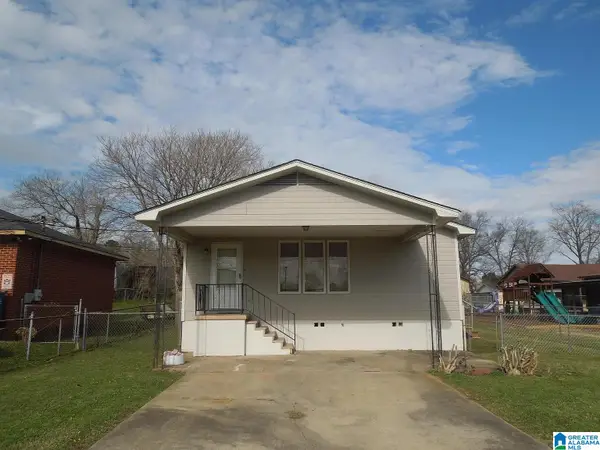 $96,000Active2 beds 2 baths1,056 sq. ft.
903 ROSE AVENUE, Bessemer, AL 35020
MLS# 21465751Listed by: ARC REALTY VESTAVIA - New
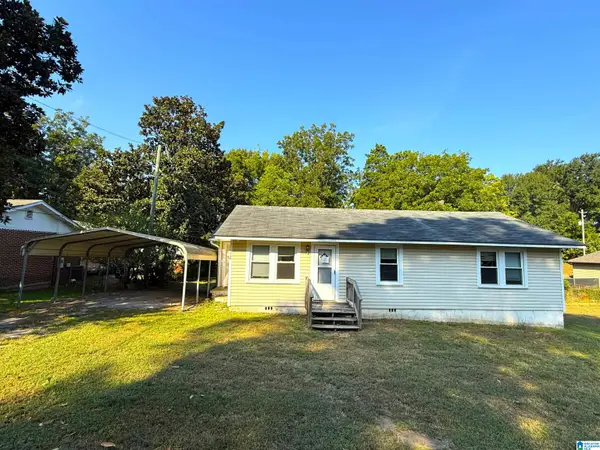 $60,500Active2 beds 2 baths1,056 sq. ft.
708 BELVIEW STREET, Bessemer, AL 35020
MLS# 21465732Listed by: NEW IMAGE REALTY - New
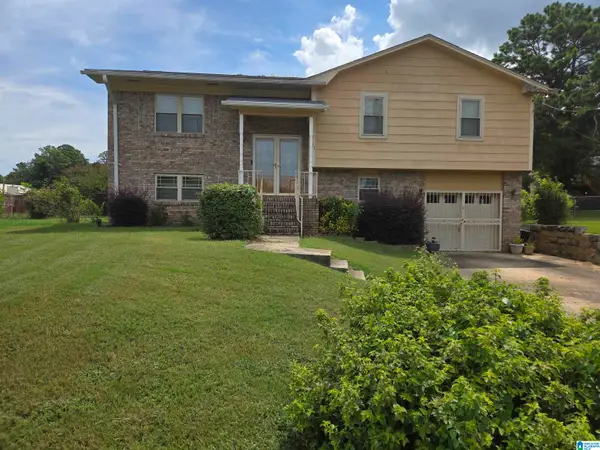 $220,000Active3 beds 3 baths2,450 sq. ft.
13 VARIN WAY, Bessemer, AL 35022
MLS# 21465693Listed by: KELLER WILLIAMS REALTY VESTAVIA - New
 $49,900Active5 Acres
591 MCCLAIN ROAD, Bessemer, AL 35023
MLS# 21465645Listed by: REAL BROKER LLC - New
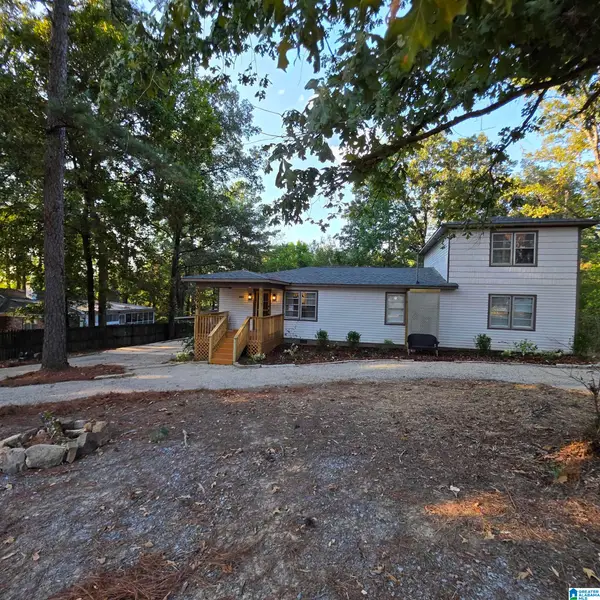 $299,900Active4 beds 3 baths1,863 sq. ft.
3893 PARKWOOD ROAD, Bessemer, AL 35022
MLS# 21465638Listed by: TRADING EARTH, INC. 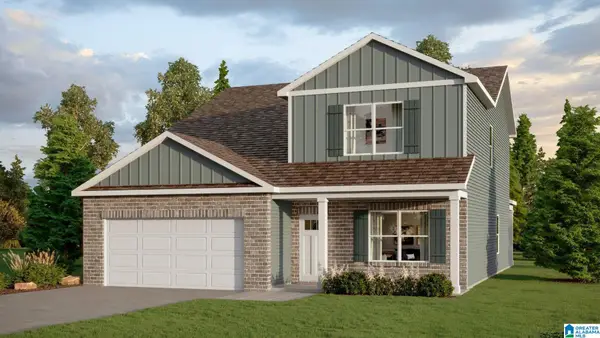 $395,900Pending5 beds 3 baths2,632 sq. ft.
5787 RIDGELINE DRIVE, Bessemer, AL 35022
MLS# 21465599Listed by: DHI REALTY OF ALABAMA


Protect your home and budget from life's surprises with an Assurant Home Warranty, backed by a partner that supports you through every step of homeownership. Explore Plans.
© 2023 - 2026 ERA Franchise Systems LLC. All rights reserved. ERA Franchise Systems LLC fully supports the principles of the Fair Housing Act and the Equal Opportunity Act. ERA, ERA Real Estate powered, and their respective logos are registered service marks of ERA Franchise Systems LLC. Each office is independently owned and operated.