
6008 OVERLOOK LANE, Bessemer, AL 35022
Local realty services provided by:ERA Waldrop Real Estate
Listed by: hannah mccandless
Office: anderson realty company llc.
MLS#:21459224
Source:AL_BAMLS
Price summary
- Price:$329,900
- Price per sq. ft.:$155.76
About this home
Welcome home to this beautiful 4-bedroom, 2-bath residence offering the perfect blend of comfort and space. From the moment you step inside, you'll appreciate the generously sized bedrooms and spacious bathrooms designed to accommodate everyday living with ease. Outside, you'll find a fenced backyard with plenty of room for kids, pets, gardening, entertaining, or simply relaxing. Whether you're hosting family gatherings or enjoying a quiet evening at home, this property offers space for everyone to spread out and enjoy. If you've been searching for a home with room to grow, both inside and out, this one is ready to welcome you home. Schedule your private showing today!
Contact an agent
Home facts
- Year built:2002
- Listing ID #:21459224
- Added:1 day(s) ago
- Updated:July 16, 2026 at 06:38 PM
Rooms and interior
- Bedrooms:3
- Total bathrooms:3
- Full bathrooms:2
- Half bathrooms:1
- Flooring:Carpet, Hardwood Laminate, Tile Floor
- Dining Description:Dining Room
- Bathrooms Description:Tub/Shower Combo
- Kitchen Description:Laminate Counter
- Living area:2,118 sq. ft.
Heating and cooling
- Cooling:Central
- Heating:Central
Structure and exterior
- Year built:2002
- Building area:2,118 sq. ft.
- Construction Materials:1 Side Brick
- Exterior Features:Fenced Yard, Open Patio
- Foundation Description:Slab
- Levels:2 Stories
Schools
- High school:MCADORY
- Middle school:MCADORY
- Elementary school:MCADORY
Utilities
- Water:Public Water
- Sewer:Sewer Connected
Finances and disclosures
- Price:$329,900
- Price per sq. ft.:$155.76
Features and amenities
- Laundry features:Dryer-Electric, Laundry in Middle Level, Washer Hookup
- Amenities:Pull-Down Attic, Recess Lighting, Smooth Ceilings
- Pool features:Community, In-Ground, Pool
Parking
- Parking description:Driveway Parking, Off Street Parking
- Garage spaces:2
New listings near 6008 OVERLOOK LANE
- New
 Listed by ERA$175,000Active2 beds 1 baths572 sq. ft.
549 GLAZE CREEK ROAD, Bessemer, AL 35023
MLS# 21459171Listed by: ERA KING REAL ESTATE VESTAVIA - New
 $33,000Active2 beds 1 baths1,008 sq. ft.
2108 S BERKLEY AVENUE, Bessemer, AL 35020
MLS# 21459156Listed by: TOWN SQUARE REALTY - New
 $57,000Active3 beds 1 baths1,400 sq. ft.
3007 S CAROLINA AVENUE, Bessemer, AL 35020
MLS# 21459130Listed by: TOWN SQUARE REALTY - New
 $259,900Active3 beds 2 baths1,395 sq. ft.
4793 LONGMEADOW DRIVE, Bessemer, AL 35022
MLS# 21459117Listed by: KELLER WILLIAMS - New
 $249,900Active24.86 Acres
5020 LAUREL LAKES TERRACE, Bessemer, AL 35022
MLS# 21459004Listed by: KELLER WILLIAMS METRO SOUTH - New
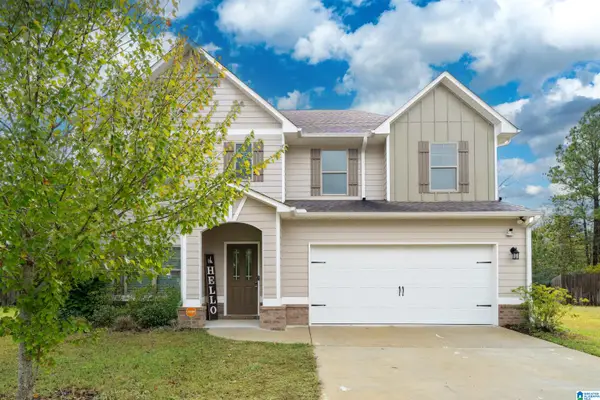 $320,000Active4 beds 3 baths2,360 sq. ft.
5150 MEADOWCREEK COURT, Bessemer, AL 35022
MLS# 21458940Listed by: KELLER WILLIAMS METRO SOUTH 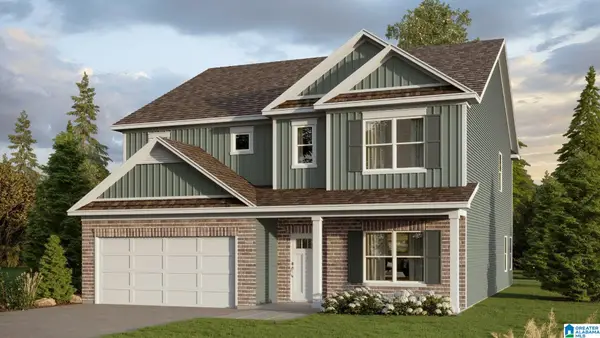 $444,900Pending4 beds 3 baths3,233 sq. ft.
5441 SHADY MAPLE DRIVE, Bessemer, AL 35022
MLS# 21458892Listed by: DHI REALTY OF ALABAMA- New
 $299,900Active3 beds 2 baths2,113 sq. ft.
1125 JACKSON DRIVE, Bessemer, AL 35023
MLS# 21458906Listed by: FIVE STAR REAL ESTATE, LLC - New
 $89,900Active3 beds 1 baths1,580 sq. ft.
1300 N 29TH STREET, Bessemer, AL 35020
MLS# 21458909Listed by: TOWN SQUARE REALTY


Protect your home and budget from life's surprises with an Assurant Home Warranty, backed by a partner that supports you through every step of homeownership. Explore Plans.
© 2023 - 2026 ERA Franchise Systems LLC. All rights reserved. ERA Franchise Systems LLC fully supports the principles of the Fair Housing Act and the Equal Opportunity Act. ERA, ERA Real Estate powered, and their respective logos are registered service marks of ERA Franchise Systems LLC. Each office is independently owned and operated.