
6300 POCAHONTAS ROAD, Bessemer, AL 35022
Local realty services provided by:ERA King Real Estate Company, Inc.
6300 POCAHONTAS ROAD,Bessemer, AL 35022
$795,000
- 3 Beds
- 3 Baths
- 2,781 sq. ft.
- Single family
- Active
Listed by: nancy callahan
Office: iron city realty, llc.
MLS#:21462261
Source:AL_BAMLS
Price summary
- Price:$795,000
- Price per sq. ft.:$285.87
About this home
This old world style custom 1 lvl hm w/a tuscan flair is one of a kind on 8 +/- acres bordering Bentbrook. At the frnt prch you will find a beautiful iron door & railing to match. Upon entering the hm notice the very open flr pln w/10, 12 & 14 ft ceiling heights,coffered ceiling,lg crwn molding & detailed trim thruout. 8ft doors, hdwd flrs, archways & glazed cabinets are added amenities that provide charm & beauty. Equisite master w/sep HVAC. Natural light w/an abundance of windows provide a private view of a flat bkyd & woods making a perfect pool spot. Many days will be spent relaxing on the covered bk patio. Gourmet kitchen w/extra large accent granite island w/prep sink, bar, cabinets w/microwave drawer, double ovens & tumbled marble backsplash. Laundry rm w/travertine marble flrs, cabinets & utility sink lead to the 2 car mn lvl 1000 sqft gar w/special coating flrs. 3 car detached gar heat & cool w/fin rm above, possible guest house. Landscaped to perfection & close to all!!
Contact an agent
Home facts
- Year built:2018
- Listing ID #:21462261
- Added:45 day(s) ago
- Updated:September 30, 2026 at 03:21 PM
Rooms and interior
- Bedrooms:3
- Total bathrooms:3
- Full bathrooms:2
- Half bathrooms:1
- Flooring:Hardwood, Marble Floor
- Dining Description:Dining Room
- Bathrooms Description:Garden Tub, Linen Closet, Separate Shower, Separate Vanities
- Kitchen Description:Breakfast Bar, Convection Oven, Cooktop-Electric, Dishwasher Built-In, Double Oven, Eating Area, Island, Microwave Built-In, Oven-Electric, Pantry, Refrigerator, Self-Cleaning, Some Stainless Appliances, Stone Counter, Stove-Electric
- Bedroom Description:Sitting Area in Master, Split Bedrooms, Walk-In Closets
- Living area:2,781 sq. ft.
Heating and cooling
- Cooling:Central, Dual Systems, Heat Pump
- Heating:Central, Dual Systems, Heat Pump
Structure and exterior
- Year built:2018
- Building area:2,781 sq. ft.
- Lot area:8 Acres
- Lot Features:Acreage, Heavy Treed Lot, Horses Permitted, Interior Lot
- Construction Materials:Siding-Hardiplank, Stone
- Exterior Features:Covered Patio, Fenced Yard, Lighting System, Porch, Storage Building, Workshop
- Foundation Description:Crawl Space
- Levels:1 Story
Schools
- High school:MCADORY
- Middle school:MCADORY
- Elementary school:MCCALLA ELEMENTARY
Utilities
- Water:Public Water
- Sewer:Septic
Finances and disclosures
- Price:$795,000
- Price per sq. ft.:$285.87
Features and amenities
- Appliances:Cooktop - Electric, Dishwasher Built-In, Double Oven, Microwave Built-In, Oven - Electric, Refrigerator, Some Stainless Appliances, Stove - Electric
- Laundry features:Dryer-Electric, Laundry in Middle Level, Utility Sink, Washer Hookup
- Amenities:Bay Window, Central Vacuum, Crown Molding, French Doors, Pull-Down Attic, Recess Lighting, Smooth Ceilings, Storage Building, Trey Ceilings, Workshop
Parking
- Parking description:Attached, Circular Drive, Detached
- Garage spaces:5
New listings near 6300 POCAHONTAS ROAD
- New
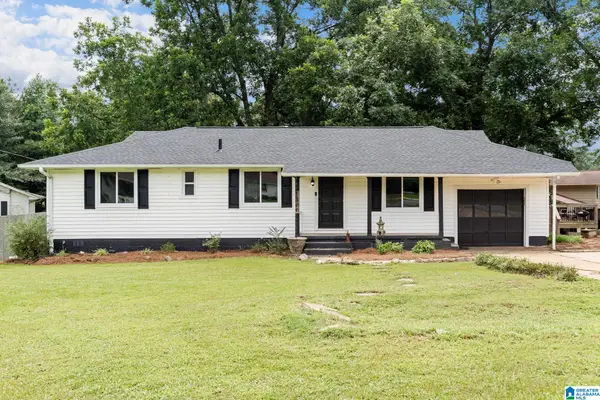 $209,900Active3 beds 2 baths1,452 sq. ft.
1400 GOLDEN DRIVE, Bessemer, AL 35023
MLS# 21466440Listed by: FIVE STAR REAL ESTATE, LLC - New
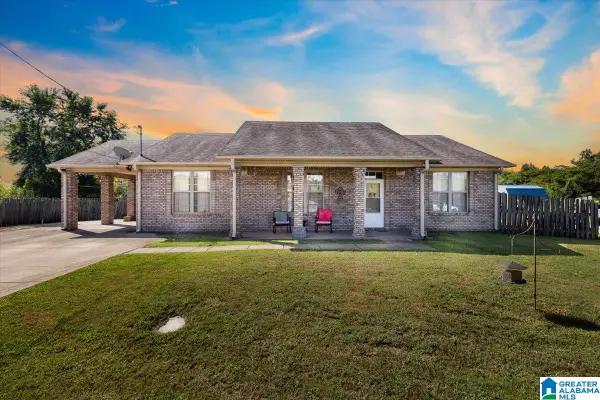 $189,900Active3 beds 2 baths1,500 sq. ft.
1587 ARCADE TERRACE, Bessemer, AL 35023
MLS# 21466374Listed by: SWEET HOMELIFE REAL ESTATE - New
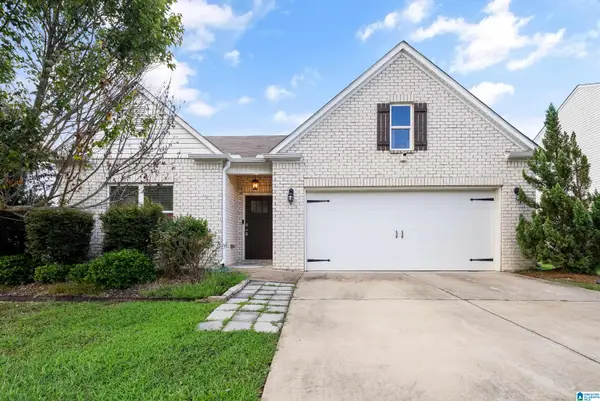 $312,000Active4 beds 2 baths1,846 sq. ft.
6617 NEWBRIDGE DRIVE, Bessemer, AL 35022
MLS# 21466240Listed by: SOUTHERN HOMES OF TUSCALOOSA, INC 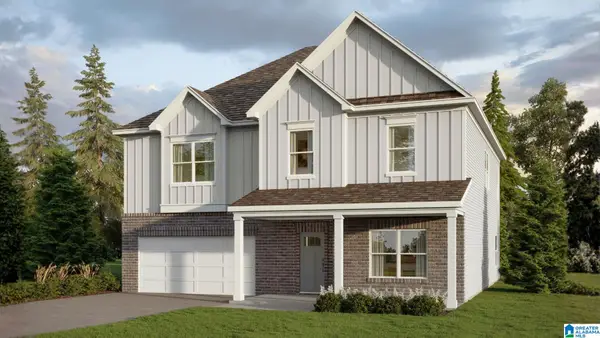 $429,900Pending5 beds 3 baths3,233 sq. ft.
5417 SHADY MAPLE DRIVE, Bessemer, AL 35022
MLS# 21466232Listed by: DHI REALTY OF ALABAMA- New
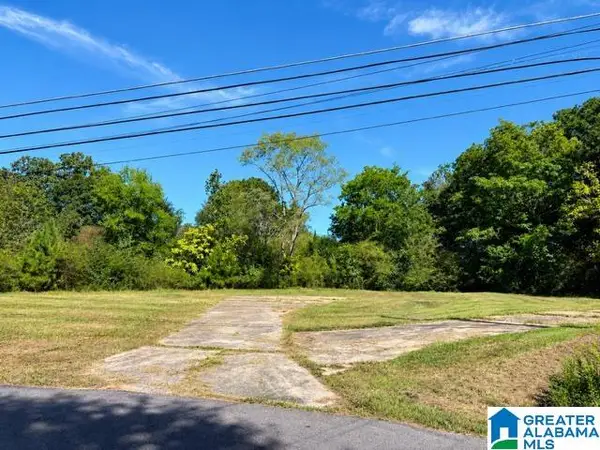 $25,000Active1.15 Acres
3452 VIRGINIA DRIVE, Bessemer, AL 35023
MLS# 21466228Listed by: REALTYSOUTH-INVERNESS OFFICE - New
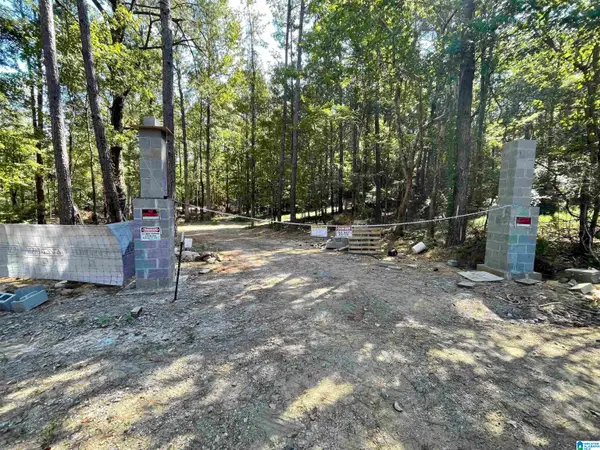 $52,500Active10 Acres
4190 BRILL DRIVE, Bessemer, AL 35022
MLS# 21466170Listed by: KELLER WILLIAMS REALTY VESTAVIA - New
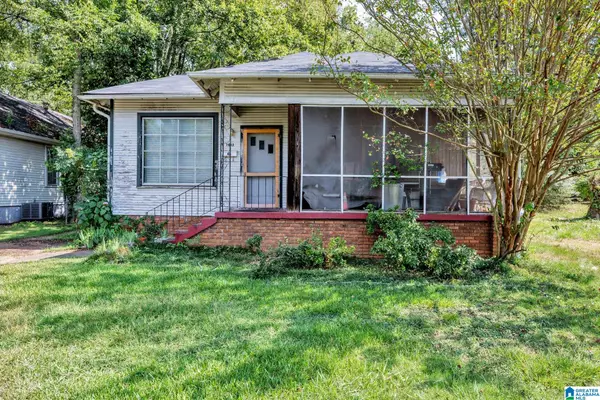 $94,900Active3 beds 2 baths1,815 sq. ft.
1813 EXETER AVENUE, Bessemer, AL 35020
MLS# 21466159Listed by: EXPERT REALTY, INC - New
 $229,900Active3 beds 2 baths1,608 sq. ft.
5914 WATTERS DRIVE, Bessemer, AL 35023
MLS# 21466155Listed by: KELLER WILLIAMS REALTY HOOVER - New
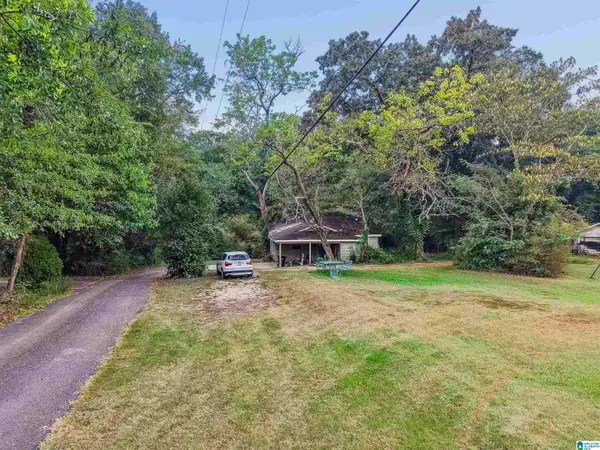 $110,000Active3 beds 1 baths1,342 sq. ft.
6370 AMICK LANE, Bessemer, AL 35023
MLS# 21466117Listed by: KELLER WILLIAMS METRO SOUTH - New
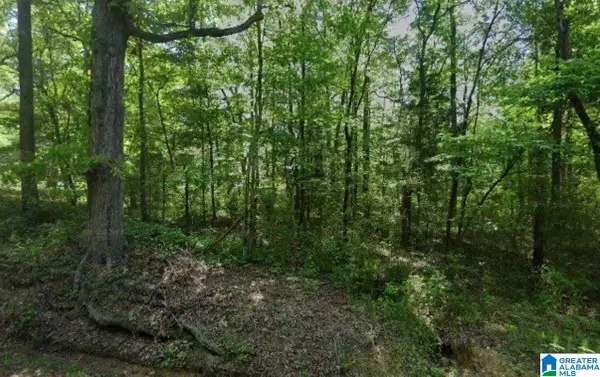 $109,900Active6 Acres
4870 HARPER ROAD, Bessemer, AL 35022
MLS# 21466076Listed by: DALTON WADE REAL ESTATE GROUP


Protect your home and budget from life's surprises with an Assurant Home Warranty, backed by a partner that supports you through every step of homeownership. Explore Plans.
© 2023 - 2026 ERA Franchise Systems LLC. All rights reserved. ERA Franchise Systems LLC fully supports the principles of the Fair Housing Act and the Equal Opportunity Act. ERA, ERA Real Estate powered, and their respective logos are registered service marks of ERA Franchise Systems LLC. Each office is independently owned and operated.