
6710 HARPERS DAIRY LOOP, Bessemer, AL 35022
Local realty services provided by:ERA King Real Estate Company, Inc.
Listed by: anna calhoun
Office: a squared properties, llc.
MLS#:21461893
Source:AL_BAMLS
Price summary
- Price:$149,900
- Price per sq. ft.:$68.67
About this home
Bring your vision to life with this 4-bedroom, 2-bath home featuring a partially finished basement and plenty of potential! This property offers a great opportunity for buyers or investors looking to create a home tailored to their style. The basement provides additional space for storage, recreation, or future living areas. Conveniently located just down from the Target shopping center, you’ll enjoy easy access to shopping, dining, and everyday amenities. With the right vision, this could be a fantastic opportunity!
Contact an agent
Home facts
- Year built:1979
- Listing ID #:21461893
- Added:41 day(s) ago
- Updated:September 23, 2026 at 02:42 PM
Rooms and interior
- Bedrooms:4
- Total bathrooms:2
- Full bathrooms:2
- Flooring:Carpet, Hardwood Laminate
- Dining Description:Dining Room
- Kitchen Description:Tile Counter
- Bedroom Description:Split Bedrooms
- Basement Description:Both finished and unfinished, Concrete Block, Full Basement
- Living area:2,183 sq. ft.
Heating and cooling
- Cooling:Central
- Heating:Central, Electric
Structure and exterior
- Year built:1979
- Building area:2,183 sq. ft.
- Lot area:1 Acres
- Construction Materials:4 Sides Brick, Wood
- Exterior Features:Open Deck, Porch
- Foundation Description:Basement
- Levels:1 Story
Schools
- High school:MCADORY
- Middle school:MCADORY
- Elementary school:MCCALLA ELEMENTARY
Utilities
- Water:Public Water
- Sewer:Septic
Finances and disclosures
- Price:$149,900
- Price per sq. ft.:$68.67
Features and amenities
- Laundry features:Dryer-Electric, Laundry in Middle Level, Washer Hookup
- Amenities:Trey Ceilings
Parking
- Parking description:Driveway Parking
- Garage spaces:2
New listings near 6710 HARPERS DAIRY LOOP
- New
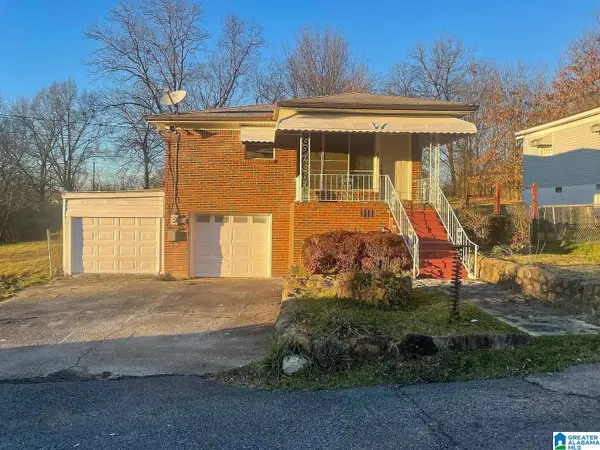 $120,000Active4 beds 2 baths2,512 sq. ft.
1 MAIN STREET, Bessemer, AL 35020
MLS# 21465752Listed by: ARC REALTY VESTAVIA - New
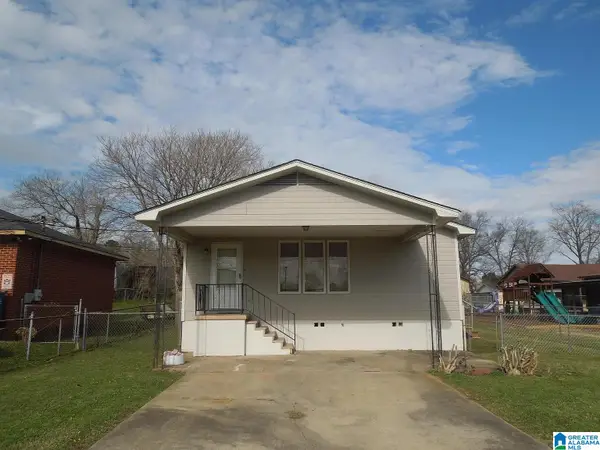 $96,000Active2 beds 2 baths1,056 sq. ft.
903 ROSE AVENUE, Bessemer, AL 35020
MLS# 21465751Listed by: ARC REALTY VESTAVIA - New
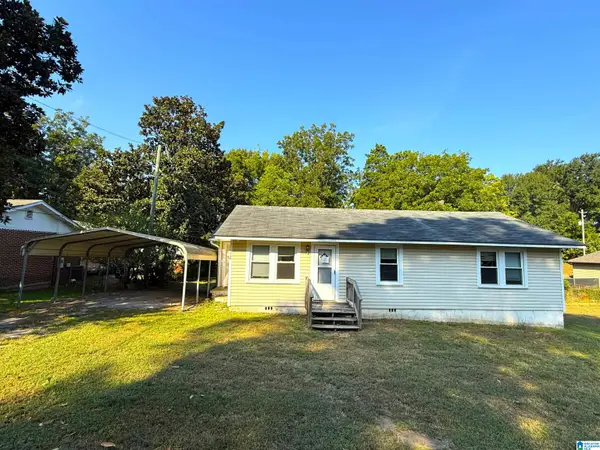 $60,500Active2 beds 2 baths1,056 sq. ft.
708 BELVIEW STREET, Bessemer, AL 35020
MLS# 21465732Listed by: NEW IMAGE REALTY - New
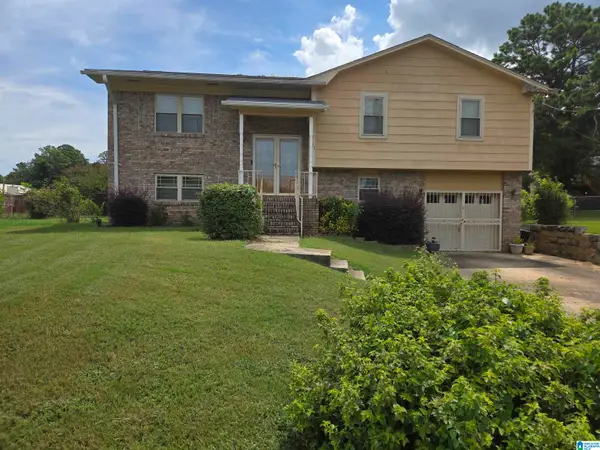 $220,000Active3 beds 3 baths2,450 sq. ft.
13 VARIN WAY, Bessemer, AL 35022
MLS# 21465693Listed by: KELLER WILLIAMS REALTY VESTAVIA - New
 $49,900Active5 Acres
591 MCCLAIN ROAD, Bessemer, AL 35023
MLS# 21465645Listed by: REAL BROKER LLC 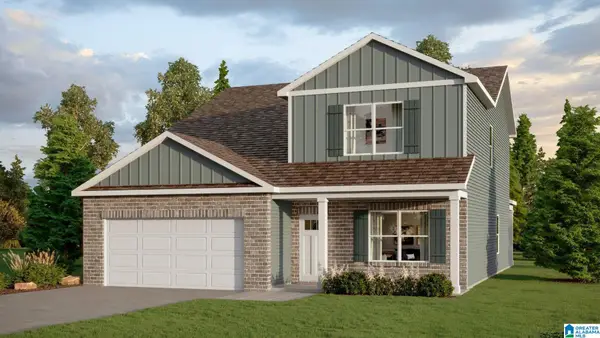 $395,900Pending5 beds 3 baths2,632 sq. ft.
5787 RIDGELINE DRIVE, Bessemer, AL 35022
MLS# 21465599Listed by: DHI REALTY OF ALABAMA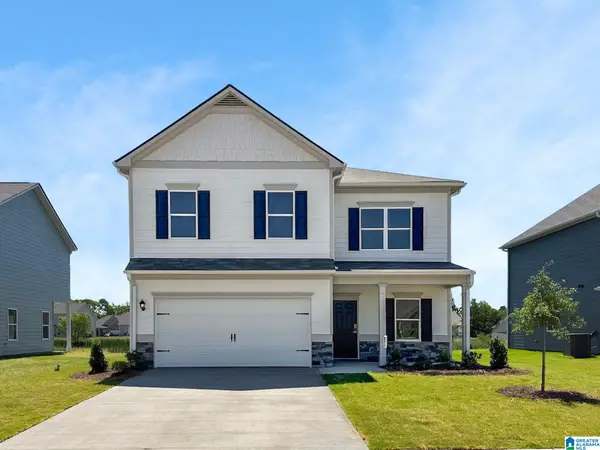 $338,910Pending5 beds 3 baths2,565 sq. ft.
00123 TAILWINDS DRIVE, Bessemer, AL 35022
MLS# 21465571Listed by: SDH ALABAMA LLC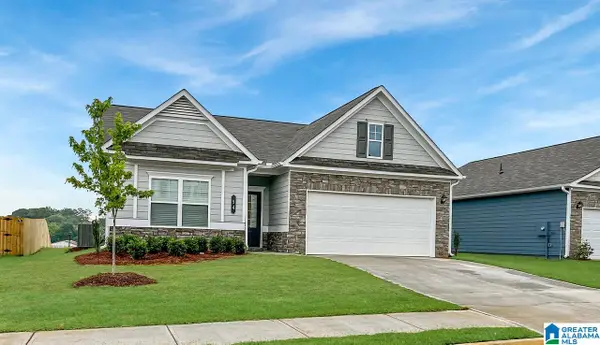 $289,720Pending3 beds 2 baths1,679 sq. ft.
12340 TAILWINDS DRIVE, Bessemer, AL 35022
MLS# 21465573Listed by: SDH ALABAMA LLC- New
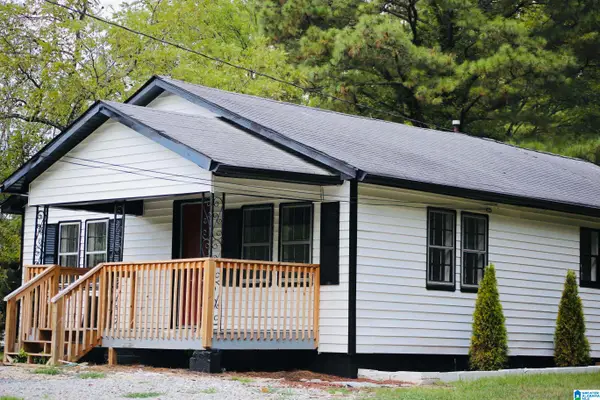 $184,900Active3 beds 2 baths1,028 sq. ft.
4024 DUSTY LANE, Bessemer, AL 35022
MLS# 21465557Listed by: BLUEPRINT REALTY COMPANY 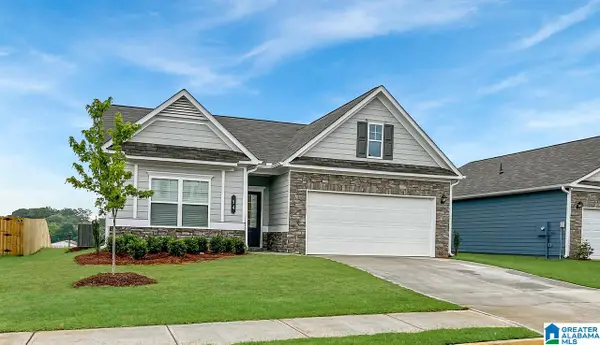 $271,565Pending3 beds 2 baths1,679 sq. ft.
1234567 TAILWINDS DRIVE, Bessemer, AL 35022
MLS# 21465461Listed by: SDH ALABAMA LLC


Protect your home and budget from life's surprises with an Assurant Home Warranty, backed by a partner that supports you through every step of homeownership. Explore Plans.
© 2023 - 2026 ERA Franchise Systems LLC. All rights reserved. ERA Franchise Systems LLC fully supports the principles of the Fair Housing Act and the Equal Opportunity Act. ERA, ERA Real Estate powered, and their respective logos are registered service marks of ERA Franchise Systems LLC. Each office is independently owned and operated.