
6820 NEWBRIDGE COVE, Bessemer, AL 35022
Local realty services provided by:ERA Waldrop Real Estate
Listed by: steve parker, anna parker
Office: keller williams realty hoover
MLS#:21467965
Source:AL_BAMLS
Price summary
- Price:$309,000
- Price per sq. ft.:$172.82
About this home
SHORT-SALE! Built in 2024, this 4-bedroom, 2-bath home in McCalla Trace offers the benefits of newer construction with a few added upgrades! The open-concept floor plan features a spacious living area that flows into the kitchen, complete with granite countertops, stainless steel appliances, a large island, and plenty of cabinet space. The primary suite offers a private bath and walk-in closet, while three additional bedrooms provide flexibility for guests or a home office. Outside, enjoy the covered back patio overlooking a flat, fully fenced backyard with plenty of room to relax or entertain. A two-car garage adds convenience and extra storage. Located near I-459, shopping, dining, and everyday amenities, this move-in-ready home is a great opportunity to enjoy one-level living in McCalla Trace.
Contact an agent
Home facts
- Year built:2024
- Listing ID #:21467965
- Added:1 day(s) ago
- Updated:October 18, 2026 at 04:53 AM
Rooms and interior
- Bedrooms:4
- Total bathrooms:2
- Full bathrooms:2
- Flooring:Carpet, Vinyl
- Bathrooms Description:Linen Closet, Separate Shower, Separate Vanities
- Kitchen Description:Dishwasher Built-In, Eating Area, Island, Microwave Built-In, Pantry, Refrigerator, Some Stainless Appliances, Stone Counter, Stove-Electric
- Bedroom Description:Walk-In Closets
- Living area:1,788 sq. ft.
Heating and cooling
- Cooling:Central, Electric, Heat Pump
- Heating:Gas Heat
Structure and exterior
- Year built:2024
- Building area:1,788 sq. ft.
- Lot area:0.22 Acres
- Construction Materials:Siding-Hardiplank
- Exterior Features:Covered Patio, Fenced Yard
- Foundation Description:Slab
- Levels:1 Story
Schools
- High school:MCADORY
- Middle school:MCADORY
- Elementary school:MCCALLA ELEMENTARY
Utilities
- Water:Public Water
- Sewer:Sewer Connected
Finances and disclosures
- Price:$309,000
- Price per sq. ft.:$172.82
Features and amenities
- Appliances:Dishwasher Built-In, Microwave Built-In, Refrigerator, Some Stainless Appliances, Stove - Electric
- Laundry features:Dryer-Electric, Laundry in Middle Level, Washer Hookup
- Amenities:Pull-Down Attic, Smooth Ceilings
- Pool features:Cleaning System, Community, In-Ground, Perimeter Fencing, Pool
Parking
- Parking description:Driveway Parking, Parking (MLVL)
- Garage spaces:2
New listings near 6820 NEWBRIDGE COVE
- New
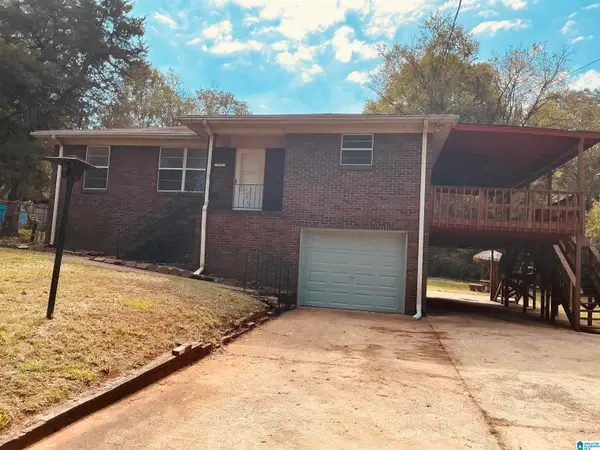 $135,000Active3 beds 3 baths3,818 sq. ft.
5713 14TH STREET, Bessemer, AL 35020
MLS# 21467915Listed by: FIVE STAR REAL ESTATE, LLC - New
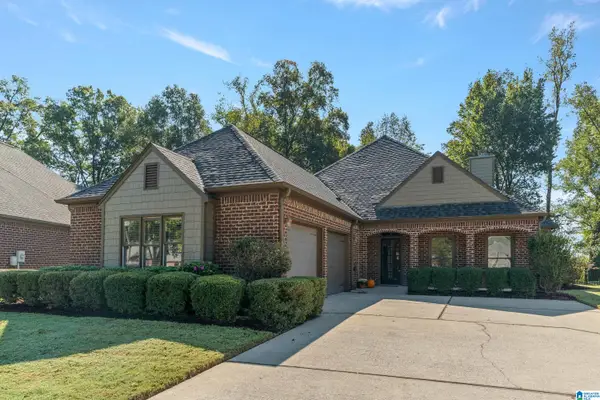 $349,900Active3 beds 2 baths2,241 sq. ft.
4214 SHINNECOCK CIRCLE, Bessemer, AL 35022
MLS# 21467846Listed by: REALTYSOUTH-OTM-ACTON RD - New
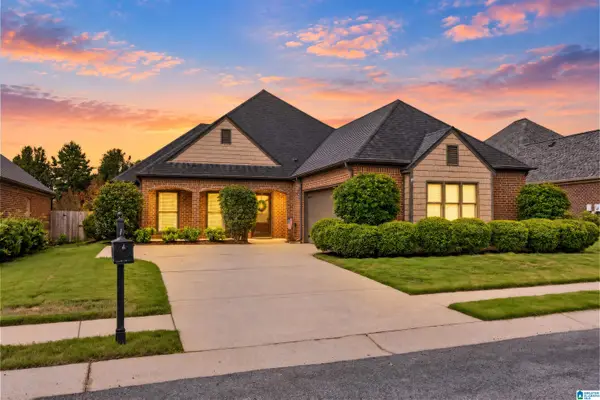 $345,000Active3 beds 2 baths2,115 sq. ft.
6198 BENT BROOK DRIVE, Bessemer, AL 35022
MLS# 21467847Listed by: ARC REALTY - HOOVER - Open Sun, 2 to 4pmNew
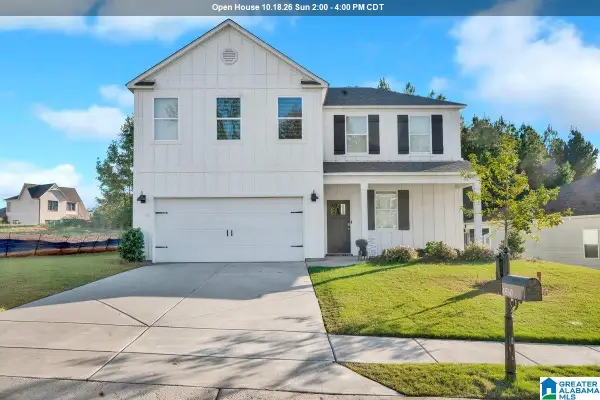 $354,900Active4 beds 3 baths2,256 sq. ft.
4530 ROSSER FARMS PARKWAY, Bessemer, AL 35022
MLS# 21467859Listed by: REALTYSOUTH-I459 SOUTHWEST - New
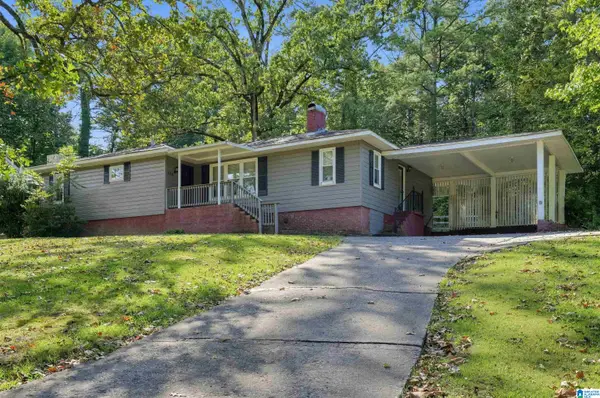 $154,900Active3 beds 2 baths1,611 sq. ft.
106 HILLSIDE ROAD, Bessemer, AL 35020
MLS# 21467867Listed by: TRELORA REALTY, INC - New
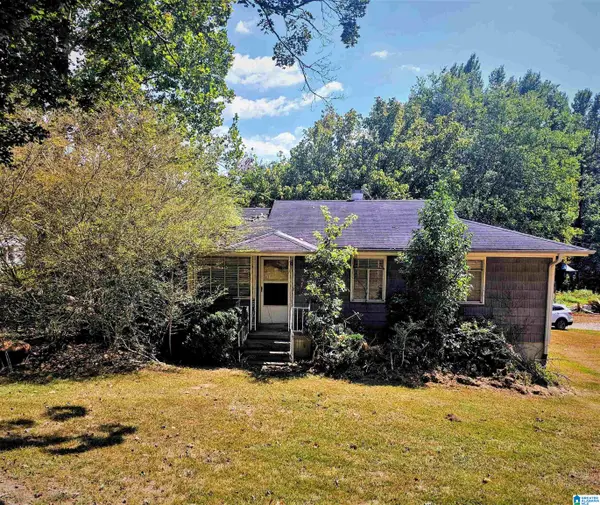 $110,000Active3 beds 1 baths910 sq. ft.
6019 DICKEY SPRINGS ROAD, Bessemer, AL 35022
MLS# 21467804Listed by: KELLER WILLIAMS REALTY HOOVER - New
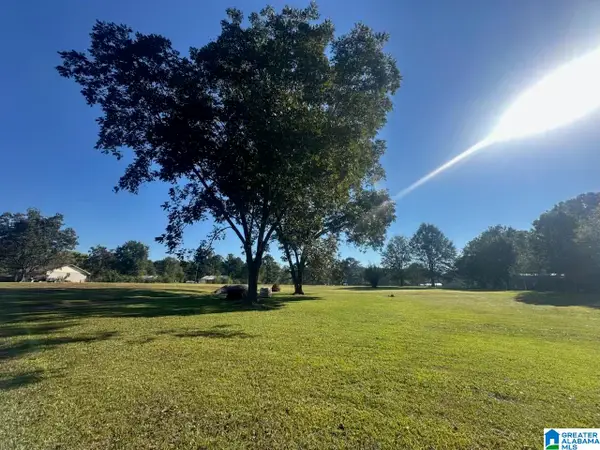 $59,900Active2.09 Acres
676 MCCLAIN ROAD, Bessemer, AL 35023
MLS# 21467766Listed by: ARC REALTY - HOOVER - New
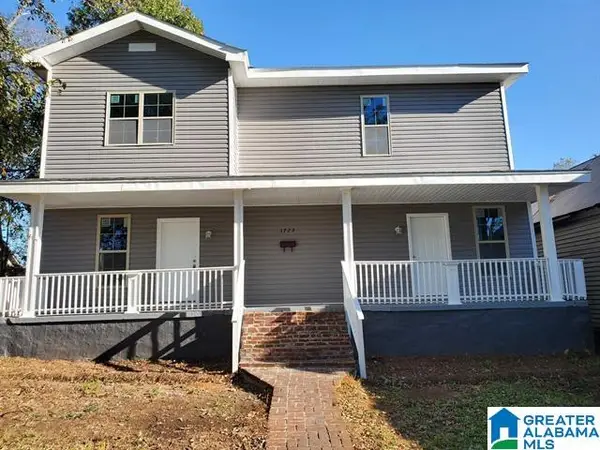 $250,000Active-- beds -- baths
1723 8TH AVENUE N, Bessemer, AL 35020
MLS# 21467767Listed by: 3B REALTY 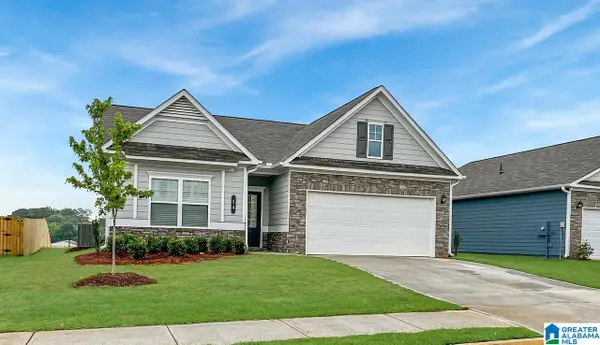 $296,350Pending3 beds 2 baths1,679 sq. ft.
5316 TAILWINDS DRIVE, Bessemer, AL 35022
MLS# 21456120Listed by: SDH ALABAMA LLC


Protect your home and budget from life's surprises with an Assurant Home Warranty, backed by a partner that supports you through every step of homeownership. Explore Plans.
© 2023 - 2026 ERA Franchise Systems LLC. All rights reserved. ERA Franchise Systems LLC fully supports the principles of the Fair Housing Act and the Equal Opportunity Act. ERA, ERA Real Estate powered, and their respective logos are registered service marks of ERA Franchise Systems LLC. Each office is independently owned and operated.