
7124 OAK DRIVE, Bessemer, AL 35023
Local realty services provided by:ERA King Real Estate Company, Inc.
Listed by: cody cato
Office: impact realty advisors
MLS#:21470234
Source:AL_BAMLS
Price summary
- Price:$190,000
- Price per sq. ft.:$116
About this home
This beautiful 3br/2ba home offers a perfect blend of comfort, functionality, and charm. The inviting living area provides a comfortable space for everyday living, while the well-appointed kitchen offers plenty of room for preparing meals and gathering with family and friends. The three bedrooms provide flexibility for a growing family, guests, a home office, or additional living space. Outside, enjoy a welcoming deck with space to entertain or relax. New HVAC system.
Contact an agent
Home facts
- Year built:1963
- Listing ID #:21470234
- Added:1 day(s) ago
- Updated:November 15, 2026 at 08:42 PM
Rooms and interior
- Bedrooms:3
- Total bathrooms:2
- Full bathrooms:2
- Flooring:Hardwood, Hardwood Laminate
- Bathrooms Description:Separate Shower, Shared Bath, Tub/Shower Combo
- Kitchen Description:Dishwasher Built-In, Eating Area, Microwave Built-In, Oven-Electric, Self-Cleaning, Some Stainless Appliances, Stove-Electric, Tile Counter
- Living area:1,638 sq. ft.
Heating and cooling
- Cooling:Central, Electric
- Heating:Central, Forced Air, Gas Heat
Structure and exterior
- Year built:1963
- Building area:1,638 sq. ft.
- Lot Features:Interior Lot, Some Trees
- Construction Materials:4 Sides Brick, Shingle
- Exterior Features:Fenced Yard, Open Deck
- Foundation Description:Crawl Space
- Levels:1 Story
Schools
- High school:HUEYTOWN
- Middle school:HUEYTOWN
- Elementary school:CONCORD
Utilities
- Water:Public Water
- Sewer:Septic
Finances and disclosures
- Price:$190,000
- Price per sq. ft.:$116
Features and amenities
- Appliances:Dishwasher Built-In, Microwave Built-In, Oven - Electric, Some Stainless Appliances, Stove - Electric
- Laundry features:Dryer-Electric, Laundry in Middle Level, Utility Sink, Washer Hookup
- Amenities:Pull-Down Attic, Smooth Ceilings
Parking
- Parking description:Driveway Parking
New listings near 7124 OAK DRIVE
- New
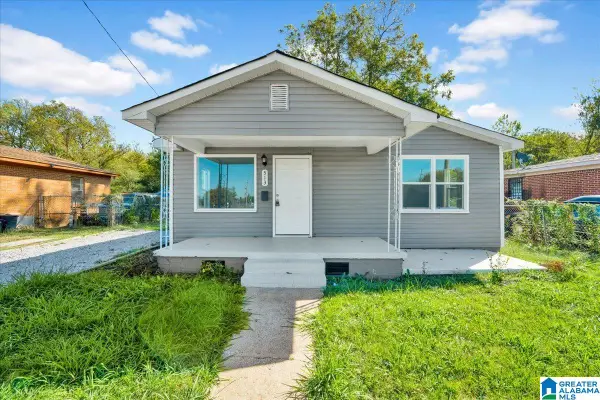 $109,000Active3 beds 1 baths1,148 sq. ft.
513 1ST AVENUE N, Bessemer, AL 35020
MLS# 21470214Listed by: EXP REALTY, LLC CENTRAL - New
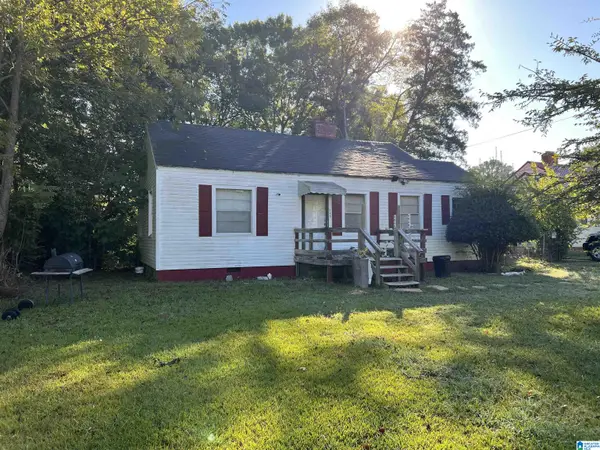 $39,900Active2 beds 1 baths888 sq. ft.
548 SELMA ROAD, Bessemer, AL 35020
MLS# 21470143Listed by: 1ST CHOICE PROPERTIES LLC - New
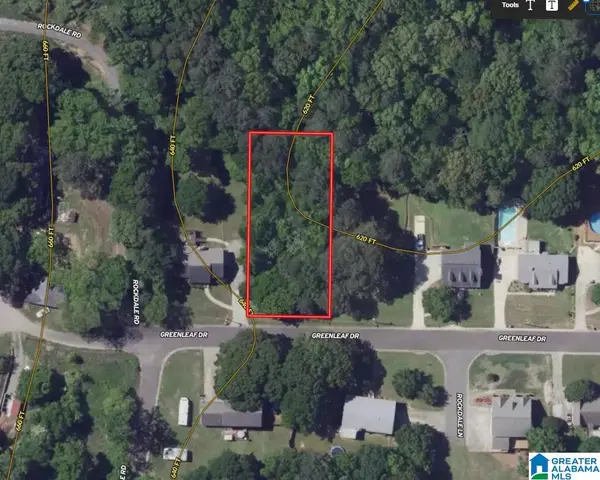 $25,000Active0.41 Acres
4286 GREENLEAF DRIVE, Bessemer, AL 35020
MLS# 21470148Listed by: WEAVER LAND & REALTY - New
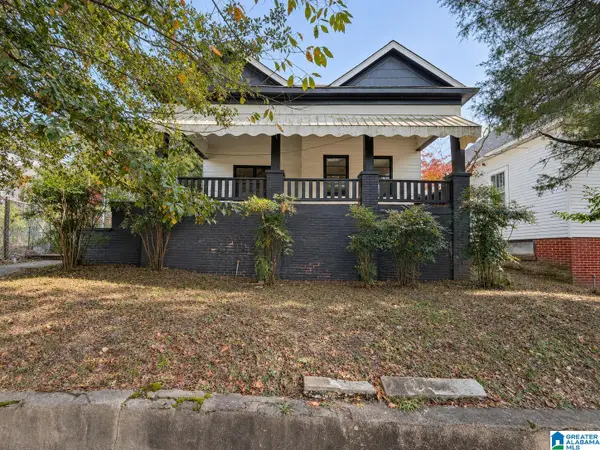 $99,900Active3 beds 1 baths1,162 sq. ft.
1609 FAIRFAX AVENUE, Bessemer, AL 35020
MLS# 21469872Listed by: EXP REALTY, LLC CENTRAL - New
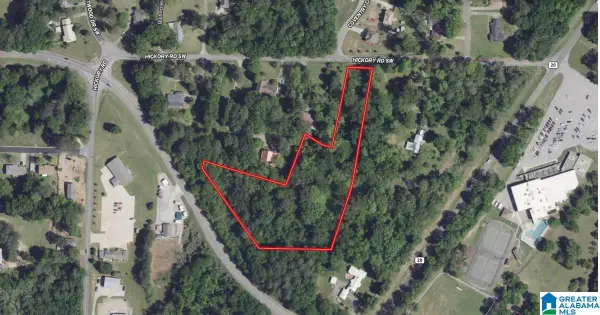 $92,900Active4.32 Acres
512 HICKORY ROAD SW, Bessemer, AL 35022
MLS# 21469840Listed by: FLATFEE.COM - New
 $294,999Active3 beds 3 baths3,154 sq. ft.
201 GARBER STREET, Bessemer, AL 35022
MLS# 21469813Listed by: 1 PERCENT LISTS LEGACY - New
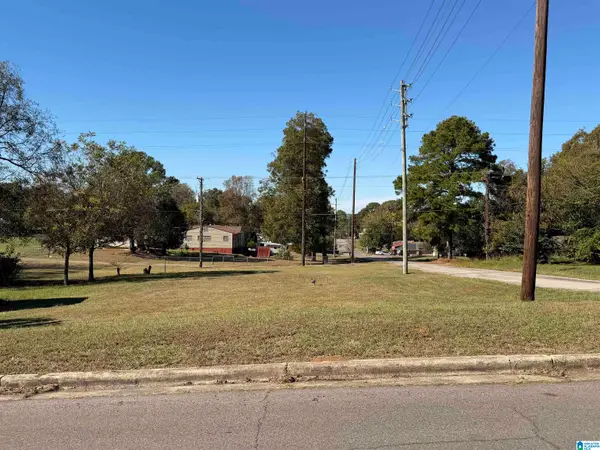 $5,000Active0.16 Acres
3030 FAIRFAX AVENUE, Bessemer, AL 35020
MLS# 21469787Listed by: KELLER WILLIAMS - New
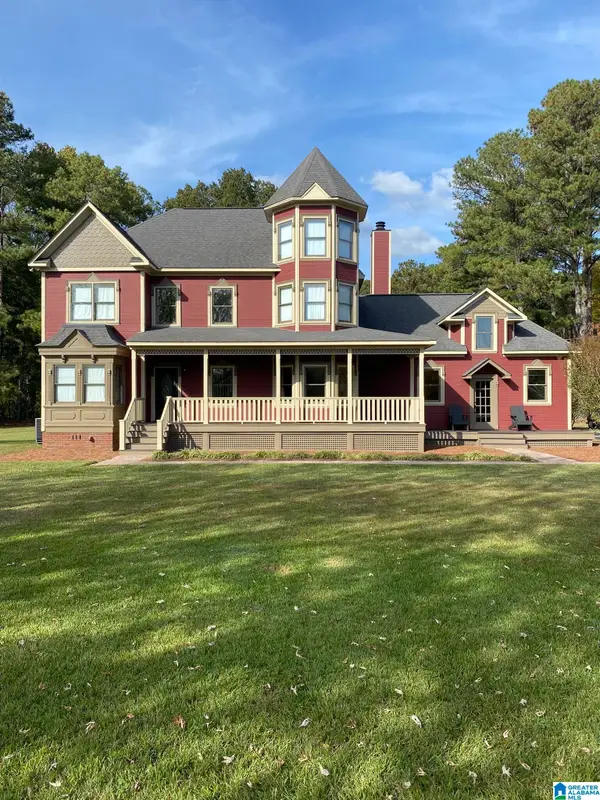 $429,900Active4 beds 3 baths2,888 sq. ft.
1620 OLD ROCK CREEK ROAD, Bessemer, AL 35023
MLS# 21469747Listed by: BEYCOME BROKERAGE REALTY - New
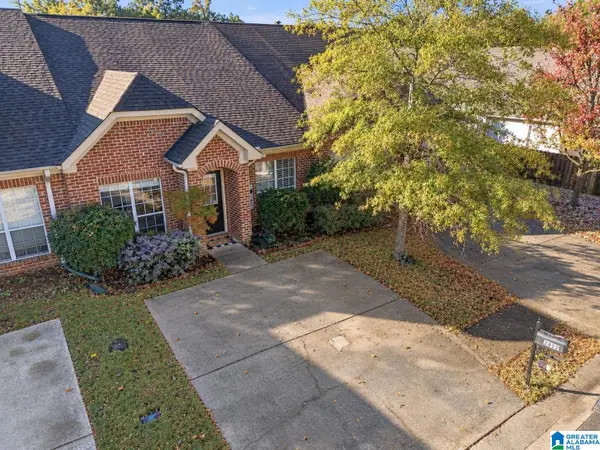 $199,000Active2 beds 2 baths1,248 sq. ft.
2822 SOUTHWOOD LANE, Bessemer, AL 35022
MLS# 21469723Listed by: FLAT FEE REAL ESTATE BIRMINGHA


Protect your home and budget from life's surprises with an Assurant Home Warranty, backed by a partner that supports you through every step of homeownership. Explore Plans.
© 2023 - 2026 ERA Franchise Systems LLC. All rights reserved. ERA Franchise Systems LLC fully supports the principles of the Fair Housing Act and the Equal Opportunity Act. ERA, ERA Real Estate powered, and their respective logos are registered service marks of ERA Franchise Systems LLC. Each office is independently owned and operated.