
715 4TH AVENUE N, Bessemer, AL 35020
Local realty services provided by:ERA Waldrop Real Estate
Listed by: lindsay davis
Office: atlas rental property
MLS#:21461073
Source:AL_BAMLS
Price summary
- Price:$142,500
- Price per sq. ft.:$104.24
About this home
Welcome to 715 4th Avenue North!! This move-in-ready 3-bedroom, 2-bath home with approximately 1,367 square feet. The home features spacious rooms, fresh paint, quartz countertops, updated flooring, central heating and air, and plenty of original charm. Seller will provide appliances. Outside, enjoy a large covered front porch, fenced backyard, and storage shed.
Contact an agent
Home facts
- Year built:1930
- Listing ID #:21461073
- Added:43 day(s) ago
- Updated:September 16, 2026 at 10:28 AM
Rooms and interior
- Bedrooms:3
- Total bathrooms:2
- Full bathrooms:2
- Flooring:Vinyl
- Bathrooms Description:Tub/Shower Combo
- Kitchen Description:Tile Counter
- Living area:1,367 sq. ft.
Heating and cooling
- Cooling:Central
- Heating:Central
Structure and exterior
- Year built:1930
- Building area:1,367 sq. ft.
- Lot area:0.12 Acres
- Construction Materials:Siding-Hardiplank
- Exterior Features:Porch, Storage Building
- Foundation Description:Crawl Space
- Levels:1 Story
Schools
- High school:BESSEMER CITY
- Middle school:BESSEMER CITY
- Elementary school:JONESBORO
Utilities
- Water:Public Water
- Sewer:Sewer Connected
Finances and disclosures
- Price:$142,500
- Price per sq. ft.:$104.24
Features and amenities
- Laundry features:Dryer-Electric, Laundry in Middle Level, Washer Hookup
- Amenities:Pull-Down Attic, Smooth Ceilings, Storage Building
Parking
- Parking description:Driveway Parking
New listings near 715 4TH AVENUE N
- New
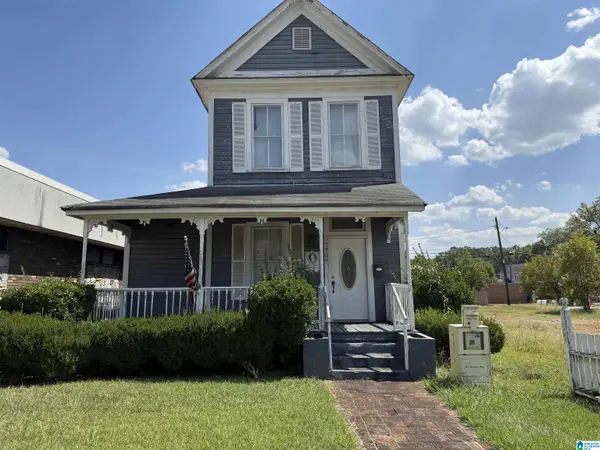 $138,000Active3 beds 2 baths1,832 sq. ft.
1709 3RD AVENUE N, Bessemer, AL 35020
MLS# 21465081Listed by: KELLER WILLIAMS-JASPER - New
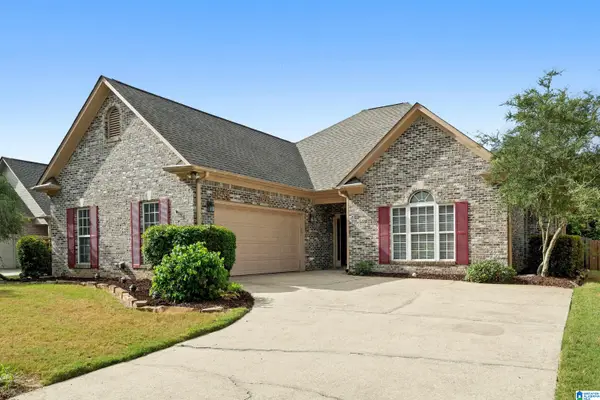 $289,900Active3 beds 2 baths2,053 sq. ft.
4537 RIVERBIRCH CIRCLE, Bessemer, AL 35022
MLS# 21465015Listed by: KELLER WILLIAMS REALTY VESTAVIA 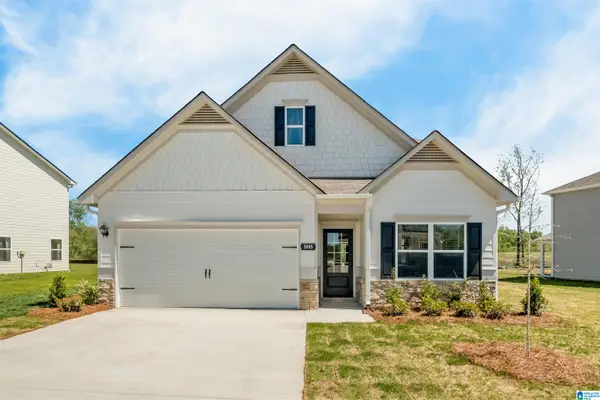 $306,280Pending3 beds 3 baths2,231 sq. ft.
1236 TAILWINDS DRIVE, Bessemer, AL 35022
MLS# 21464918Listed by: SDH ALABAMA LLC- New
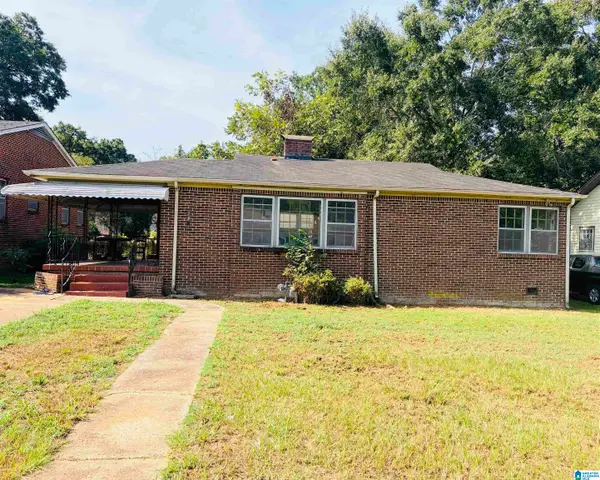 $79,900Active4 beds 1 baths1,591 sq. ft.
224 10TH STREET S, Bessemer, AL 35020
MLS# 21464913Listed by: FIVE STAR REAL ESTATE, LLC - New
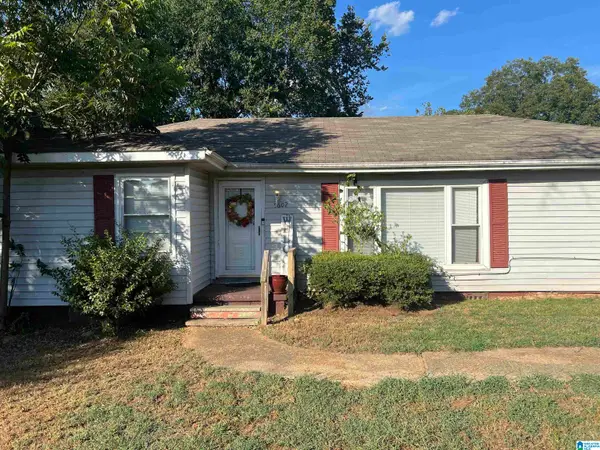 $99,000Active3 beds 1 baths1,781 sq. ft.
5602 10TH STREET S, Bessemer, AL 35020
MLS# 21464927Listed by: RON PRINCE REALTY 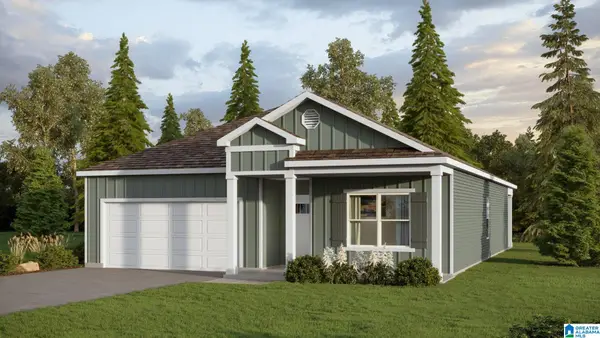 $316,400Pending4 beds 2 baths1,774 sq. ft.
6200 WILLOW TRACE DRIVE, Bessemer, AL 35111
MLS# 21464903Listed by: DHI REALTY OF ALABAMA- New
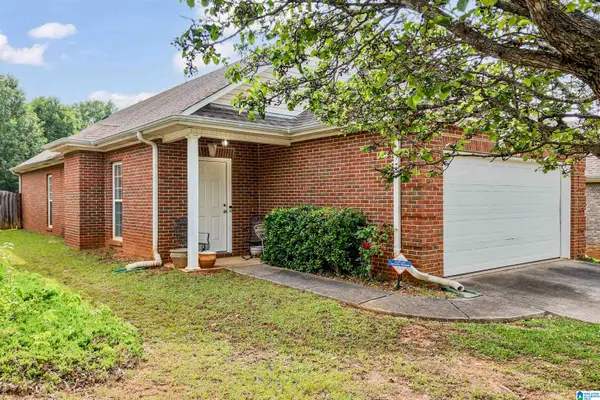 $249,900Active3 beds 2 baths1,338 sq. ft.
6217 LETSON FARM TRAIL, Bessemer, AL 35022
MLS# 21464867Listed by: FIVE STAR REAL ESTATE, LLC 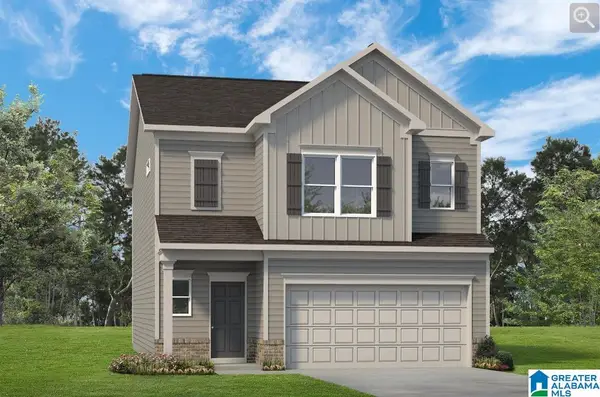 $306,320Pending3 beds 3 baths1,933 sq. ft.
1234 TAILWINDS DRIVE, Bessemer, AL 35022
MLS# 21464726Listed by: SDH ALABAMA LLC- New
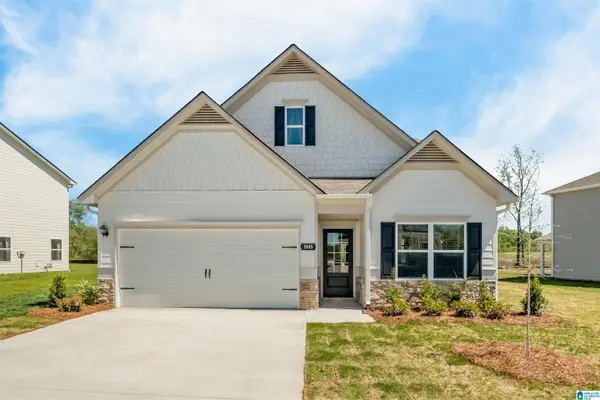 $331,355Active3 beds 3 baths2,231 sq. ft.
1235 TAILWINDS DRIVE, Bessemer, AL 35022
MLS# 21464725Listed by: SDH ALABAMA LLC - New
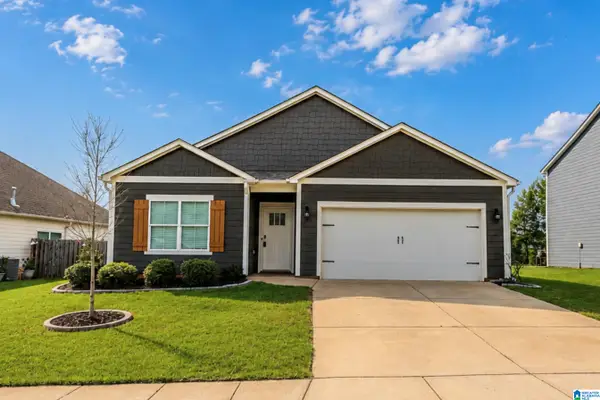 $299,000Active4 beds 2 baths1,768 sq. ft.
5791 MOUNTAIN VIEW TRAIL, Bessemer, AL 35022
MLS# 21464625Listed by: SOLD SOUTH REALTY


Protect your home and budget from life's surprises with an Assurant Home Warranty, backed by a partner that supports you through every step of homeownership. Explore Plans.
© 2023 - 2026 ERA Franchise Systems LLC. All rights reserved. ERA Franchise Systems LLC fully supports the principles of the Fair Housing Act and the Equal Opportunity Act. ERA, ERA Real Estate powered, and their respective logos are registered service marks of ERA Franchise Systems LLC. Each office is independently owned and operated.