
8287 BLUFF RIDGE ROAD, Bessemer, AL 35022
Local realty services provided by:ERA Waldrop Real Estate
Listed by: julie mcdonnell
Office: keller williams metro south
MLS#:21464839
Source:AL_BAMLS
Price summary
- Price:$1,750,000
- Price per sq. ft.:$283.91
About this home
Welcome to an extraordinary private estate nestled on 21 acres. Built in 2021, this expansive 6-bedroom, 6.5-bath residence offers the rare combination of luxury, privacy, space, and amenities—all surrounded by beautiful natural scenery and mountain views. With approximately 6,100 sq ft of finished living space, the home was designed for both everyday living and impressive entertaining. Multiple living areas, dedicated home theater, office, two kitchens, multiple primary-suite options provide exceptional flexibility for a large family and multigenerational living. A chef's kitchen, custom salt water pool, outdoor stone kitchen, four fireplaces, soaring ceilings, extensive floor to ceiling windows and thoughtful architectural throughout are details adding unmatched character.This is more than a home—it is a private estate offering space to live, entertain, relax, and make the property entirely your own, all while remaining minutes to the Hoover/Birmingham area. A rare opportunity awaits
Contact an agent
Home facts
- Year built:2021
- Listing ID #:21464839
- Added:5 day(s) ago
- Updated:September 17, 2026 at 11:55 PM
Rooms and interior
- Bedrooms:6
- Total bathrooms:7
- Full bathrooms:6
- Half bathrooms:1
- Rooms Total:2
- Flooring:Concrete, Hardwood, Tile Floor
- Bathrooms Description:Double Shower, Linen Closet, Separate Vanities, Tub/Shower Combo
- Kitchen Description:Breakfast Bar, Convection Oven, Cooktop-Gas, Dishwasher Built-In, Double Oven, Eating Area, Island, Microwave Built-In, Oven-Electric, Pantry, Self-Cleaning, Some Stainless Appliances, Stone Counter
- Bedroom Description:Dressing Room, Walk-In Closets
- Basement Description:Both finished and unfinished, Daylight Basement, Full Basement, Plumbing Stubbed, Poured Concrete Walls
- Living area:6,164 sq. ft.
Heating and cooling
- Cooling:Central
- Heating:Central
Structure and exterior
- Year built:2021
- Building area:6,164 sq. ft.
- Lot area:21 Acres
- Lot Features:Acreage, Heavy Treed Lot
- Construction Materials:4 Sides Brick
- Exterior Features:Covered Deck, Covered Patio, Fireplace, Open Deck, Open Patio, Porch, Screened Deck, Sprinkler System, Storm Shelter-Private, Workshop
- Foundation Description:Basement
- Levels:1.5 Stories
Schools
- High school:MCADORY
- Middle school:MCADORY
- Elementary school:MCCALLA ELEMENTARY
Utilities
- Water:Well Water
- Sewer:Septic
Finances and disclosures
- Price:$1,750,000
- Price per sq. ft.:$283.91
Features and amenities
- Appliances:Cooktop - Gas, Dishwasher Built-In, Double Oven, Microwave Built-In, Oven - Electric, Some Stainless Appliances
- Laundry features:Dryer-Electric, Laundry in Middle Level, Washer Hookup
- Amenities:Cathedral/Vaulted, Crown Molding, Home Theater, Pull-Down Attic, Recess Lighting, Safe Room/Storm Cellar, Smooth Ceilings, Sprinkler System, Storm Shelter-Private, Trey Ceilings, Walk-In Attic, Workshop
- Pool features:In-Ground, Personal Pool, Pool, Salt Water
Parking
- Parking description:Basement Parking, Circular Drive, Driveway Parking, Lower Level, Parking (MLVL)
- Garage spaces:3
New listings near 8287 BLUFF RIDGE ROAD
- New
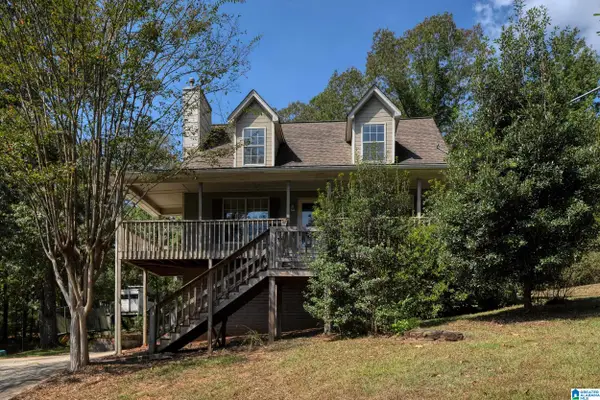 $154,900Active3 beds 2 baths1,074 sq. ft.
5517 PEARL DRIVE, Bessemer, AL 35022
MLS# 21465303Listed by: REALTYSOUTH-INVERNESS OFFICE - New
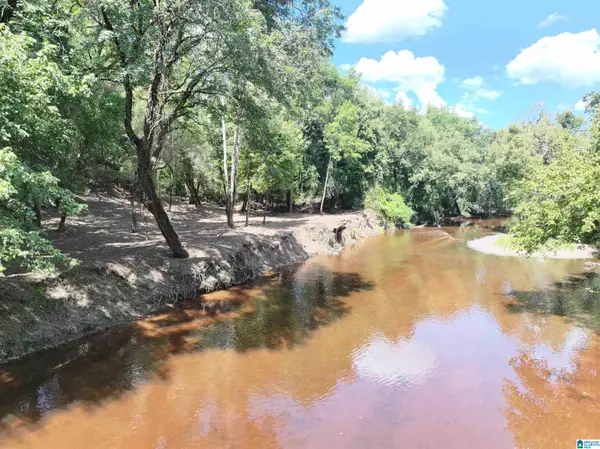 $195,000Active56 Acres
6400 JOHNS ROAD, Bessemer, AL 35023
MLS# 21465173Listed by: NATIONAL LAND REALTY - New
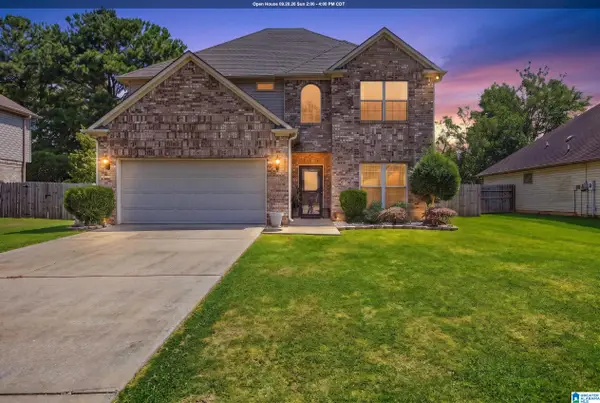 $295,900Active4 beds 3 baths2,226 sq. ft.
5048 CANDLE BROOK PLACE, Bessemer, AL 35022
MLS# 21465221Listed by: KELLER WILLIAMS REALTY VESTAVIA - New
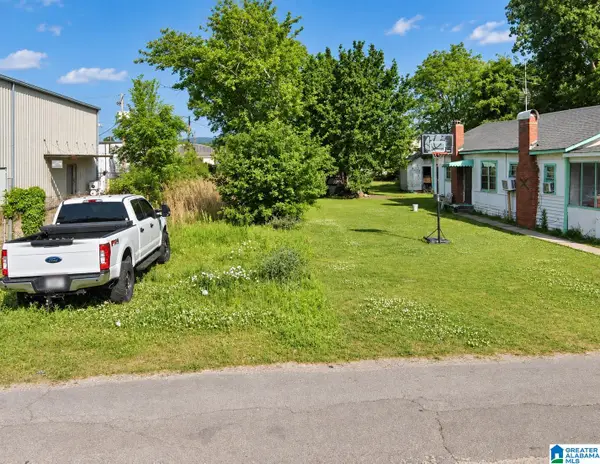 $65,000Active0.11 Acres
1812 11TH AVENUE N, Bessemer, AL 35020
MLS# 21465203Listed by: KELLER WILLIAMS REALTY VESTAVIA - New
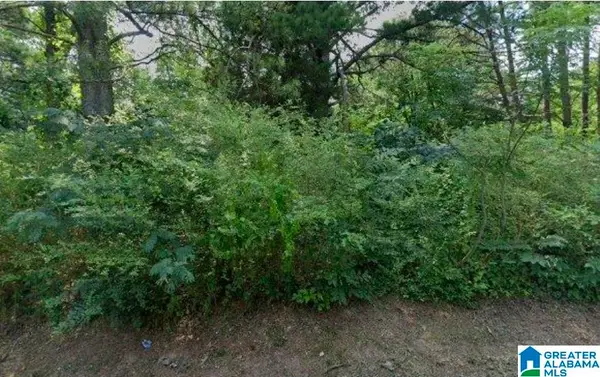 $6,000Active0.28 Acres
3319 SHORT AVENUE D, Bessemer, AL 35020
MLS# 21465191Listed by: MILESTONE REALTY - New
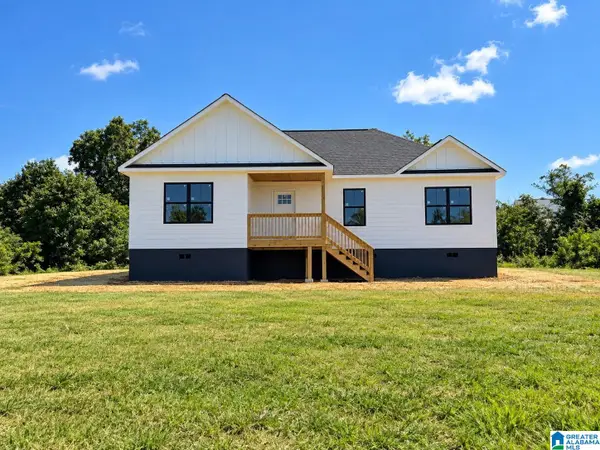 $289,900Active3 beds 2 baths1,398 sq. ft.
186 CONCORD HIGHLAND DRIVE, Bessemer, AL 35023
MLS# 21465186Listed by: KELLER WILLIAMS METRO SOUTH - New
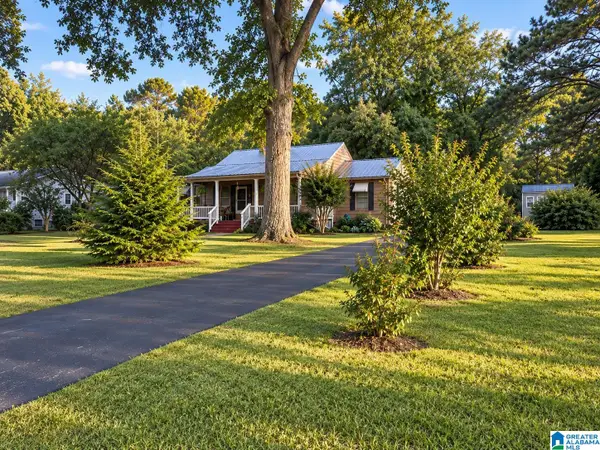 $272,600Active3 beds 3 baths1,880 sq. ft.
6019 PLEASANT HILL ROAD, Bessemer, AL 35022
MLS# 21465176Listed by: HITCHCOCK REAL ESTATE AL LLC 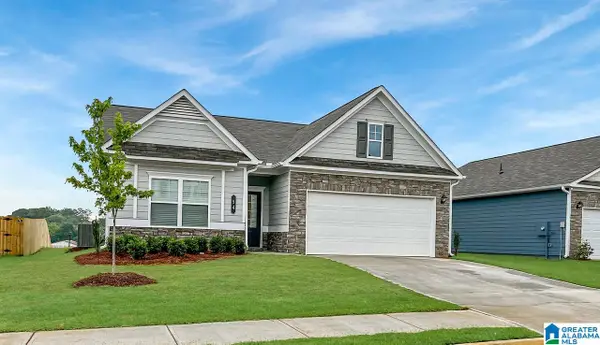 $266,900Active3 beds 2 baths1,679 sq. ft.
5344 TAILWINDS DRIVE, Bessemer, AL 35022
MLS# 21448840Listed by: SDH ALABAMA LLC- New
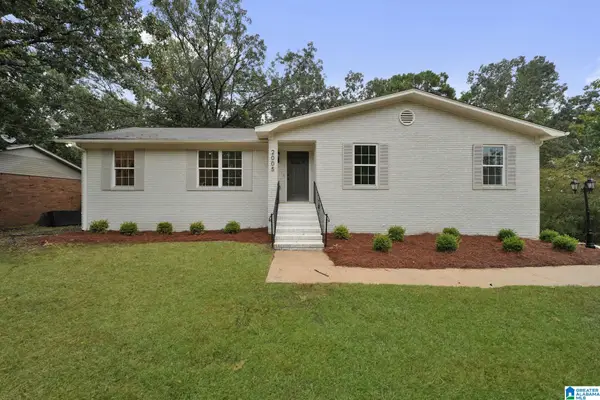 $290,000Active3 beds 2 baths2,225 sq. ft.
2005 VIRGINIA LANE, Bessemer, AL 35023
MLS# 21465139Listed by: SOLD SOUTH REALTY - New
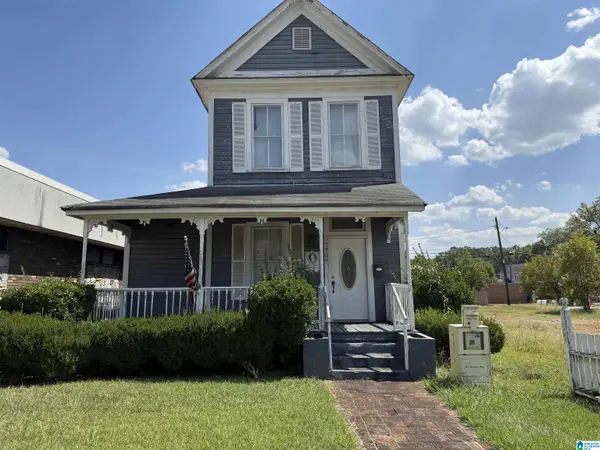 $138,000Active3 beds 2 baths1,832 sq. ft.
1709 3RD AVENUE N, Bessemer, AL 35020
MLS# 21465081Listed by: KELLER WILLIAMS-JASPER


Protect your home and budget from life's surprises with an Assurant Home Warranty, backed by a partner that supports you through every step of homeownership. Explore Plans.
© 2023 - 2026 ERA Franchise Systems LLC. All rights reserved. ERA Franchise Systems LLC fully supports the principles of the Fair Housing Act and the Equal Opportunity Act. ERA, ERA Real Estate powered, and their respective logos are registered service marks of ERA Franchise Systems LLC. Each office is independently owned and operated.