
1001 KINGSBURY AVENUE, Birmingham, AL 35213
Local realty services provided by:ERA King Real Estate Company, Inc.
Listed by: matt farris
Office: arc realty vestavia
MLS#:21463174
Source:AL_BAMLS
Price summary
- Price:$479,900
- Price per sq. ft.:$360.29
About this home
Showings start Tu., 9/1. Welcome to 1001 Kingsbury Ave! Situated on an overly spacious corner lot in Crestline Park, this updated 3BR/2BA home is steps from Saw's BBQ, Slice Pizza, the hidden park, & Crestline Village via brand-new sidewalks. A charming blue front door welcomes you into a bright living room that flows into the kitchen featuring stainless steel appliances, granite countertops, tile backsplash, open shelving, & a sunny breakfast room. The coveted screened porch opens to the circular driveway, creating an ideal space for entertaining. Enjoy the private, flat, fenced backyard w/ grilling & dining areas plus two storage buildings. The private master suite offers huge closets, a laundry closet, and a renovated bath with double vanity & large walk-in shower. Updates include Ring indoor and outdoor security with cameras (2022), 3 keyless door entry locks (2022), exterior paint (2025), interior paint (2026). Per previous owner: HVAC (2017), roof (2016), water heater (2015).
Contact an agent
Home facts
- Year built:1950
- Listing ID #:21463174
- Added:12 day(s) ago
- Updated:September 07, 2026 at 07:27 AM
Rooms and interior
- Bedrooms:3
- Total bathrooms:2
- Full bathrooms:2
- Flooring:Carpet, Hardwood, Tile Floor
- Dining Description:Breakfast Room
- Bathrooms Description:Linen Closet, Separate Shower, Separate Vanities, Shared Bath, Tub/Shower Combo
- Kitchen Description:Cooktop-Electric, Dishwasher Built-In, Microwave Built-In, Oven-Electric, Refrigerator, Self-Cleaning, Some Stainless Appliances, Tile Counter
- Bedroom Description:Sitting Area in Master
- Living area:1,332 sq. ft.
Heating and cooling
- Cooling:Central
- Heating:Central, Forced Air, Gas Heat
Structure and exterior
- Year built:1950
- Building area:1,332 sq. ft.
- Lot area:0.25 Acres
- Construction Materials:Siding-Wood
- Exterior Features:Fenced Yard, Lighting System, Open Patio, Porch, Porch Screened, Storage Building
- Foundation Description:Slab
- Levels:1 Story
Schools
- High school:WOODLAWN
- Middle school:PUTNAM, W E
- Elementary school:AVONDALE
Utilities
- Water:Public Water
- Sewer:Sewer Connected
Finances and disclosures
- Price:$479,900
- Price per sq. ft.:$360.29
Features and amenities
- Appliances:Cooktop - Electric, Dishwasher Built-In, Microwave Built-In, Oven - Electric, Refrigerator, Some Stainless Appliances
- Laundry features:Dryer-Electric, Laundry in Middle Level, Washer Hookup
- Amenities:BBQ Area, Park, Recess Lighting, Sidewalks, Smooth Ceilings, Storage Building
Parking
- Parking description:Circular Drive, Driveway Parking, Off Street Parking, Parking (MLVL)
New listings near 1001 KINGSBURY AVENUE
- New
 $105,000Active6 Acres
1057 FORESTDALE BOULEVARD, Birmingham, AL 35214
MLS# 21464272Listed by: KELLER WILLIAMS - New
 $574,900Active4 beds 3 baths2,526 sq. ft.
0 VICTORIA WAY, Birmingham, AL 35242
MLS# 21464269Listed by: NEWCASTLE HOMES, INC. - New
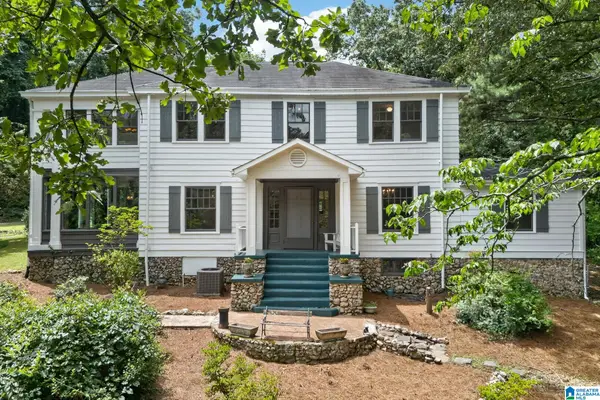 $389,000Active4 beds 3 baths3,500 sq. ft.
428 VALLEY ROAD, Birmingham, AL 35206
MLS# 21464250Listed by: TINSLEY REALTY COMPANY - New
 $189,900Active3 beds 2 baths1,037 sq. ft.
1717 POINSETTIA DRIVE, Birmingham, AL 35214
MLS# 21464244Listed by: KELLER WILLIAMS REALTY VESTAVIA - New
 $269,000Active3 beds 3 baths1,464 sq. ft.
4383 RIDGEMONT CIRCLE, Birmingham, AL 35244
MLS# 21464226Listed by: BEYCOME BROKERAGE REALTY - New
 $256,000Active3 beds 2 baths1,293 sq. ft.
124 WILDOAK DRIVE, Irondale, AL 35210
MLS# 21464229Listed by: LIST WITH FREEDOM 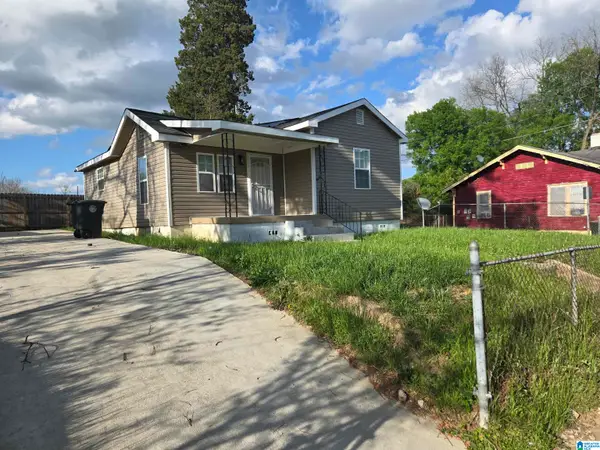 $96,900Active3 beds 2 baths990 sq. ft.
508 15TH STREET ROAD, Birmingham, AL 35214
MLS# 21451913Listed by: LOKATION REAL ESTATE LLC- New
 $279,900Active3 beds 2 baths1,222 sq. ft.
1281 49TH PLACE S, Birmingham, AL 35222
MLS# 21464193Listed by: REALTYSOUTH-OTM-ACTON RD - New
 $40,000Active3 beds 1 baths864 sq. ft.
1063 BIRMINGHAM STREET, Birmingham, AL 35217
MLS# 21463932Listed by: KELLER WILLIAMS REALTY HOOVER - New
 $99,999Active2 beds 1 baths640 sq. ft.
1575 REPUBLIC ROAD, Birmingham, AL 35214
MLS# 21464171Listed by: DJR REALTY LLC


Protect your home and budget from life's surprises with an Assurant Home Warranty, backed by a partner that supports you through every step of homeownership. Explore Plans.
© 2023 - 2026 ERA Franchise Systems LLC. All rights reserved. ERA Franchise Systems LLC fully supports the principles of the Fair Housing Act and the Equal Opportunity Act. ERA, ERA Real Estate powered, and their respective logos are registered service marks of ERA Franchise Systems LLC. Each office is independently owned and operated.