
1013 INZER DRIVE, Birmingham, AL 35214
Local realty services provided by:ERA Waldrop Real Estate
Listed by: tahira khadair
Office: new image realty
MLS#:21448400
Source:AL_BAMLS
Price summary
- Price:$119,900
- Price per sq. ft.:$109.7
About this home
Now offered at $119,900, this charming single-level home features 3 bedrooms and 1 bath and sits on a spacious lot in an established neighborhood. A welcoming front porch and convenient carport add everyday practicality, while the bright kitchen offers ample cabinet space and sleek countertops that flow seamlessly into the main living areas. Natural light fills the home, enhancing its comfortable layout and functional design. The fenced backyard provides plenty of space for outdoor enjoyment, pets, or gardening. With solid structure, usable space, and an improved price point, this property presents an excellent opportunity for buyers seeking value and long-term potential.
Contact an agent
Home facts
- Year built:1958
- Listing ID #:21448400
- Added:156 day(s) ago
- Updated:September 05, 2026 at 08:08 AM
Rooms and interior
- Bedrooms:3
- Total bathrooms:1
- Full bathrooms:1
- Flooring:Hardwood, Vinyl
- Dining Description:Dining Room
- Bathrooms Description:Linen Closet, Shared Bath
- Kitchen Description:Refrigerator, Stone Counter, Stove-Electric
- Living area:1,093 sq. ft.
Heating and cooling
- Cooling:Central
- Heating:Central
Structure and exterior
- Year built:1958
- Building area:1,093 sq. ft.
- Lot area:0.26 Acres
- Exterior Features:Fenced Yard, Open Patio, Porch
- Foundation Description:Crawl Space
- Levels:1 Story
Schools
- High school:MINOR
- Middle school:BOTTENFIELD
- Elementary school:HILLVIEW
Utilities
- Water:Public Water
- Sewer:Septic
Finances and disclosures
- Price:$119,900
- Price per sq. ft.:$109.7
Features and amenities
- Appliances:Refrigerator, Stove - Electric
- Laundry features:Dryer-Electric, Laundry in Middle Level, Washer Hookup
Parking
- Parking description:Attached, Carport 1 Car, Driveway Parking
- Carport spaces:1
New listings near 1013 INZER DRIVE
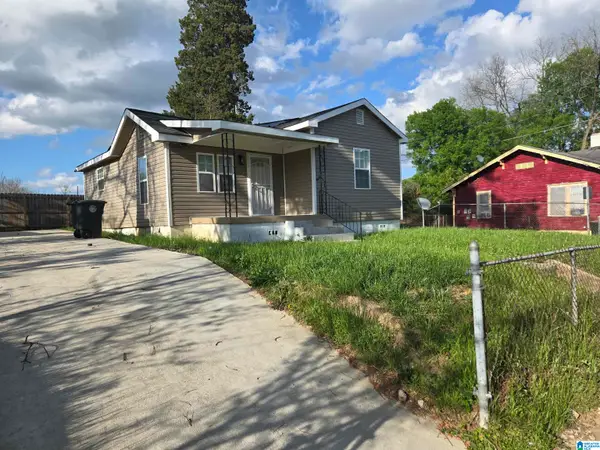 $96,900Active3 beds 2 baths990 sq. ft.
508 15TH STREET ROAD, Birmingham, AL 35214
MLS# 21451913Listed by: LOKATION REAL ESTATE LLC- New
 $279,900Active3 beds 2 baths1,222 sq. ft.
1281 49TH PLACE S, Birmingham, AL 35222
MLS# 21464193Listed by: REALTYSOUTH-OTM-ACTON RD - New
 $40,000Active3 beds 1 baths864 sq. ft.
1063 BIRMINGHAM STREET, Birmingham, AL 35217
MLS# 21463932Listed by: KELLER WILLIAMS REALTY HOOVER - New
 $130,000Active3 beds 1 baths1,531 sq. ft.
8033 4TH AVENUE N, Birmingham, AL 35206
MLS# 21464163Listed by: BARNES & ASSOCIATES - New
 $450,000Active3 beds 2 baths2,042 sq. ft.
3966 SYDNEY TRAIL, Birmingham, AL 35211
MLS# 21464140Listed by: ARC REALTY VESTAVIA - New
 $115,000Active3 beds 1 baths1,080 sq. ft.
3348 34TH STREET N, Birmingham, AL 35207
MLS# 21464153Listed by: REALTYSOUTH-MB-CRESTLINE - New
 $45,000Active3 beds 1 baths970 sq. ft.
1309 17TH WAY SW, Birmingham, AL 35211
MLS# 21464154Listed by: ELIST REO, LLC - New
 $255,000Active4 beds 3 baths2,076 sq. ft.
108 REMINGTON ROAD, Birmingham, AL 35215
MLS# 21464135Listed by: EXP REALTY, LLC CENTRAL - New
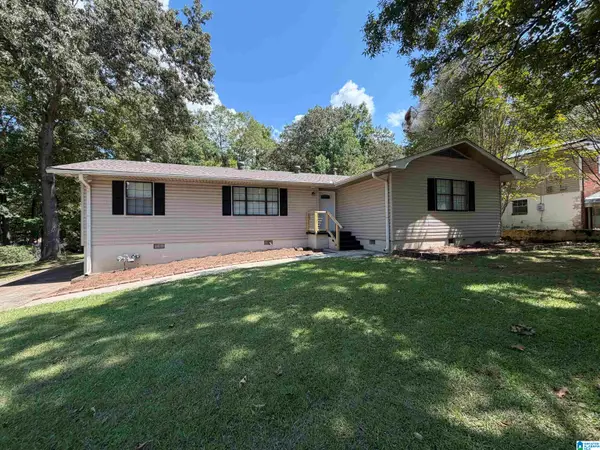 $315,900Active4 beds 3 baths4,328 sq. ft.
1541 HIGHLAND DRIVE, Birmingham, AL 35235
MLS# 21464126Listed by: TURN KEY REALTY, LLC - New
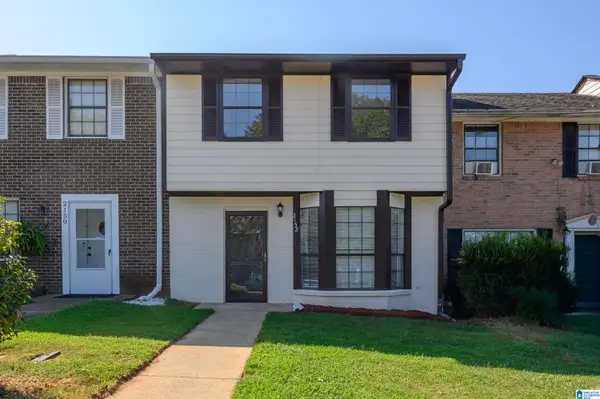 $139,900Active3 beds 3 baths1,254 sq. ft.
2152 CHESHIRE DRIVE, Birmingham, AL 35235
MLS# 21464108Listed by: E21 REALTY


Protect your home and budget from life's surprises with an Assurant Home Warranty, backed by a partner that supports you through every step of homeownership. Explore Plans.
© 2023 - 2026 ERA Franchise Systems LLC. All rights reserved. ERA Franchise Systems LLC fully supports the principles of the Fair Housing Act and the Equal Opportunity Act. ERA, ERA Real Estate powered, and their respective logos are registered service marks of ERA Franchise Systems LLC. Each office is independently owned and operated.