
1015 43RD PLACE, Birmingham, AL 35222
Local realty services provided by:ERA Waldrop Real Estate
1015 43RD PLACE,Birmingham, AL 35222
$450,000
- 3 Beds
- 1 Baths
- - sq. ft.
- Single family
- Sold
Listed by: nancy tran
Office: canterbury realty group, llc.
MLS#:21440619
Source:AL_BAMLS
Sorry, we are unable to map this address
Price summary
- Price:$450,000
About this home
Transform this house, transform your life. Rare opportunity to purchase a home on a level lot in sought after Forest Park. This neighborhood is charmed with tree lined streets and pedestrian family sidewalks walkable to restaurants, shopping, and parks. Renovate the existing footprint or build out/up add square footage: Envision coming home daily as you pull into the horseshoe shaped driveway adorned with a grand Porte cochere. Relax, entertain, live well in your home designed with an East & West Wing with a lush garden Courtyard. Here is where you have chosen every detail to complement your lifestyle. Here is where you are living the good life.
Contact an agent
Home facts
- Year built:1950
- Listing ID #:21440619
- Added:131 day(s) ago
- Updated:May 24, 2026 at 06:40 AM
Rooms and interior
- Bedrooms:3
- Total bathrooms:1
- Full bathrooms:1
- Flooring:Hardwood, Vinyl
- Bathrooms Description:Tub/Shower Combo
- Kitchen Description:Eating Area, Laminate Counter, Oven-Electric, Refrigerator
Heating and cooling
- Cooling:Central, Window Units
- Heating:Central
Structure and exterior
- Year built:1950
- Construction Materials:Siding-Wood
- Exterior Features:Open Deck, Open Patio, Porch
- Foundation Description:Crawl Space
- Levels:1 Story
Schools
- High school:WOODLAWN
- Middle school:PUTNAM, W E
- Elementary school:AVONDALE
Utilities
- Water:Public Water
- Sewer:Sewer Connected
Finances and disclosures
- Price:$450,000
Features and amenities
- Appliances:Oven - Electric, Refrigerator
- Laundry features:Dryer-Electric, Laundry in Middle Level, Washer Hookup
- Amenities:Smooth Ceilings
Parking
- Parking description:Attached, Carport 1 Car, Driveway Parking, Off Street Parking, On Street Parking, Parking (MLVL)
- Carport spaces:1
New listings near 1015 43RD PLACE
- New
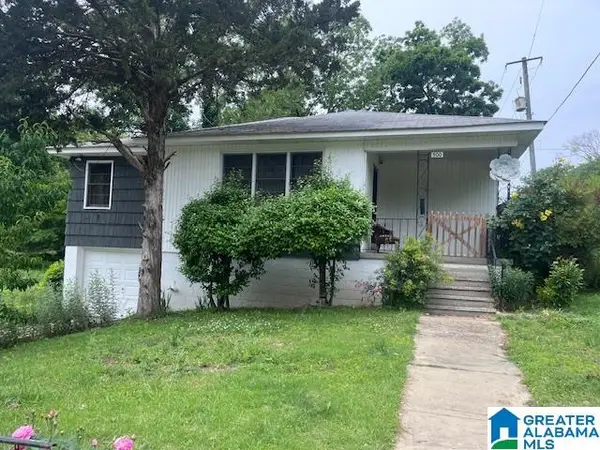 $150,000Active3 beds 2 baths1,636 sq. ft.
500 LEXINGTON STREET, Birmingham, AL 35224
MLS# 21453990Listed by: REALTYSOUTH-INVERNESS OFFICE - New
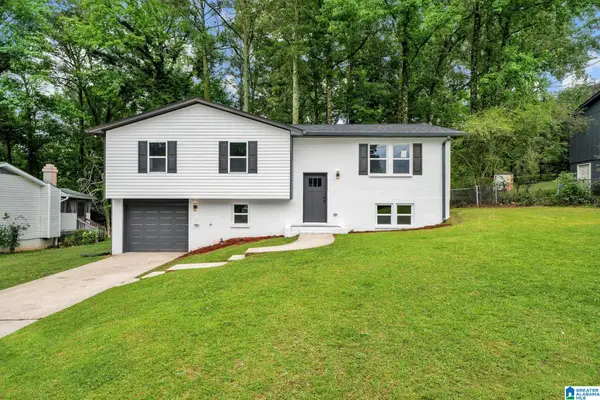 $255,000Active3 beds 2 baths1,758 sq. ft.
1903 CROYDEN CIRCLE, Birmingham, AL 35235
MLS# 21453992Listed by: EXP REALTY, LLC CENTRAL - New
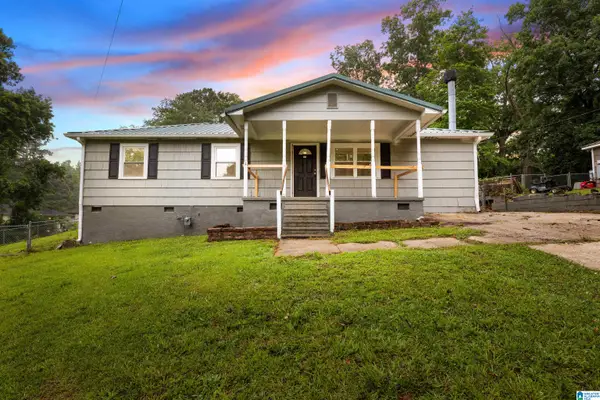 $115,000Active3 beds 2 baths1,560 sq. ft.
2228 NE 17TH STREET, Birmingham, AL 35215
MLS# 21453975Listed by: IMPACT REALTY ADVISORS - New
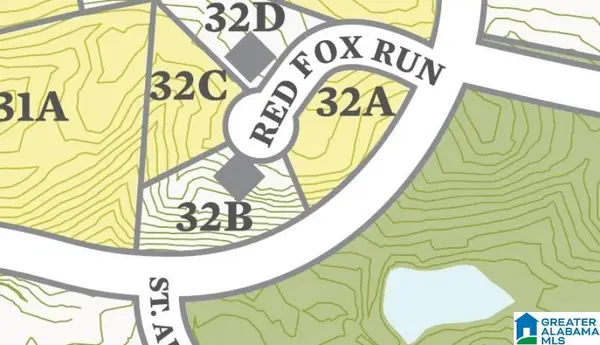 $149,900Active0.61 Acres
2 RED FOX RUN, Birmingham, AL 35242
MLS# 21453980Listed by: LPT REALTY LLC - New
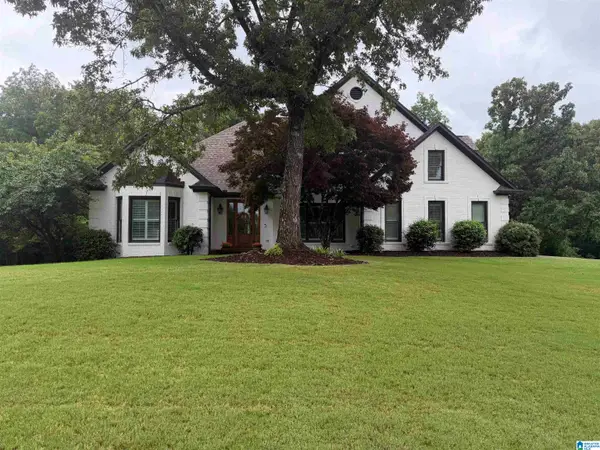 $775,000Active4 beds 4 baths3,143 sq. ft.
2016 BROOK HIGHLAND RIDGE, Birmingham, AL 35242
MLS# 21453893Listed by: KELLER WILLIAMS REALTY VESTAVIA - New
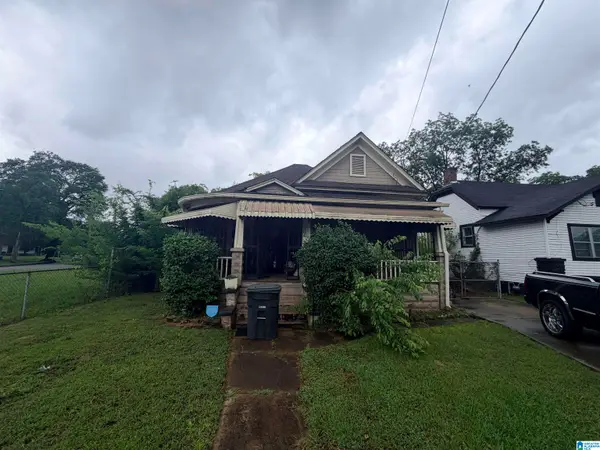 $105,000Active2 beds 1 baths1,265 sq. ft.
204 52ND STREET N, Birmingham, AL 35212
MLS# 21453903Listed by: LPT REALTY LLC - New
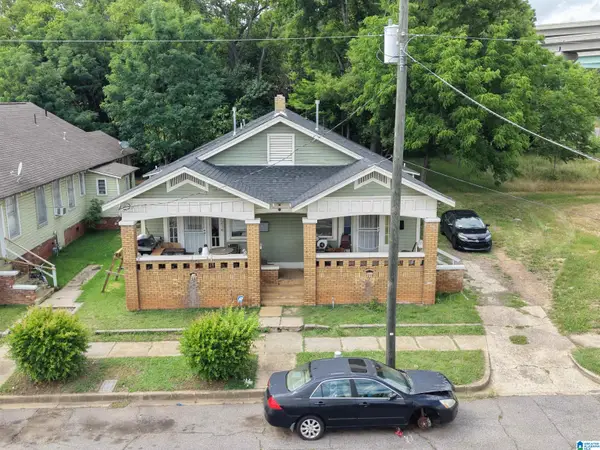 $210,000Active-- beds -- baths
1222 10TH AVENUE N, Birmingham, AL 35203
MLS# 21453907Listed by: KELLER WILLIAMS PELL CITY - New
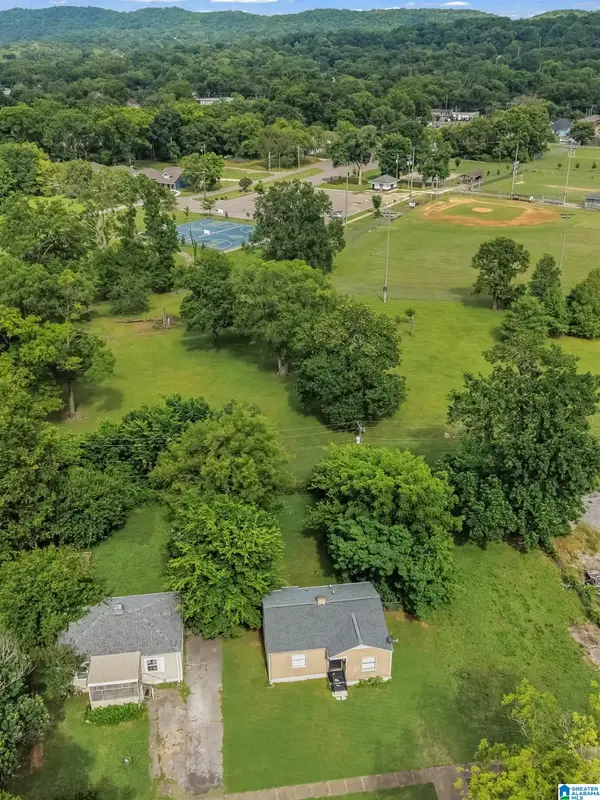 $60,000Active2 beds 1 baths724 sq. ft.
549 68TH PLACE N, Birmingham, AL 35206
MLS# 21453913Listed by: KELLER WILLIAMS PELL CITY - Open Sun, 2 to 4pmNew
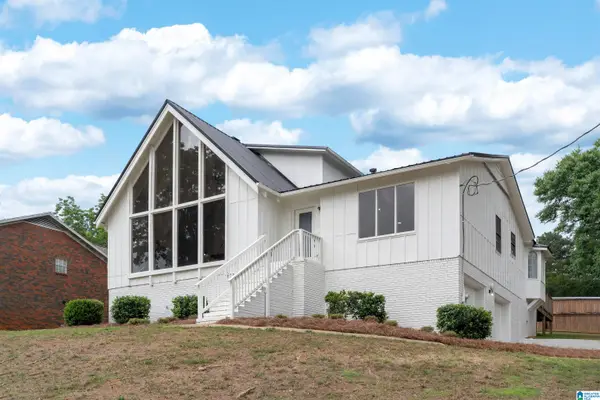 $299,000Active3 beds 3 baths2,636 sq. ft.
862 COCHISE TRAIL, Birmingham, AL 35214
MLS# 21453919Listed by: KELLER WILLIAMS REALTY VESTAVIA - New
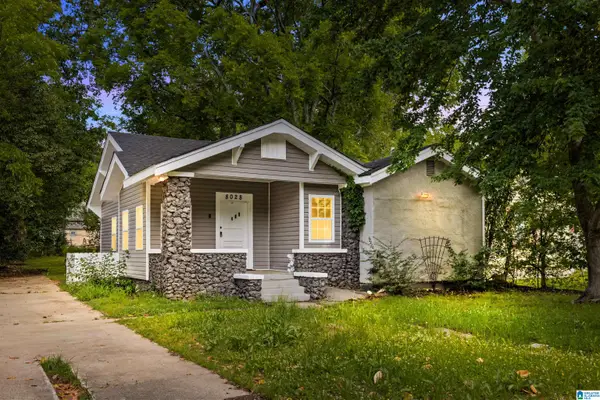 $160,000Active3 beds 2 baths1,168 sq. ft.
8028 5TH AVENUE N, Birmingham, AL 35206
MLS# 21453926Listed by: ARC REALTY VESTAVIA


Protect your home and budget from life's surprises with an Assurant Home Warranty, backed by a partner that supports you through every step of homeownership. Explore Plans.
© 2023 - 2026 ERA Franchise Systems LLC. All rights reserved. ERA Franchise Systems LLC fully supports the principles of the Fair Housing Act and the Equal Opportunity Act. ERA, ERA Real Estate powered, and their respective logos are registered service marks of ERA Franchise Systems LLC. Each office is independently owned and operated.