
1020 TRILBY STREET, Birmingham, AL 35214
Local realty services provided by:ERA Waldrop Real Estate
1020 TRILBY STREET,Birmingham, AL 35214
$175,000
- 3 Beds
- 2 Baths
- 1,478 sq. ft.
- Single family
- Pending
Listed by: derrick grayson
Office: keller williams realty vestavia
MLS#:21461973
Source:AL_BAMLS
Price summary
- Price:$175,000
- Price per sq. ft.:$118.4
About this home
Welcome Home! Look no more. This Beautiful home has it all. Step inside and you'll find a welcoming living room with space to relax and entertain. The spacious kitchen offers room to prepare meals, gather with family, and make lasting memories. This home features 3 nice sized bedrooms and 2 full baths. The comfortable primary suite offers a walk-in-closet. A dedicated laundry room adds functionality to everyday routines. Outside enjoy the charm of a large front porch--perfect for morning coffee, relaxing evenings, or welcoming guests. The back patio is perfect for grilling or simply enjoying the fresh air. There's more! You'll have the convenience of a 2- car garage, providing secure parking and additional storage. Schedule today.
Contact an agent
Home facts
- Year built:2016
- Listing ID #:21461973
- Added:40 day(s) ago
- Updated:September 22, 2026 at 09:41 PM
Rooms and interior
- Bedrooms:3
- Total bathrooms:2
- Full bathrooms:2
- Flooring:Carpet, Vinyl
- Bathrooms Description:Tub/Shower Combo
- Kitchen Description:Cooktop-Gas, Microwave Built-In, Oven-Gas, Refrigerator, Tile Counter
- Living area:1,478 sq. ft.
Heating and cooling
- Cooling:Central
- Heating:Gas Heat
Structure and exterior
- Year built:2016
- Building area:1,478 sq. ft.
- Lot area:0.13 Acres
- Construction Materials:Siding-Vinyl
- Exterior Features:Porch
- Foundation Description:Crawl Space
- Levels:1 Story
Schools
- High school:JACKSON-OLIN
- Middle school:SOUTH HAMPTON
- Elementary school:SOUTH HAMPTON
Utilities
- Water:Public Water
- Sewer:Sewer Connected
Finances and disclosures
- Price:$175,000
- Price per sq. ft.:$118.4
Features and amenities
- Appliances:Cooktop - Gas, Microwave Built-In, Oven - Gas, Refrigerator
- Laundry features:Dryer-Electric, Laundry in Middle Level, Washer Hookup
- Amenities:Pull-Down Attic, Security System, Smooth Ceilings
Parking
- Parking description:Attached, On Street Parking
- Garage spaces:2
New listings near 1020 TRILBY STREET
- New
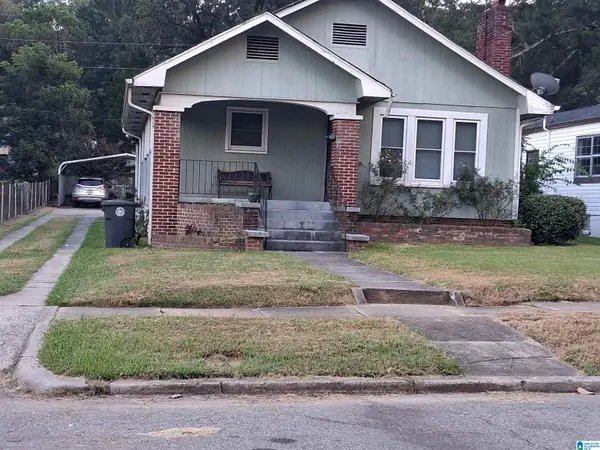 $94,900Active3 beds 2 baths1,374 sq. ft.
7615 3RD AVENUE S, Birmingham, AL 35206
MLS# 21465723Listed by: REALTY BY DESIGN - New
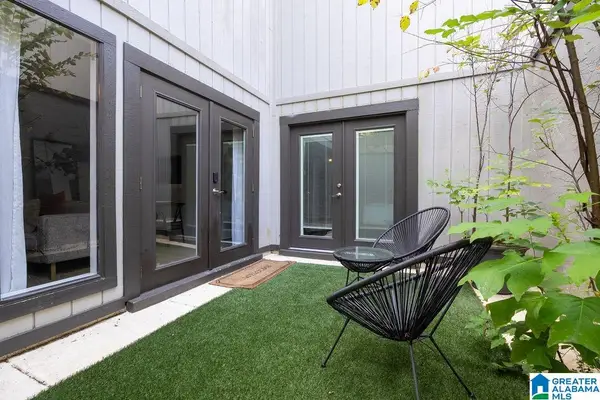 $169,900Active1 beds 1 baths640 sq. ft.
3350 ALTAMONT ROAD, Birmingham, AL 35205
MLS# 21465708Listed by: KELLER WILLIAMS REALTY VESTAVIA - New
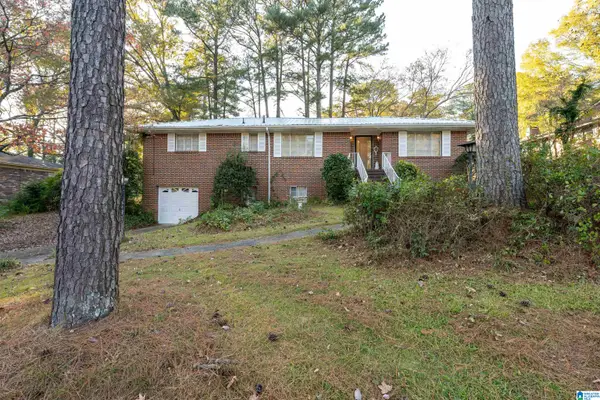 $185,000Active4 beds 3 baths1,428 sq. ft.
1168 FIVE MILE ROAD, Birmingham, AL 35215
MLS# 21465696Listed by: SPARTAN REALTY LLC - New
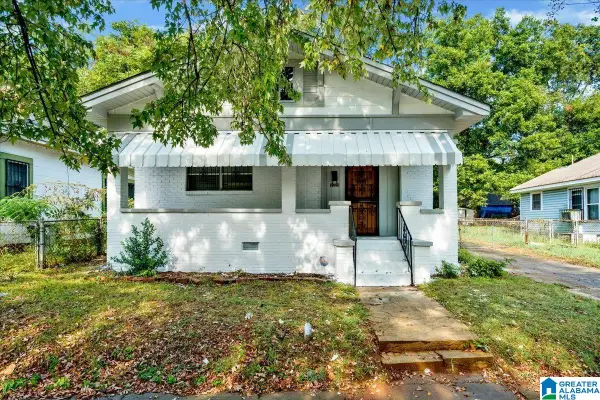 $120,000Active3 beds 2 baths1,432 sq. ft.
1329 15TH PLACE SW, Birmingham, AL 35211
MLS# 21465690Listed by: KELLER WILLIAMS REALTY VESTAVIA - New
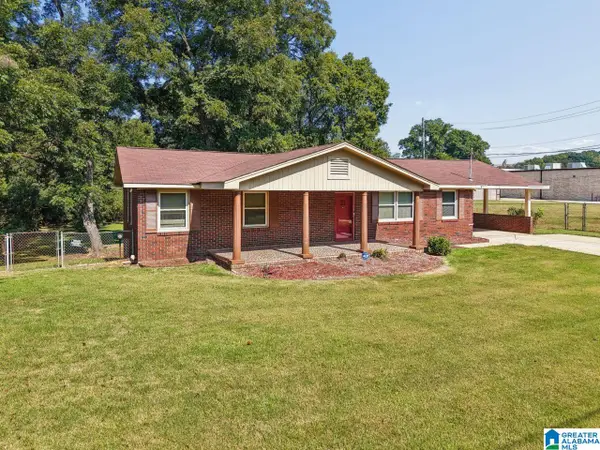 $199,000Active3 beds 2 baths1,456 sq. ft.
112 PERSIMMON STREET, Birmingham, AL 35214
MLS# 21465686Listed by: KELLER WILLIAMS REALTY VESTAVIA - New
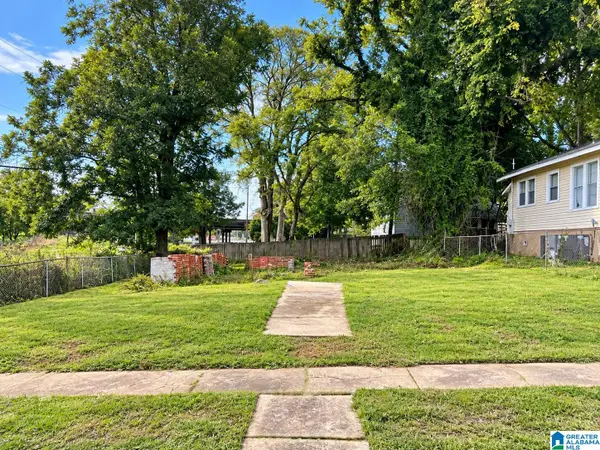 $15,000Active0.12 Acres
3633 15TH AVENUE N, Birmingham, AL 35234
MLS# 21465680Listed by: AI BROKERS LLC - New
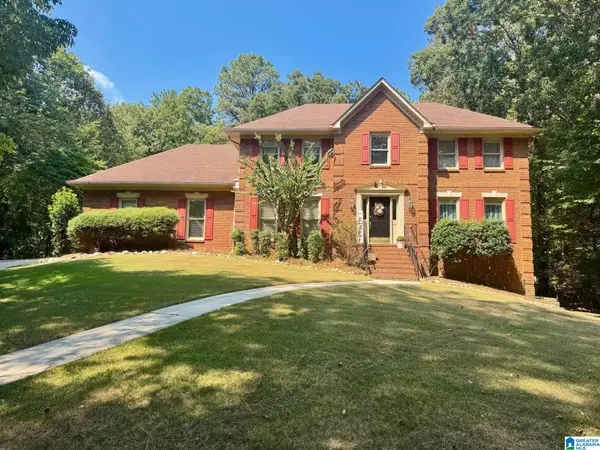 $525,000Active3 beds 3 baths2,572 sq. ft.
5104 MEADOW BROOK ROAD, Birmingham, AL 35242
MLS# 21465671Listed by: BEYCOME BROKERAGE REALTY - New
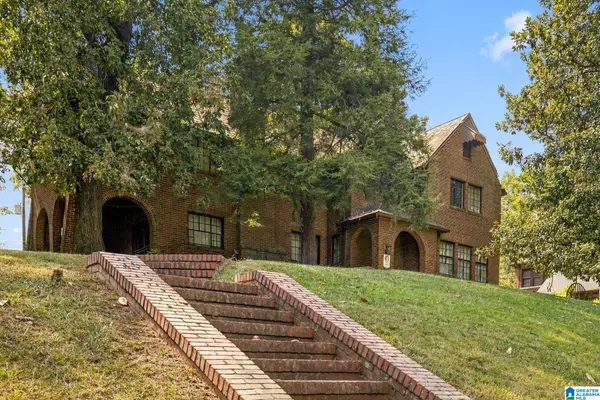 $185,000Active4 beds 2 baths3,149 sq. ft.
2837 BUSH BOULEVARD, Birmingham, AL 35208
MLS# 21465660Listed by: REAL BROKER LLC - New
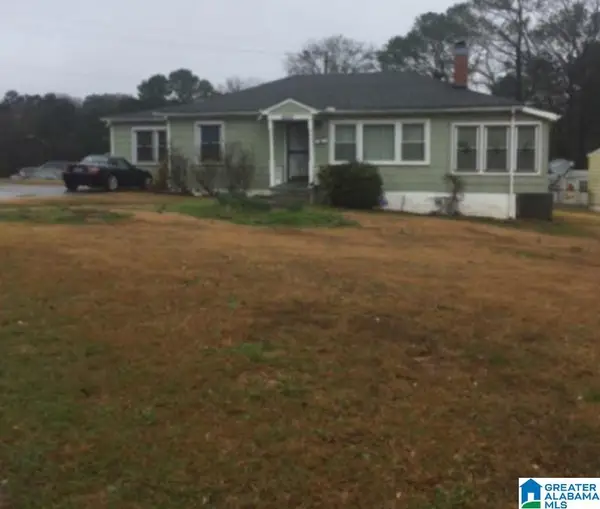 $120,000Active3 beds 2 baths1,562 sq. ft.
9000 BELVOIR DRIVE, Birmingham, AL 35206
MLS# 21465657Listed by: INNOVATED REAL ESTATE - New
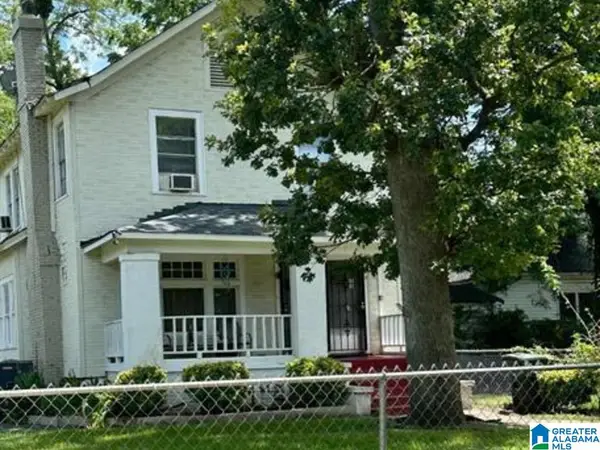 $189,000Active-- beds -- baths
1337 ALABAMA AVENUE SW, Birmingham, AL 35211
MLS# 21465651Listed by: EXP REALTY LLC


Protect your home and budget from life's surprises with an Assurant Home Warranty, backed by a partner that supports you through every step of homeownership. Explore Plans.
© 2023 - 2026 ERA Franchise Systems LLC. All rights reserved. ERA Franchise Systems LLC fully supports the principles of the Fair Housing Act and the Equal Opportunity Act. ERA, ERA Real Estate powered, and their respective logos are registered service marks of ERA Franchise Systems LLC. Each office is independently owned and operated.