
1029 CASTLEMAINE DRIVE, Birmingham, AL 35226
Local realty services provided by:ERA Waldrop Real Estate
Listed by: bert siegel
Office: realtysouth-mb-cahaba rd
MLS#:21466830
Source:AL_BAMLS
Price summary
- Price:$375,000
- Price per sq. ft.:$187.5
About this home
Conveniently located near Homewood and Hoover while enjoying Birmingham taxes, this charming three-bedroom, two-and-a-half-bath home offers space, updates, and one of the largest lots in the neighborhood — nearly one acre. The living room provides great flexibility. Makes a great office! The kitchen features granite countertops and an island, opening to a formal dining room and a large great room with a ventless gas fireplace accented by a marble surround. Built-in speakers add to the comfort and entertainment value of the main level. A dedicated laundry room sits nearby for everyday convenience. You’ll find hardwood floors throughout, with bamboo hardwood on upper-level adding a modern touch. Rear windows include UV protection, enhancing efficiency and comfort. The home also includes a two-car main-level garage, a security system, and a storage building inside the fenced backyard — perfect for tools, hobbies, or extra storage. A rare combination of location and space.
Contact an agent
Home facts
- Year built:2004
- Listing ID #:21466830
- Added:1 day(s) ago
- Updated:October 05, 2026 at 11:19 AM
Rooms and interior
- Bedrooms:3
- Total bathrooms:3
- Full bathrooms:2
- Half bathrooms:1
- Flooring:Carpet, Hardwood, Tile Floor
- Dining Description:Dining Room
- Bathrooms Description:Jetted Tub, Linen Closet, Separate Shower, Separate Vanities, Tub/Shower Combo
- Kitchen Description:Dishwasher Built-In, Eating Area, Microwave Built-In, Pantry, Refrigerator, Stone Counter, Stove-Electric
- Bedroom Description:Walk-In Closets
- Living area:2,000 sq. ft.
Heating and cooling
- Cooling:Central, Electric
- Heating:Central, Gas Heat
Structure and exterior
- Year built:2004
- Building area:2,000 sq. ft.
- Lot area:0.9 Acres
- Lot Features:Interior Lot
- Construction Materials:4 Sides Brick
- Exterior Features:Fenced Yard, Open Patio, Storage Building
- Foundation Description:Slab
- Levels:2 Stories
Schools
- High school:WENONAH
- Middle school:JONES VALLEY
- Elementary school:OXMOOR VALLEY
Utilities
- Water:Public Water
- Sewer:Sewer Connected
Finances and disclosures
- Price:$375,000
- Price per sq. ft.:$187.5
Features and amenities
- Appliances:Dishwasher Built-In, Microwave Built-In, Refrigerator, Stove - Electric
- Laundry features:Dryer-Electric, Laundry in Upper Level, Washer Hookup
- Amenities:Pull-Down Attic, Recess Lighting, Security System, Smooth Ceilings, Sound System, Storage Building
Parking
- Parking description:Attached, Parking (MLVL)
- Garage spaces:2
New listings near 1029 CASTLEMAINE DRIVE
- New
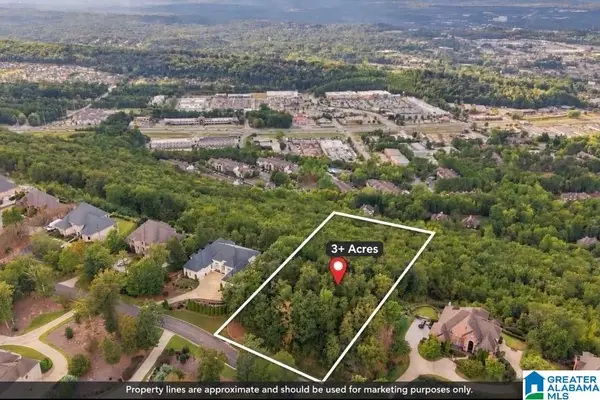 $325,000Active3.28 Acres
287 HIGHLAND VIEW DRIVE, Birmingham, AL 35242
MLS# 21466862Listed by: KELLER WILLIAMS REALTY HOOVER - New
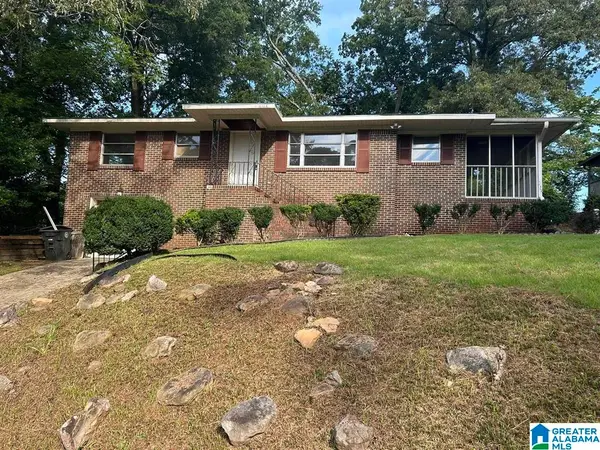 $149,500Active3 beds 2 baths1,701 sq. ft.
608 GURLEY CR, Birmingham, AL 35215
MLS# 21466864Listed by: RENTERS WAREHOUSE ALABAMA, LLC - New
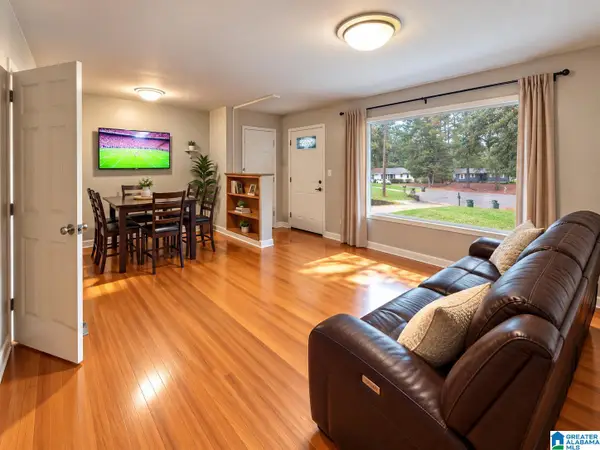 $127,500Active3 beds 1 baths1,040 sq. ft.
400 HEARN CIRCLE, Birmingham, AL 35215
MLS# 21466850Listed by: PREMIER LIVING REALTY - New
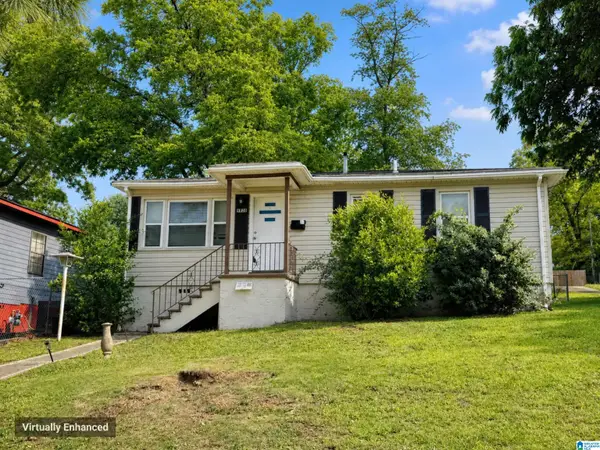 Listed by ERA$112,500Active3 beds 2 baths1,080 sq. ft.
6820 66TH STREET S, Birmingham, AL 35212
MLS# 21466785Listed by: EXP REALTY, LLC CENTRAL - New
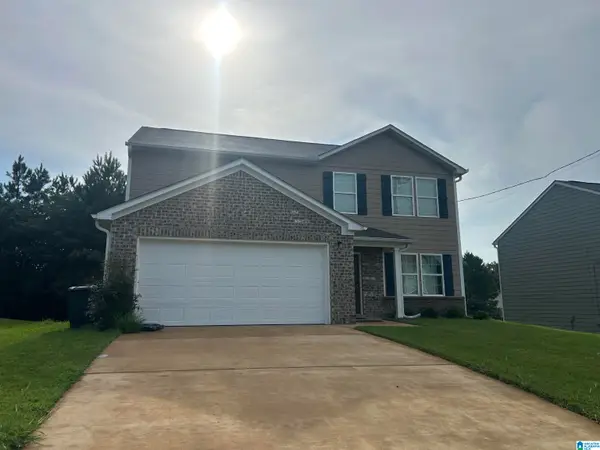 $280,000Active5 beds 3 baths2,200 sq. ft.
1507 HOLLINS DRIVE, Birmingham, AL 35214
MLS# 21466786Listed by: IMPACT REALTY ADVISORS - New
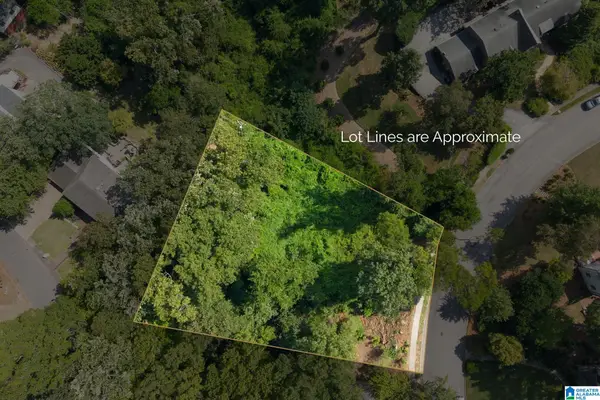 $175,000Active0.89 Acres
3546 LENOX ROAD, Birmingham, AL 35213
MLS# 21466766Listed by: ARC REALTY - HOMEWOOD - New
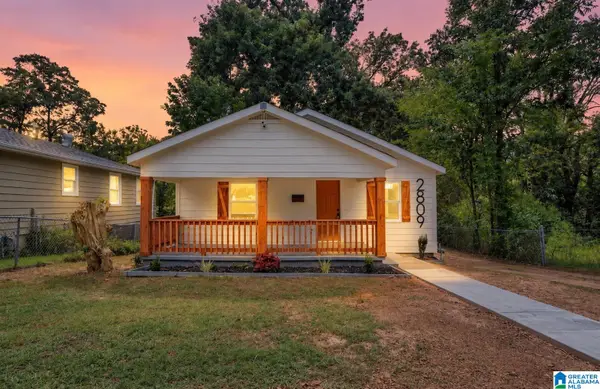 $184,900Active3 beds 2 baths1,332 sq. ft.
2809 BROOKHAVEN AVENUE SW, Birmingham, AL 35211
MLS# 21466768Listed by: EXP REALTY, LLC CENTRAL - New
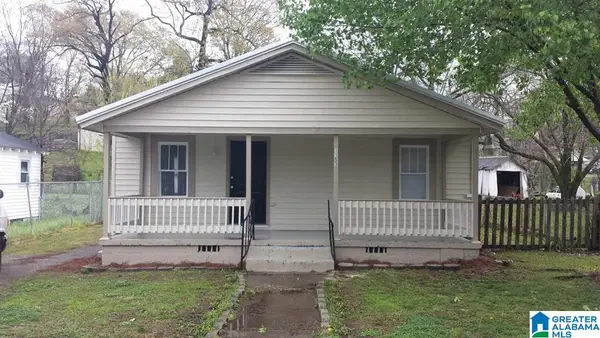 $89,000Active3 beds 2 baths1,456 sq. ft.
1153 BRISTOL STREET, Birmingham, AL 35217
MLS# 21466775Listed by: REALTYNET - New
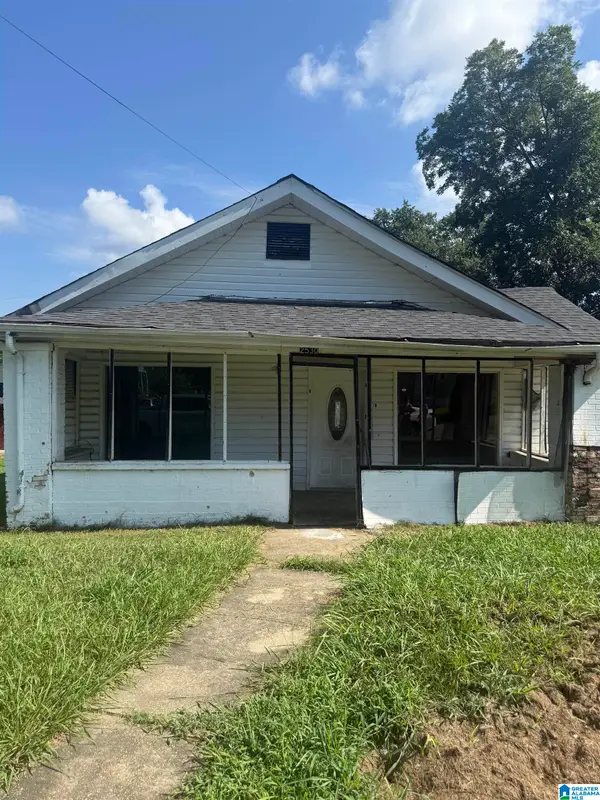 $40,000Active3 beds 3 baths3,476 sq. ft.
2530 LEE AVENUE SW, Birmingham, AL 35211
MLS# 21462199Listed by: DALTON WADE REAL ESTATE GROUP


Protect your home and budget from life's surprises with an Assurant Home Warranty, backed by a partner that supports you through every step of homeownership. Explore Plans.
© 2023 - 2026 ERA Franchise Systems LLC. All rights reserved. ERA Franchise Systems LLC fully supports the principles of the Fair Housing Act and the Equal Opportunity Act. ERA, ERA Real Estate powered, and their respective logos are registered service marks of ERA Franchise Systems LLC. Each office is independently owned and operated.