
1033 SANDHURST CIRCLE, Birmingham, AL 35242
Local realty services provided by:ERA Waldrop Real Estate
Listed by: wayne goodrich
Office: fathom realty al llc.
MLS#:21460936
Source:AL_BAMLS
Price summary
- Price:$749,900
- Price per sq. ft.:$221.21
- Monthly HOA dues:$112
About this home
*MOTIVATED SELLER just reduced price again! Don't miss this exceptional home offering mountain views on nearly 2 private acres in the prestigious, gated Highland Lakes community. With more than $200,000 in recent improvements, this home has been thoughtfully updated inside & out. Highlights include a beautifully renovated kitchen and master bath along with extensive landscaping, a spacious patio, fencing, outdoor lighting, and water fountain. The updated sunroom steals the show with a stacked stone wall with arches, perfect for game day or hosting. Additional updates include new flooring, new garage doors, freshly refinished hardwood floors, a fully repainted interior, and added insulation. Major mechanical improvements include all three HVAC units replaced or added between 2010-2013, a new roof in 2018, a new water heater in 2021, and home warranty paid through June 2027. The basement offers abundant workspace and storage, making this home as functional as it is beautiful.
Contact an agent
Home facts
- Year built:2003
- Listing ID #:21460936
- Added:53 day(s) ago
- Updated:September 23, 2026 at 02:42 PM
Rooms and interior
- Bedrooms:4
- Total bathrooms:4
- Full bathrooms:3
- Half bathrooms:1
- Flooring:Carpet, Hardwood, Tile Floor, Vinyl
- Dining Description:Dining Room
- Bathrooms Description:Jetted Tub, Linen Closet, Separate Shower, Separate Vanities, Tub/Shower Combo
- Kitchen Description:Breakfast Bar, Cooktop-Gas, Dishwasher Built-In, Disposal, Eating Area, Freezer, Island, Microwave Built-In, Oven-Electric, Pantry, Refrigerator, Some Stainless Appliances, Stone Counter
- Bedroom Description:Walk-In Closets
- Basement Description:All Unfinished, Full Basement, Plumbing Stubbed, Poured Concrete Walls
- Living area:3,390 sq. ft.
Heating and cooling
- Cooling:3+ Systems, Central
- Heating:3+ Systems, Gas Heat
Structure and exterior
- Year built:2003
- Building area:3,390 sq. ft.
- Lot area:1.94 Acres
- Lot Features:Acreage, Cul-de-sac, Interior Lot, Irregular Lot, Some Trees, Subdivision
- Construction Materials:4 Sides Brick
- Exterior Features:Fenced Yard, Fireplace, Lighting System, Open Patio, Sprinkler System
- Foundation Description:Basement
- Levels:1.5 Stories
Schools
- High school:OAK MOUNTAIN
- Middle school:OAK MOUNTAIN
- Elementary school:MT LAUREL
Utilities
- Water:Public Water
- Sewer:Sewer Connected
Finances and disclosures
- Price:$749,900
- Price per sq. ft.:$221.21
Features and amenities
- Appliances:Cooktop - Gas, Dishwasher Built-In, Disposal, Microwave Built-In, Oven - Electric, Refrigerator, Some Stainless Appliances
- Laundry features:Dryer-Electric, Laundry in Middle Level, Washer Hookup
- Amenities:BBQ Area, Bike Trails, Boat Launch, Boats-Non Motor Only, Crown Molding, Fishing, Gate Attendant, Gate Entrance/Comm, Park, Private Lake, Pull-Down Attic, Recess Lighting, Security System, Sidewalks, Smooth Ceilings, Sprinkler System, Street Lights, Swimming Allowed, Walk-In Attic, Walking Paths, Water Access
Parking
- Parking description:Basement Parking, Driveway Parking, On Street Parking, Uncovered Parking
- Garage spaces:2
New listings near 1033 SANDHURST CIRCLE
- New
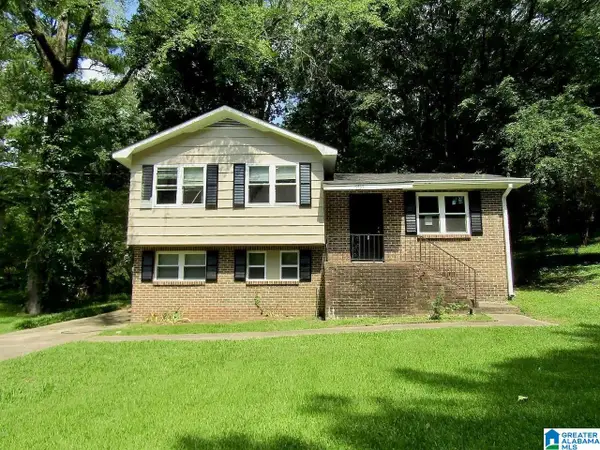 $160,000Active3 beds 2 baths1,494 sq. ft.
1735 6TH STREET NW, Birmingham, AL 35215
MLS# 21465753Listed by: ARC REALTY VESTAVIA - New
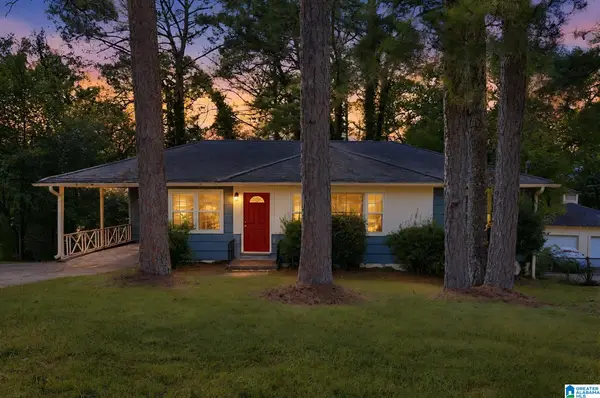 $104,900Active3 beds 2 baths1,232 sq. ft.
914 CHARLES CIRCLE, Birmingham, AL 35215
MLS# 21465737Listed by: TRELORA REALTY, INC - New
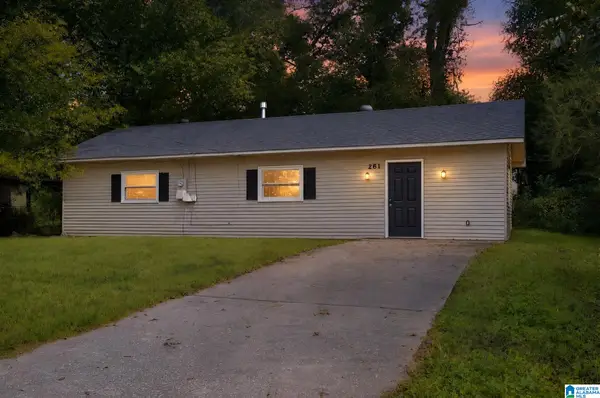 $99,900Active3 beds 1 baths1,144 sq. ft.
261 MCCORMICK AVENUE, Birmingham, AL 35215
MLS# 21465738Listed by: TRELORA REALTY, INC - New
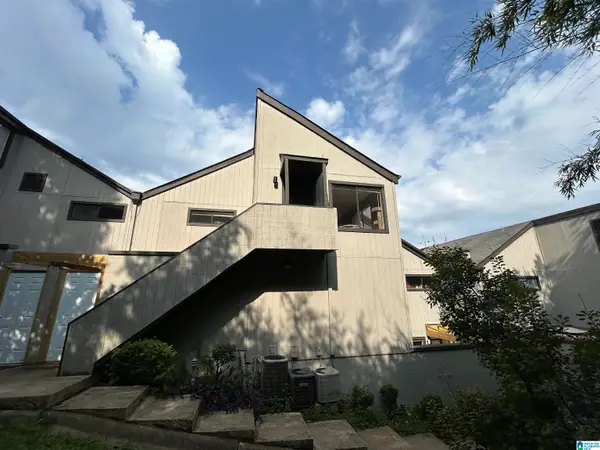 $85,000Active1 beds 1 baths740 sq. ft.
3350 ALTAMONT ROAD, Birmingham, AL 35205
MLS# 21465733Listed by: IMPACT REALTY ADVISORS - New
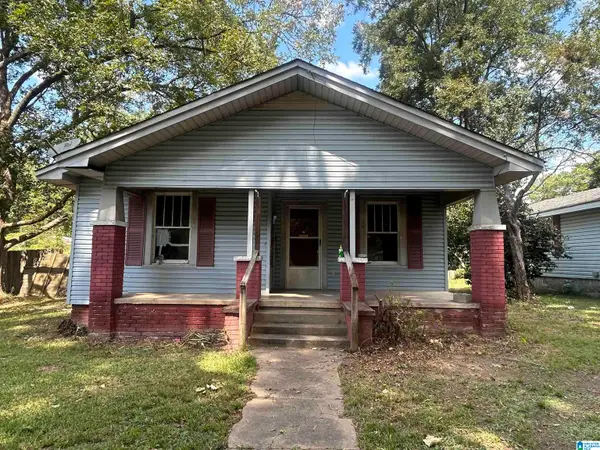 $38,000Active2 beds 1 baths1,210 sq. ft.
5508 HOLLAND AVENUE, Birmingham, AL 35224
MLS# 21465729Listed by: IMPACT REALTY ADVISORS - New
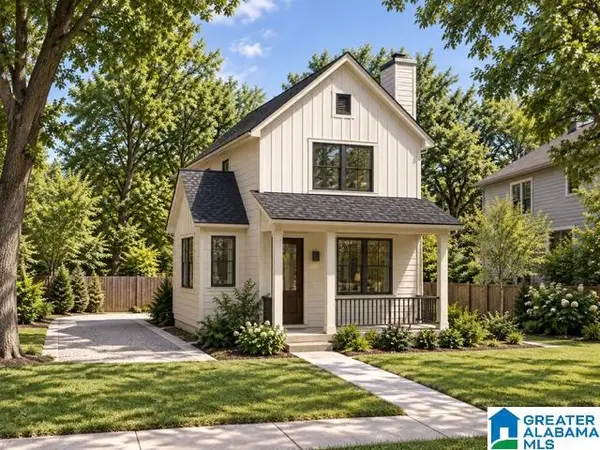 $274,000Active3 beds 3 baths1,414 sq. ft.
8215 5TH AVENUE S, Birmingham, AL 35206
MLS# 21465730Listed by: VYLLA HOME - New
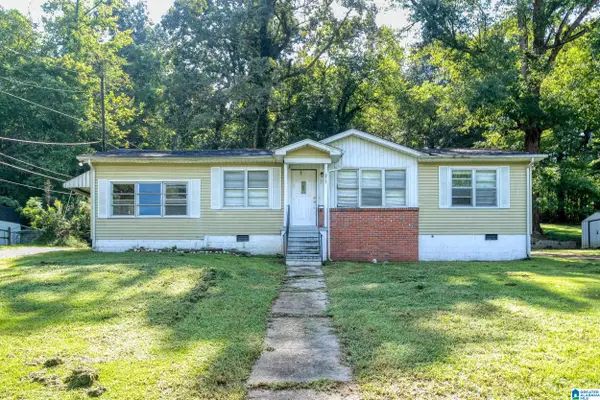 $185,000Active4 beds 1 baths1,675 sq. ft.
5717 NORTH 33RD STREET, Birmingham, AL 35207
MLS# 21465731Listed by: REALTYSOUTH-INVERNESS OFFICE - New
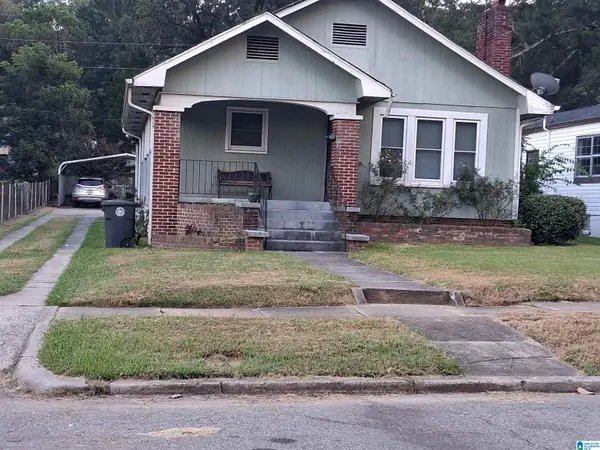 $94,900Active3 beds 2 baths1,374 sq. ft.
7615 3RD AVENUE S, Birmingham, AL 35206
MLS# 21465723Listed by: REALTY BY DESIGN - New
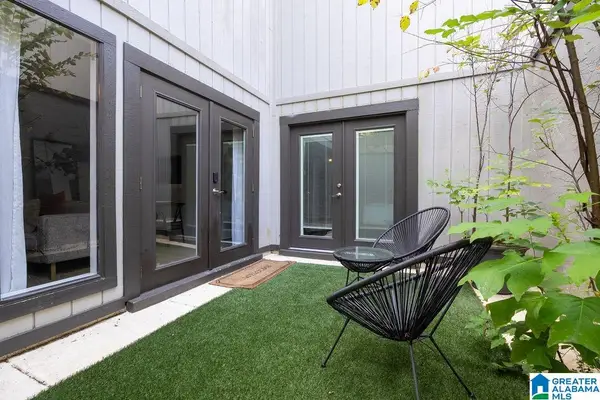 $169,900Active1 beds 1 baths640 sq. ft.
3350 ALTAMONT ROAD, Birmingham, AL 35205
MLS# 21465708Listed by: KELLER WILLIAMS REALTY VESTAVIA - New
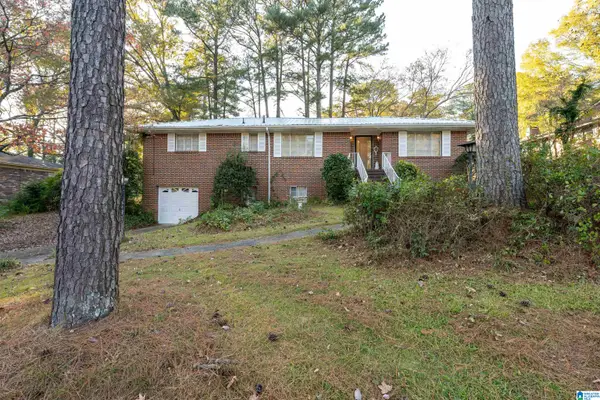 $185,000Active4 beds 3 baths1,428 sq. ft.
1168 FIVE MILE ROAD, Birmingham, AL 35215
MLS# 21465696Listed by: SPARTAN REALTY LLC


Protect your home and budget from life's surprises with an Assurant Home Warranty, backed by a partner that supports you through every step of homeownership. Explore Plans.
© 2023 - 2026 ERA Franchise Systems LLC. All rights reserved. ERA Franchise Systems LLC fully supports the principles of the Fair Housing Act and the Equal Opportunity Act. ERA, ERA Real Estate powered, and their respective logos are registered service marks of ERA Franchise Systems LLC. Each office is independently owned and operated.