
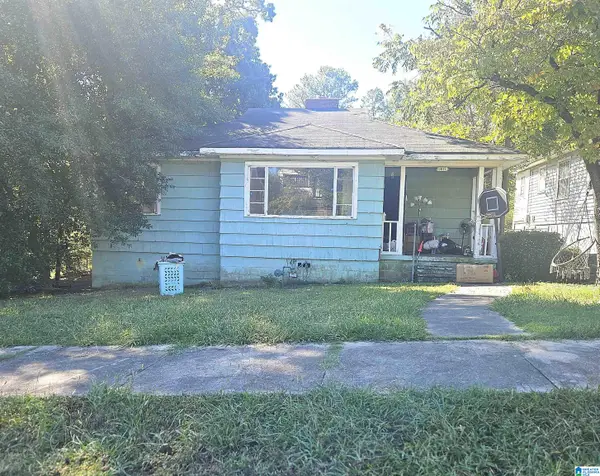
1045 ALICIA DRIVE, Birmingham, AL 35215
Local realty services provided by:ERA Waldrop Real Estate
1045 ALICIA DRIVE,Birmingham, AL 35215
$139,900
- 3 Beds
- 2 Baths
- 1,119 sq. ft.
- Single family
- Active
Listed by: michael mcgee
Office: mainstay brokerage llc.
MLS#:21467244
Source:AL_BAMLS
Price summary
- Price:$139,900
- Price per sq. ft.:$125.02
About this home
Welcome to this inviting Birmingham home offering a comfortable and versatile layout with three bedrooms and two full bathrooms. The spacious living area provides a welcoming setting for relaxing or entertaining, while the kitchen offers a functional space for preparing everyday meals. Each bedroom provides flexibility for a primary suite, guest room, home office, study, hobby room, or personal retreat to suit your needs. The two full bathrooms add convenience for everyday living, while the overall layout offers plenty of opportunity to personalize the home and make it your own. Conveniently located near shopping, dining, schools, parks, major roadways, and surrounding Birmingham-area amenities, this home presents a great opportunity for homeowners or investors.
Contact an agent
Home facts
- Year built:1984
- Listing ID #:21467244
- Added:1 day(s) ago
- Updated:October 09, 2026 at 11:32 AM
Rooms and interior
- Bedrooms:3
- Total bathrooms:2
- Full bathrooms:2
- Flooring:Carpet
- Bathrooms Description:Tub/Shower Combo
- Kitchen Description:Tile Counter
- Living area:1,119 sq. ft.
Heating and cooling
- Cooling:Central
- Heating:Forced Air
Structure and exterior
- Year built:1984
- Building area:1,119 sq. ft.
- Lot area:0.37 Acres
- Construction Materials:Siding-Vinyl
- Exterior Features:Open Deck
- Foundation Description:Slab
- Levels:1 Story
Schools
- High school:HUFFMAN
- Middle school:SMITH
- Elementary school:HUFFMAN ACADEMY
Utilities
- Water:Public Water
- Sewer:Sewer Connected
Finances and disclosures
- Price:$139,900
- Price per sq. ft.:$125.02
Features and amenities
- Amenities:Smooth Ceilings
Parking
- Parking description:Driveway Parking
New listings near 1045 ALICIA DRIVE
- New
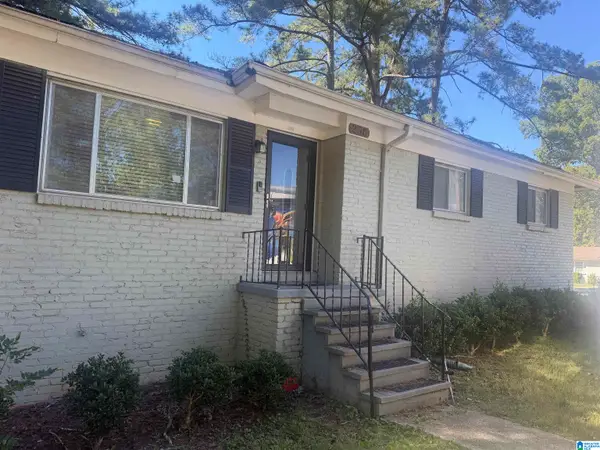 $119,000Active3 beds 2 baths2,304 sq. ft.
256 TANGLEWOOD CIRCLE, Birmingham, AL 35215
MLS# 21467268Listed by: EXIT MELROSE REALTY - New
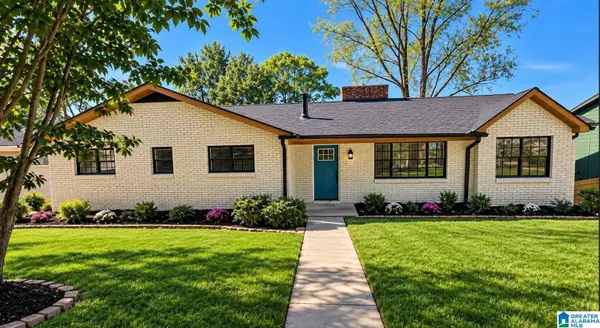 $419,900Active4 beds 3 baths3,519 sq. ft.
5552 12TH AVENUE S, Birmingham, AL 35222
MLS# 21467270Listed by: BOSS REALTY BY MICHELLE - New
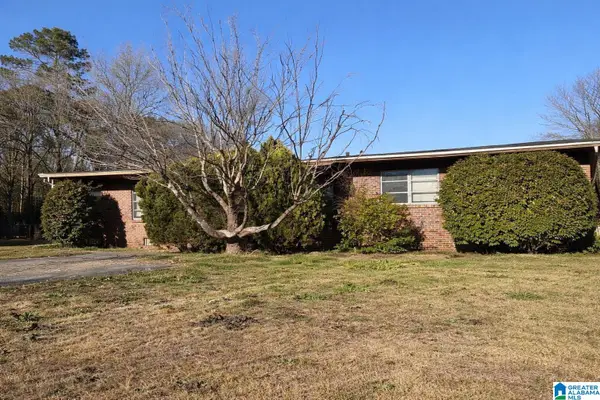 $159,900Active3 beds 3 baths2,315 sq. ft.
1425 HEFLIN AVENUE W, Birmingham, AL 35214
MLS# 21467265Listed by: ALABAMA REALTY SERVICING INC - New
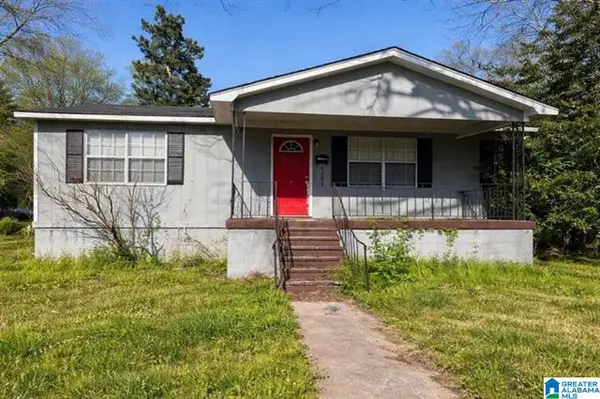 $54,900Active3 beds 2 baths1,152 sq. ft.
4201 PULASKI STREET, Birmingham, AL 35217
MLS# 21467267Listed by: ALABAMA REALTY SERVICING INC - New
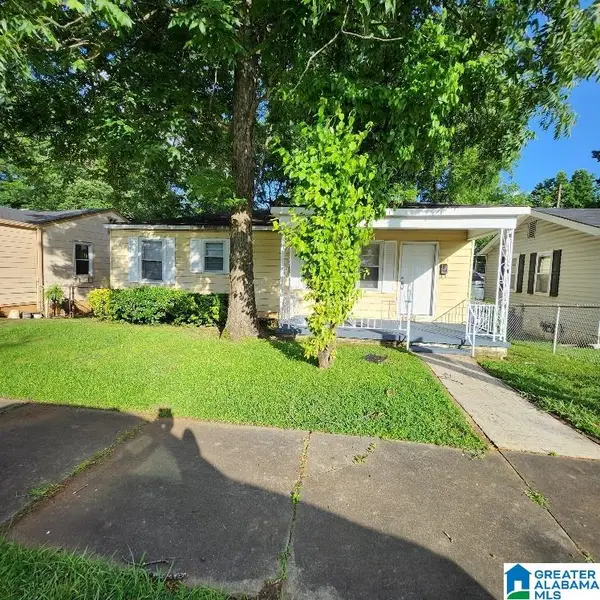 $65,900Active2 beds 1 baths888 sq. ft.
705 JACKSON BOULEVARD, Birmingham, AL 35217
MLS# 21467114Listed by: RUSSELL REALTY & ASSOCIATES - New
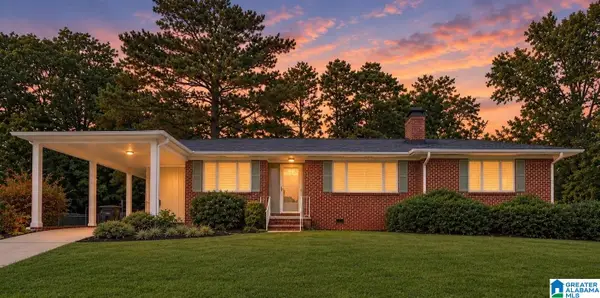 $175,000Active3 beds 2 baths1,449 sq. ft.
552 ZINNIA LANE, Birmingham, AL 35215
MLS# 21467249Listed by: EXP REALTY, LLC CENTRAL - New
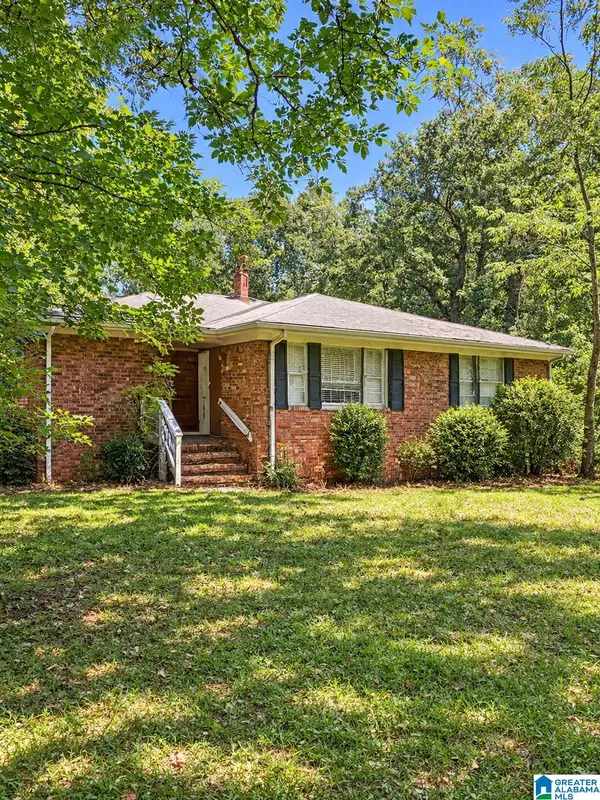 $44,900Active3 beds 2 baths1,190 sq. ft.
1636 35TH AVENUE N, Birmingham, AL 35207
MLS# 21467255Listed by: ALABAMA REALTY SERVICING INC - New
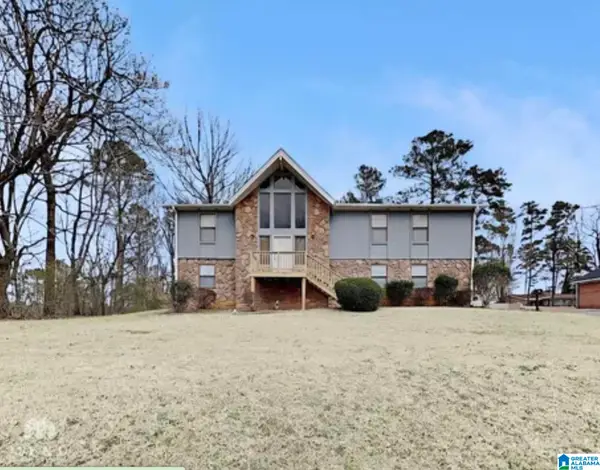 $80,000Active5 beds 3 baths1,664 sq. ft.
9925 MILLER AVENUE, Birmingham, AL 35217
MLS# 21467258Listed by: MAINSTAY BROKERAGE LLC - New
 $65,000Active3 beds 1 baths1,231 sq. ft.
1817 32ND STREET ENSLEY, Birmingham, AL 35208
MLS# 21467228Listed by: EXP REALTY, LLC CENTRAL


Protect your home and budget from life's surprises with an Assurant Home Warranty, backed by a partner that supports you through every step of homeownership. Explore Plans.
© 2023 - 2026 ERA Franchise Systems LLC. All rights reserved. ERA Franchise Systems LLC fully supports the principles of the Fair Housing Act and the Equal Opportunity Act. ERA, ERA Real Estate powered, and their respective logos are registered service marks of ERA Franchise Systems LLC. Each office is independently owned and operated.