
1120 MONAGHAN DRIVE, Birmingham, AL 35242
Local realty services provided by:ERA King Real Estate Company, Inc.
Listed by: rhonda hagemore
Office: weichert realtors cullman
MLS#:21458834
Source:AL_BAMLS
Price summary
- Price:$549,900
- Price per sq. ft.:$165.14
- Monthly HOA dues:$82
About this home
Nestled on a quiet cul-de-sac, this exceptional 5-bedroom, 3.5-bath residence offers timeless elegance, thoughtful design, and a private setting. The spacious primary suite on the main level provides a peaceful retreat, while rich hardwood flooring enhances the beauty of the main living areas. Designed for both everyday living and entertaining, the home's generous layout offers ample space for family and guests. Step outside to a beautifully private backyard that backs to a common area, providing the rare advantage of no rear neighbors and a serene natural backdrop. Enjoy the perfect blend of luxury, comfort, and privacy in one of Birmingham's most desirable locations, with convenient access to premier shopping, dining, recreation, and highly regarded schools. This is a home where sophistication meets everyday living. (Professional photos to be uploaded on Tuesday, 7/14)
Contact an agent
Home facts
- Year built:2014
- Listing ID #:21458834
- Added:53 day(s) ago
- Updated:September 04, 2026 at 02:36 PM
Rooms and interior
- Bedrooms:5
- Total bathrooms:4
- Full bathrooms:3
- Half bathrooms:1
- Flooring:Carpet, Hardwood, Tile Floor
- Dining Description:Dining Room
- Bathrooms Description:Jetted Tub, Linen Closet, Separate Shower, Separate Vanities
- Kitchen Description:Breakfast Bar, Dishwasher Built-In, Disposal, Microwave Built-In, Pantry, Refrigerator, Some Stainless Appliances, Stone Counter, Stove-Gas
- Bedroom Description:Split Bedrooms, Walk-In Closets
- Living area:3,330 sq. ft.
Heating and cooling
- Cooling:Heat Pump, Zoned
- Heating:Heat Pump, Zoned
Structure and exterior
- Year built:2014
- Building area:3,330 sq. ft.
- Lot area:0.13 Acres
- Lot Features:Cul-de-sac, Subdivision
- Construction Materials:Shingle, Siding-Hardiplank
- Exterior Features:Fenced Yard, Open Patio, Porch Screened
- Foundation Description:Slab
- Levels:2 Stories
Schools
- High school:OAK MOUNTAIN
- Middle school:OAK MOUNTAIN
- Elementary school:MT LAUREL
Utilities
- Water:Public Water
- Sewer:Sewer Connected
Finances and disclosures
- Price:$549,900
- Price per sq. ft.:$165.14
Features and amenities
- Appliances:Dishwasher Built-In, Disposal, Microwave Built-In, Refrigerator, Some Stainless Appliances, Stove - Gas
- Laundry features:Dryer-Electric, Laundry in Middle Level, Washer Hookup
- Amenities:Cathedral/Vaulted, Crown Molding, Pull-Down Attic, Recess Lighting, Smooth Ceilings, Trey Ceilings
Parking
- Parking description:Attached, On Street Parking, Parking (MLVL)
- Garage spaces:2
New listings near 1120 MONAGHAN DRIVE
- New
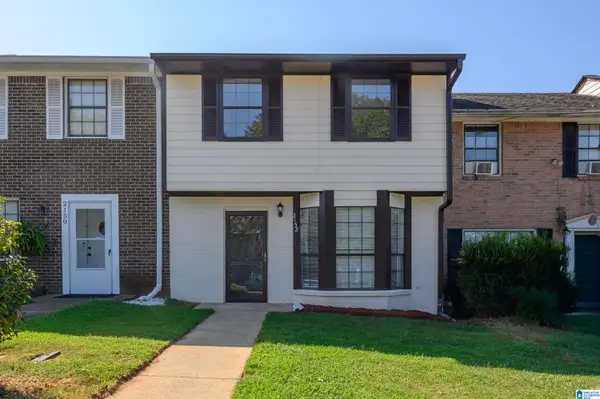 $139,900Active3 beds 3 baths1,254 sq. ft.
2152 CHESHIRE DRIVE, Birmingham, AL 35235
MLS# 21464108Listed by: E21 REALTY - New
 $415,000Active4 beds 2 baths2,450 sq. ft.
2369 HACKBERRY LANE, Birmingham, AL 35226
MLS# 21464102Listed by: KELLER WILLIAMS REALTY VESTAVIA - New
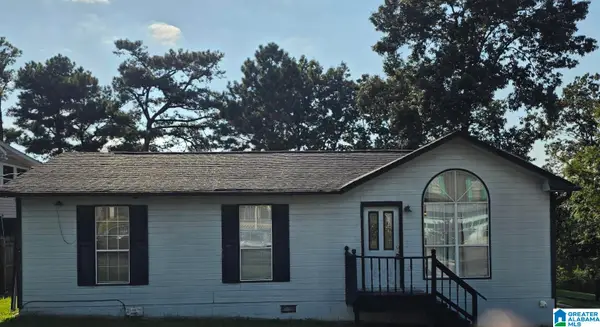 $105,000Active3 beds 2 baths1,078 sq. ft.
1924 CLOVER DRIVE, Birmingham, AL 35214
MLS# 21464100Listed by: KELLER WILLIAMS REALTY VESTAVIA 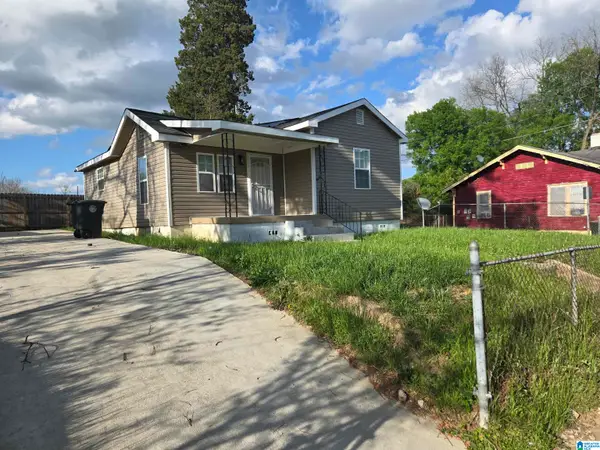 $96,900Active3 beds 2 baths990 sq. ft.
508 10TH STREET, Birmingham, AL 35214
MLS# 21451913Listed by: LOKATION REAL ESTATE LLC- New
 $189,900Active3 beds 2 baths1,769 sq. ft.
944 REEDWOOD LANE, Birmingham, AL 35235
MLS# 21464097Listed by: DOMINION PROPERTY SERVICES, IN - New
 $134,900Active3 beds 2 baths1,140 sq. ft.
9 POLARIS CIRCLE, Birmingham, AL 35215
MLS# 21464080Listed by: ARC REALTY VESTAVIA - New
 $265,000Active3 beds 2 baths1,706 sq. ft.
5400 J R DRIVE, Birmingham, AL 35235
MLS# 21464065Listed by: KELLER WILLIAMS - New
 $105,000Active1 beds 1 baths663 sq. ft.
1333 31ST STREET S, Birmingham, AL 35205
MLS# 21464069Listed by: EVERNEST TOO - New
 $8,000Active3 beds 1 baths1,191 sq. ft.
613 FULTON AVENUE SW, Birmingham, AL 35211
MLS# 21464070Listed by: FATHOM REALTY AL LLC - New
 $180,000Active3 beds 2 baths3,060 sq. ft.
7409 3RD AVENUE S, Birmingham, AL 35206
MLS# 21464019Listed by: ALEXTI REALTY LLC


Protect your home and budget from life's surprises with an Assurant Home Warranty, backed by a partner that supports you through every step of homeownership. Explore Plans.
© 2023 - 2026 ERA Franchise Systems LLC. All rights reserved. ERA Franchise Systems LLC fully supports the principles of the Fair Housing Act and the Equal Opportunity Act. ERA, ERA Real Estate powered, and their respective logos are registered service marks of ERA Franchise Systems LLC. Each office is independently owned and operated.