
1133 HEFLIN AVENUE W, Birmingham, AL 35214
Local realty services provided by:ERA Waldrop Real Estate
Listed by: regenia lenoir, lanna hickman
Office: sweet homelife real estate
MLS#:21459201
Source:AL_BAMLS
Price summary
- Price:$95,000
- Price per sq. ft.:$72.41
About this home
Don't miss this family home that has never been on the market. This 3 bedroom and 2 bath home would be great for a rental or a flip. It has central air and heat, fenced in yard and another large, lot that is an acre. Close to shopping, schools, and downtown is only 7 miles. Hurry, this one won't last.
Contact an agent
Home facts
- Year built:1952
- Listing ID #:21459201
- Added:1 day(s) ago
- Updated:July 17, 2026 at 11:20 AM
Rooms and interior
- Bedrooms:3
- Total bathrooms:2
- Full bathrooms:2
- Flooring:Carpet, Tile Floor, Vinyl
- Dining Description:Dining Room
- Bathrooms Description:Linen Closet, Tub/Shower Combo
- Kitchen Description:Dishwasher Built-In, Laminate Counter
- Basement Description:Both finished and unfinished, Concrete Block, Partial Basement
- Living area:1,312 sq. ft.
Heating and cooling
- Cooling:Central, Electric
- Heating:Central, Gas Heat
Structure and exterior
- Year built:1952
- Building area:1,312 sq. ft.
- Lot area:1.16 Acres
- Construction Materials:Brick Over Foundation, Siding-Vinyl
- Exterior Features:Fenced Yard, Open Patio, Porch, Storage Building
- Foundation Description:Basement
- Levels:1 Story
Schools
- High school:MINOR
- Middle school:BOTTENFIELD
- Elementary school:UW CLEMON
Utilities
- Water:Public Water
- Sewer:Septic
Finances and disclosures
- Price:$95,000
- Price per sq. ft.:$72.41
Features and amenities
- Appliances:Dishwasher Built-In
- Laundry features:Dryer-Electric, Laundry in Basement, Washer Hookup
- Amenities:Smooth Ceilings, Storage Building, Workshop
Parking
- Parking description:Carport 2 Cars, Detached, Driveway Parking
- Carport spaces:2
New listings near 1133 HEFLIN AVENUE W
- New
 $149,000Active3 beds 2 baths2,075 sq. ft.
112 CASCADE DRIVE, Birmingham, AL 35215
MLS# 21459358Listed by: SAVVY AVENUE, LLC - New
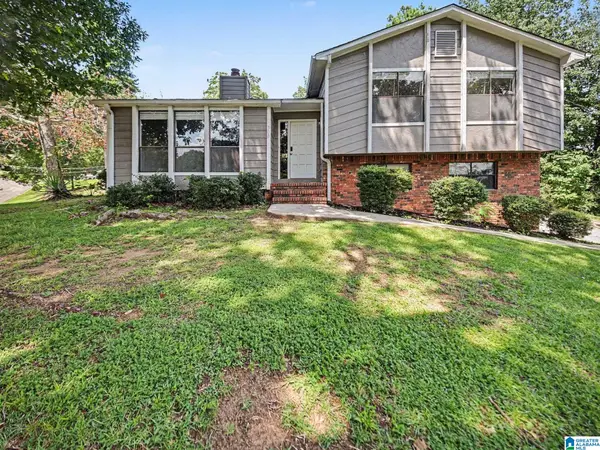 $184,900Active3 beds 2 baths1,956 sq. ft.
300 VARDEN HILL DRIVE, Birmingham, AL 35214
MLS# 21459317Listed by: ENTERA REALTY LLC - New
 $156,000Active3 beds 2 baths1,396 sq. ft.
3108 COBBLESTONE DRIVE, Birmingham, AL 35215
MLS# 21459323Listed by: OPENDOOR BROKERAGE LLC - New
 $235,000Active3 beds 2 baths1,744 sq. ft.
8961 GLENDALE DRIVE, Birmingham, AL 35206
MLS# 21459314Listed by: EXP REALTY LLC - New
 $630,000Active5 beds 3 baths3,286 sq. ft.
1037 BELVEDERE COVE, Birmingham, AL 35242
MLS# 21459293Listed by: ELLIS REALTY - New
 $325,000Active3 beds 2 baths1,268 sq. ft.
4331 6TH AVENUE S, Birmingham, AL 35222
MLS# 21459297Listed by: KELLER WILLIAMS HOMEWOOD - New
 $474,900Active4 beds 3 baths3,068 sq. ft.
4019 STONEHAVEN CIRCLE, Birmingham, AL 35244
MLS# 21459305Listed by: LAH SOTHEBY'S INTERNATIONAL REALTY HOOVER - New
 $72,500Active3 beds 1 baths912 sq. ft.
1748 GRANT AVENUE, Birmingham, AL 35211
MLS# 21459306Listed by: EXPERT REALTY, INC - New
 $64,000Active3 beds 1 baths1,328 sq. ft.
2421 BROOKHAVEN AVENUE SW, Birmingham, AL 35211
MLS# 21459307Listed by: EVERNEST TOO - New
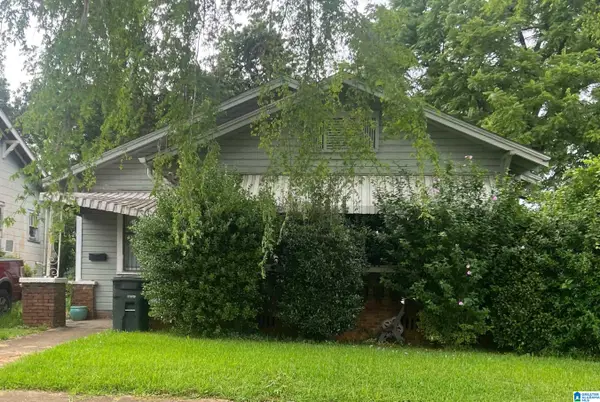 $82,000Active3 beds 1 baths1,068 sq. ft.
1217 15TH WAY SW, Birmingham, AL 35211
MLS# 21459308Listed by: EVERNEST TOO


Protect your home and budget from life's surprises with an Assurant Home Warranty, backed by a partner that supports you through every step of homeownership. Explore Plans.
© 2023 - 2026 ERA Franchise Systems LLC. All rights reserved. ERA Franchise Systems LLC fully supports the principles of the Fair Housing Act and the Equal Opportunity Act. ERA, ERA Real Estate powered, and their respective logos are registered service marks of ERA Franchise Systems LLC. Each office is independently owned and operated.