
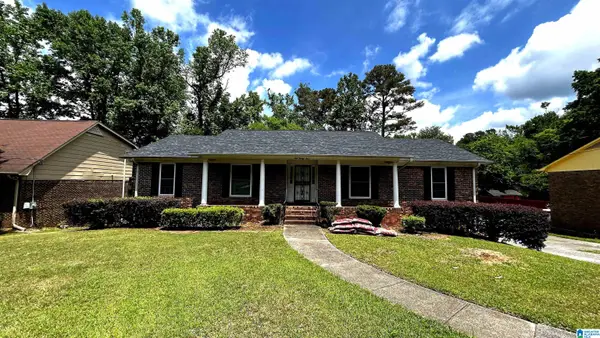
1133 MONTCLAIR ROAD, Birmingham, AL 35213
Local realty services provided by:ERA Waldrop Real Estate
1133 MONTCLAIR ROAD,Birmingham, AL 35213
$289,900
- 3 Beds
- 1 Baths
- 1,190 sq. ft.
- Single family
- Active
Listed by: michele burbank
Office: re/max advantage
MLS#:21454526
Source:AL_BAMLS
Price summary
- Price:$289,900
- Price per sq. ft.:$243.61
About this home
Completely updated home, move in ready. This charming 3 bedrm one bath home has all the space that you need and none that you don't. This open floor plan includes, Vaulted ceilings and big windows in your great room that open to the dining room. Hardwood floors throughout, fresh paint, updated fixtures, a durable metal roof and a spacious covered back porch. The kitchen offers a stainless steel range and built in microwave. Oversized flex space with laundry and large pantry offers space for a home office, work out space, or hobby room. Step outside to a covered back porch overlooking a large, fenced, private backyard, perfect for pets, gardening, entertaining, or relaxing outdoors. Plenty of room for children and dogs to play Conveniently located just minutes from downtown Birmingham, UAB, Hopsitals, restaurants and Crestline Village boutique shopping. Affordable, updated, and read for you.
Contact an agent
Home facts
- Year built:1955
- Listing ID #:21454526
- Added:1 day(s) ago
- Updated:May 30, 2026 at 04:43 AM
Rooms and interior
- Bedrooms:3
- Total bathrooms:1
- Full bathrooms:1
- Flooring:Hardwood, Tile Floor
- Bathrooms Description:Linen Closet, Tub/Shower Combo
- Kitchen Description:Microwave Built-In, Oven-Electric, Refrigerator, Self-Cleaning, Some Stainless Appliances, Stone Counter
- Bedroom Description:Walk-In Closets
- Living area:1,190 sq. ft.
Heating and cooling
- Cooling:Central
- Heating:Gas Heat
Structure and exterior
- Year built:1955
- Building area:1,190 sq. ft.
- Lot area:0.16 Acres
- Lot Features:Interior Lot
- Construction Materials:4 Sides Brick, Siding-Wood
- Exterior Features:Fenced Yard, Lighting System, Open Patio
- Foundation Description:Crawl Space
- Levels:1 Story
Schools
- High school:WOODLAWN
- Middle school:PUTNAM, W E
- Elementary school:AVONDALE
Utilities
- Water:Public Water
- Sewer:Sewer Connected
Finances and disclosures
- Price:$289,900
- Price per sq. ft.:$243.61
Features and amenities
- Appliances:Microwave Built-In, Oven - Electric, Refrigerator, Some Stainless Appliances
- Laundry features:Dryer-Electric, Laundry in Middle Level, Washer Hookup
- Amenities:Cathedral/Vaulted, Pull-Down Attic, Smooth Ceilings
Parking
- Parking description:Driveway Parking
New listings near 1133 MONTCLAIR ROAD
- New
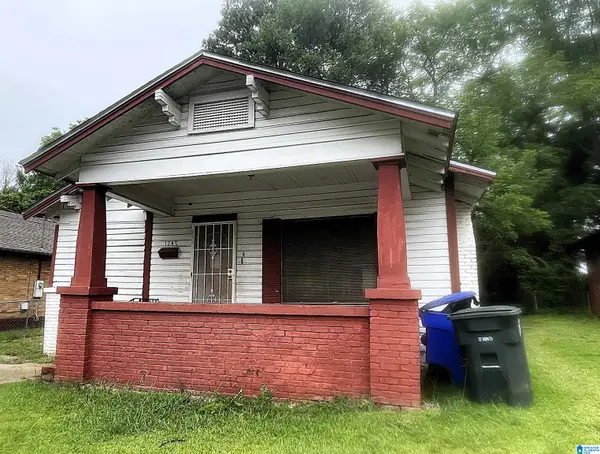 $35,000Active3 beds 1 baths1,176 sq. ft.
1249 14TH PLACE SW, Birmingham, AL 35211
MLS# 21454558Listed by: KEY STRATEGY REALTY - New
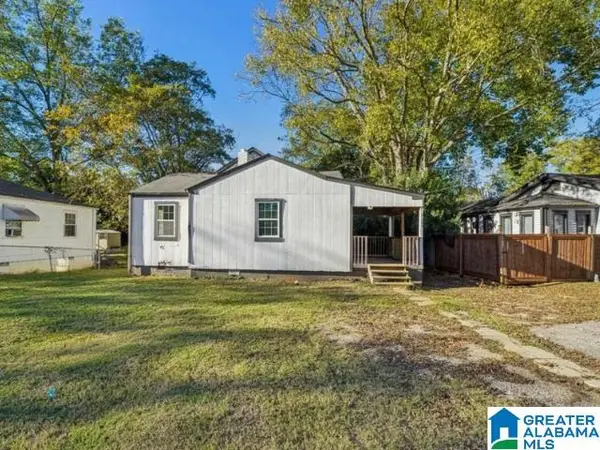 $84,900Active3 beds 2 baths1,205 sq. ft.
2200 FULTON AVENUE SW, Birmingham, AL 35211
MLS# 21454546Listed by: KELLER WILLIAMS REALTY HOOVER - New
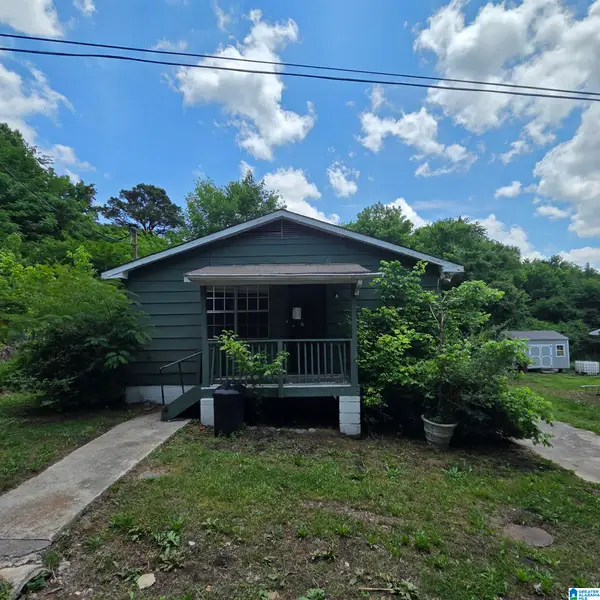 $44,900Active2 beds 1 baths1,000 sq. ft.
4317 MERIDITH STREET, Birmingham, AL 35207
MLS# 21454543Listed by: NEW IMAGE REALTY - New
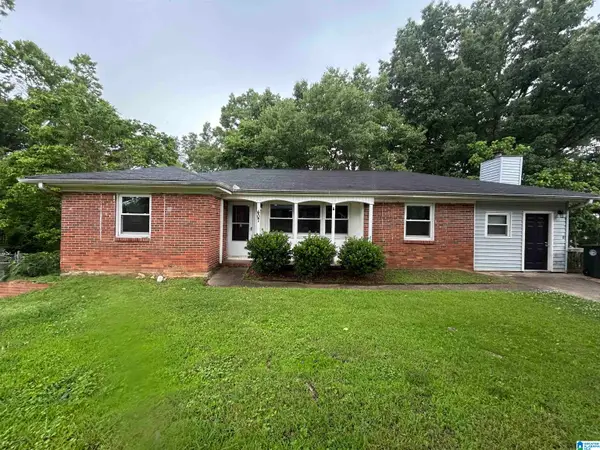 $149,900Active4 beds 2 baths1,482 sq. ft.
407 GLYNN DRIVE, Birmingham, AL 35215
MLS# 21454530Listed by: TRELORA REALTY, INC - New
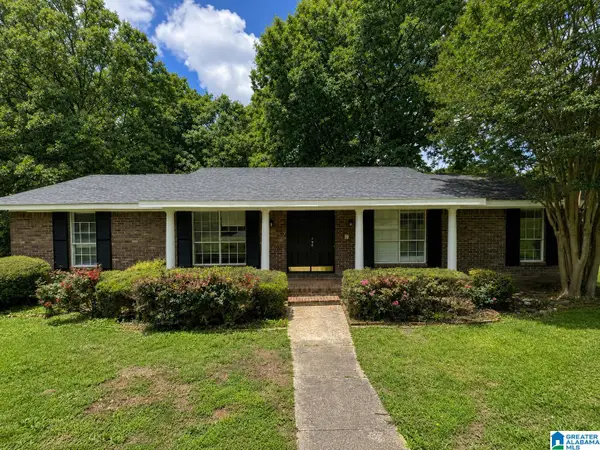 $239,900Active4 beds 3 baths4,784 sq. ft.
2312 6TH PLACE NW, Center point, AL 35215
MLS# 21454532Listed by: BARRINGTON REAL ESTATE - New
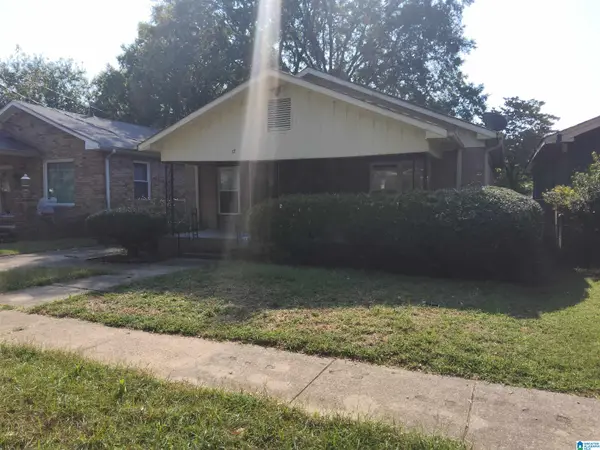 $64,900Active3 beds 1 baths1,397 sq. ft.
17 3RD AVENUE, Birmingham, AL 35211
MLS# 21454504Listed by: RIVER REGION REALTY GROUP LLC - New
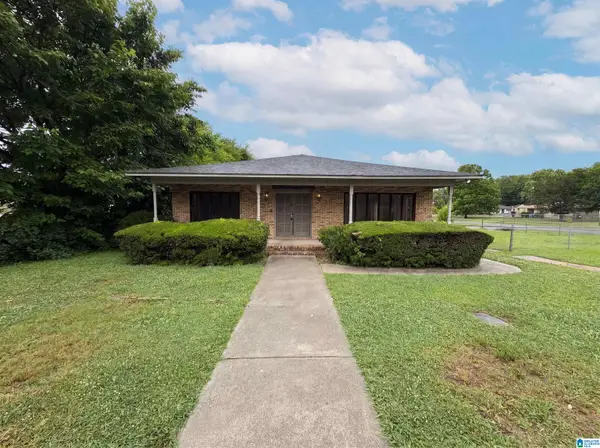 $155,000Active3 beds 2 baths2,039 sq. ft.
4800 PARK AVENUE SW, Birmingham, AL 35221
MLS# 21454516Listed by: OPENDOOR BROKERAGE LLC - New
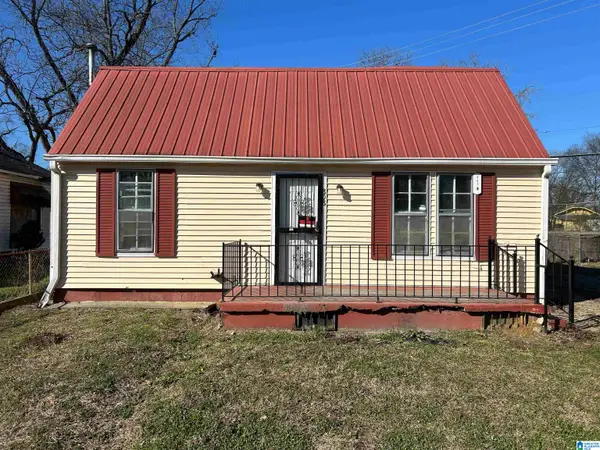 $79,000Active4 beds 3 baths1,736 sq. ft.
808 26TH STREET SW, Birmingham, AL 35211
MLS# 21454463Listed by: FRANK POE REAL ESTATE CO. INC - New
 $225,000Active4 beds 3 baths2,430 sq. ft.
924 TAMMY ANNE DRIVE, Birmingham, AL 35235
MLS# 21454479Listed by: EXIT REALTY BIRMINGHAM


Protect your home and budget from life's surprises with an Assurant Home Warranty, backed by a partner that supports you through every step of homeownership. Explore Plans.
© 2023 - 2026 ERA Franchise Systems LLC. All rights reserved. ERA Franchise Systems LLC fully supports the principles of the Fair Housing Act and the Equal Opportunity Act. ERA, ERA Real Estate powered, and their respective logos are registered service marks of ERA Franchise Systems LLC. Each office is independently owned and operated.