
117 TALON PARKWAY, Birmingham, AL 35242
Local realty services provided by:ERA King Real Estate Company, Inc.
Listed by: trish leverett
Office: realtysouth-otm-acton rd
MLS#:21467975
Source:AL_BAMLS
Price summary
- Price:$369,900
- Price per sq. ft.:$169.83
About this home
Lovely one level custom home in golf course community of Eagle Point. Large living room and fabulous Dining Room behind glass french doors. Spacious bright kitchen with double ovens & abundant cabinets. Light filled comfy den & sunroom across rear of house. Large primary bedroom & bath with walk-in closet. Spacious rear entry garage. The back of the house has woods across the alley allowing for welcomed privacy.
Contact an agent
Home facts
- Year built:1994
- Listing ID #:21467975
- Added:1 day(s) ago
- Updated:October 17, 2026 at 08:43 PM
Rooms and interior
- Bedrooms:2
- Total bathrooms:2
- Full bathrooms:2
- Flooring:Carpet, Vinyl
- Dining Description:Dining Room
- Bathrooms Description:Jetted Tub, Separate Shower, Separate Vanities
- Kitchen Description:Cooktop-Electric, Dishwasher Built-In, Double Oven, Oven-Electric, Refrigerator, Tile Counter
- Bedroom Description:Walk-In Closets
- Living area:2,178 sq. ft.
Heating and cooling
- Cooling:Central
- Heating:Central, Gas Heat
Structure and exterior
- Year built:1994
- Building area:2,178 sq. ft.
- Lot area:0.34 Acres
- Construction Materials:4 Sides Brick
- Exterior Features:Sprinkler System
- Foundation Description:Slab
- Levels:1 Story
Schools
- High school:OAK MOUNTAIN
- Middle school:OAK MOUNTAIN
- Elementary school:OAK MOUNTAIN
Utilities
- Water:Public Water
- Sewer:Sewer Connected
Finances and disclosures
- Price:$369,900
- Price per sq. ft.:$169.83
Features and amenities
- Appliances:Cooktop - Electric, Dishwasher Built-In, Double Oven, Oven - Electric, Refrigerator
- Laundry features:Dryer-Electric, Laundry in Middle Level, Washer Hookup
- Amenities:French Doors, Pull-Down Attic, Sprinkler System
- Pool features:Community, In-Ground, Perimeter Fencing, Pool
Parking
- Parking description:Driveway Parking
- Garage spaces:2
New listings near 117 TALON PARKWAY
- New
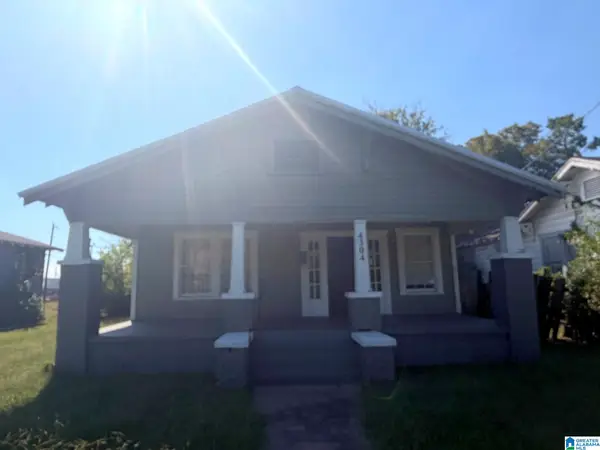 $40,000Active2 beds 1 baths1,140 sq. ft.
4304 GADSDEN STREET, Birmingham, AL 35217
MLS# 21467980Listed by: KELLER WILLIAMS REALTY HOOVER - New
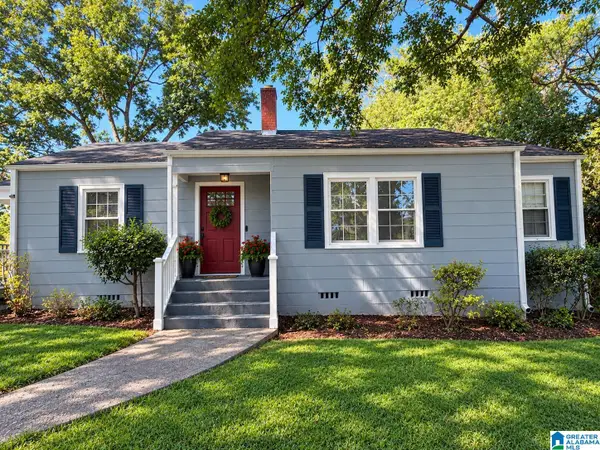 $124,123Active3 beds 1 baths1,243 sq. ft.
616 CAMP CIRCLE, Birmingham, AL 35215
MLS# 21467966Listed by: REALTYSOUTH-OTM-ACTON RD - New
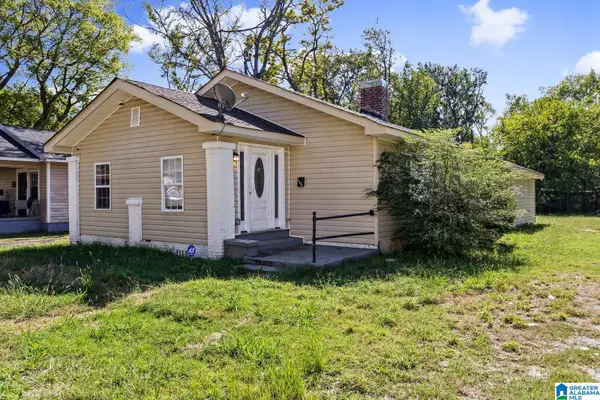 $115,000Active3 beds 2 baths1,605 sq. ft.
1705 52ND STREET, Birmingham, AL 35208
MLS# 21467960Listed by: KELLER WILLIAMS REALTY VESTAVIA - New
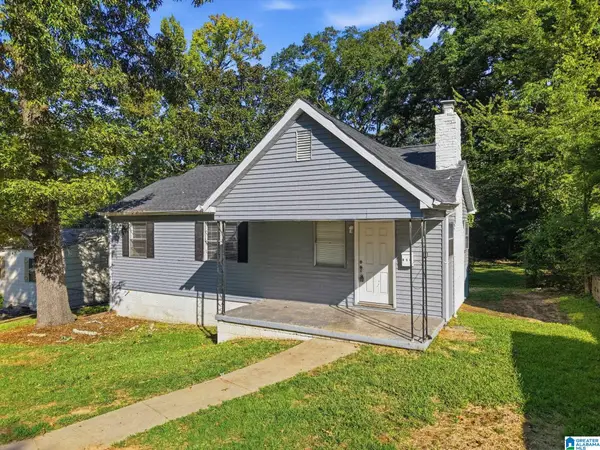 $60,000Active3 beds 1 baths940 sq. ft.
814 45th STREET ENSLEY, Birmingham, AL 35208
MLS# 21467948Listed by: MAINSTAY BROKERAGE LLC - Open Sat, 12 to 2pmNew
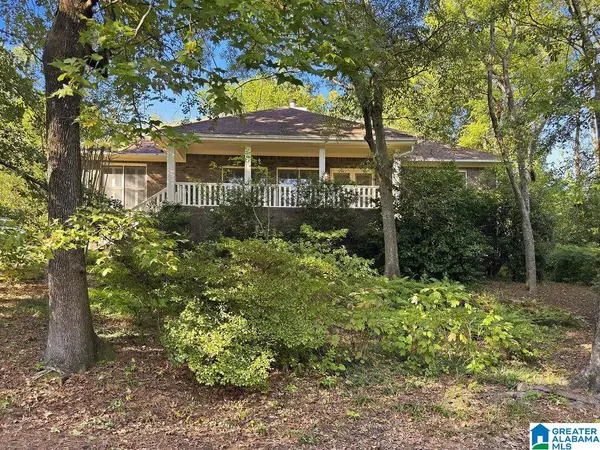 $649,900Active4 beds 3 baths2,428 sq. ft.
2024 22ND COURT S, Birmingham, AL 35223
MLS# 21467940Listed by: KELLER WILLIAMS REALTY VESTAVIA - New
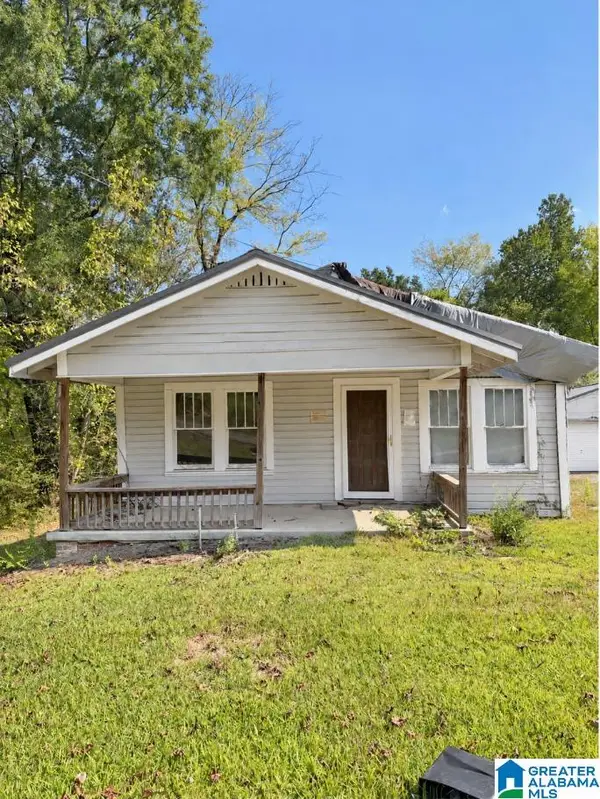 $57,000Active2 beds 1 baths940 sq. ft.
313 DEL RIO DRIVE, Birmingham, AL 35235
MLS# 21467944Listed by: EXP REALTY, LLC CENTRAL - New
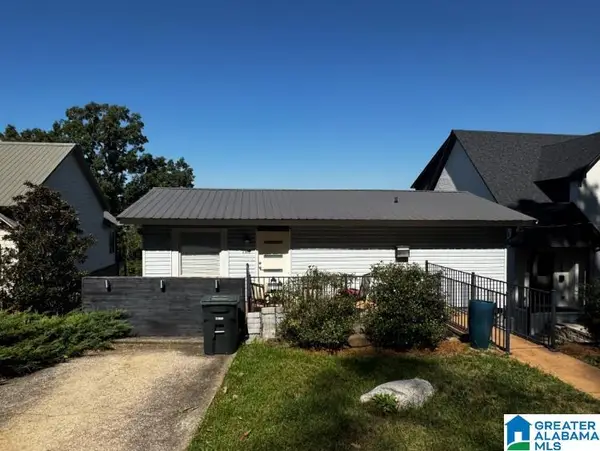 $399,000Active2 beds 1 baths720 sq. ft.
1312 18TH AVENUE S, Birmingham, AL 35205
MLS# 21467922Listed by: ARC REALTY - HOOVER - New
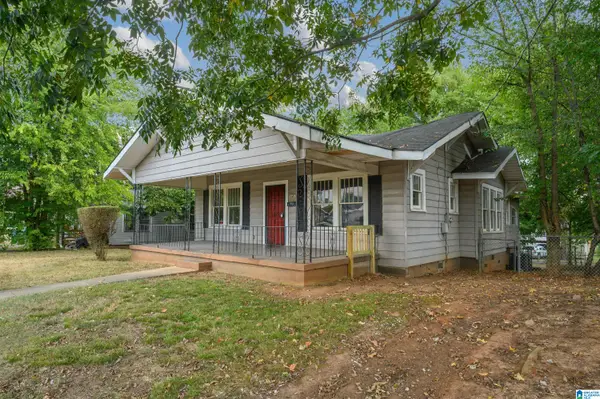 $80,000Active3 beds 1 baths1,702 sq. ft.
2417 AVENUE F, Birmingham, AL 35218
MLS# 21466988Listed by: BHAM REALTY, LLC - New
 $140,000Active2 beds 2 baths1,080 sq. ft.
329 22ND STREET SW, Birmingham, AL 35211
MLS# 21467879Listed by: REALTYSOUTH-OTM-ACTON RD


Protect your home and budget from life's surprises with an Assurant Home Warranty, backed by a partner that supports you through every step of homeownership. Explore Plans.
© 2023 - 2026 ERA Franchise Systems LLC. All rights reserved. ERA Franchise Systems LLC fully supports the principles of the Fair Housing Act and the Equal Opportunity Act. ERA, ERA Real Estate powered, and their respective logos are registered service marks of ERA Franchise Systems LLC. Each office is independently owned and operated.