
1201 29TH STREET S, Birmingham, AL 35205
Local realty services provided by:ERA Waldrop Real Estate
Listed by: joseph heckel
Office: realtysouth-inverness office
MLS#:21469926
Source:AL_BAMLS
Price summary
- Price:$514,900
- Price per sq. ft.:$252.28
- Monthly HOA dues:$350
About this home
Discover elegant city living in the heart of historic Highland Park! Nestled in a private, beautifully landscaped courtyard, this stunning end-unit townhome offers abundant natural light and hardwood floors throughout. The remodeled chef’s kitchen features marble countertops, ceiling-height cabinetry, butler’s pantry, and gas cooktop with premium vent hood. A formal dining room opens to an expansive living room with custom built-ins and a stately gas fireplace. Entertain on the elevated deck overlooking Highland Avenue with gorgeous views! The oversized primary suite boasts a sitting area, double closets, and updated bath. Two spacious guest bedrooms include one with a convenient office nook. A huge third-floor walk-up attic provides exceptional storage. Enjoy being steps from restaurants, parks, and entertainment, and just minutes from UAB and downtown Birmingham!
Contact an agent
Home facts
- Year built:1981
- Listing ID #:21469926
- Added:2 day(s) ago
- Updated:November 14, 2026 at 03:54 AM
Rooms and interior
- Bedrooms:3
- Total bathrooms:3
- Full bathrooms:2
- Half bathrooms:1
- Flooring:Hardwood, Tile Floor
- Dining Description:Breakfast Room, Dining Room
- Bathrooms Description:Linen Closet, Separate Shower, Tub/Shower Combo
- Kitchen Description:Butlers Pantry, Cooktop-Gas, Dishwasher Built-In, Disposal, Eating Area, Microwave Built-In, Oven-Gas, Pantry, Plumbed for Gas in Kitchen, Self-Cleaning, Some Stainless Appliances, Stone Counter
- Bedroom Description:Sitting Area in Master
- Living area:2,041 sq. ft.
Heating and cooling
- Cooling:Central, Dual Systems
- Heating:Central, Dual Systems
Structure and exterior
- Year built:1981
- Building area:2,041 sq. ft.
- Lot Features:Corner Lot
- Construction Materials:4 Sides Brick
- Exterior Features:Lighting System, Open Deck, Open Patio, Sprinkler System, Storage Building
- Foundation Description:Crawl Space
- Levels:2 Stories
Schools
- High school:WOODLAWN
- Middle school:PUTNAM, W E
- Elementary school:AVONDALE
Utilities
- Water:Public Water
- Sewer:Sewer Connected
Finances and disclosures
- Price:$514,900
- Price per sq. ft.:$252.28
Features and amenities
- Appliances:Cooktop - Gas, Dishwasher Built-In, Disposal, Microwave Built-In, Oven - Gas, Some Stainless Appliances
- Laundry features:Dryer-Electric, Laundry in Middle Level, Washer Hookup
- Amenities:Crown Molding, French Doors, Park, Recess Lighting, Sidewalks, Smooth Ceilings, Sprinkler System, Storage Building, Street Lights, Walk-up Attic, Walking Paths
Parking
- Parking description:Assigned, Attached, Driveway Parking, Off Street Parking, Parking (MLVL)
New listings near 1201 29TH STREET S
- New
 $70,000Active3 beds 1 baths1,035 sq. ft.
229 GARDEN LANE, Birmingham, AL 35215
MLS# 21470170Listed by: FLATFEE.COM - New
 $129,900Active3 beds 2 baths1,216 sq. ft.
8805 4TH AVENUE S, Birmingham, AL 35206
MLS# 21470154Listed by: BEYCOME BROKERAGE REALTY - New
 $18,000Active3 beds 1 baths
4585 AVENUE V, Birmingham, AL 35208
MLS# 21470157Listed by: SWEET HOMELIFE REAL ESTATE - New
 $69,900Active3 beds 1 baths1,000 sq. ft.
413 4TH COURT N, Birmingham, AL 35204
MLS# 21470162Listed by: KELLER WILLIAMS REALTY HOOVER - New
 $89,900Active3 beds 1 baths876 sq. ft.
3708 42ND AVENUE N, Birmingham, AL 35207
MLS# 21470167Listed by: REALTYNET - New
 $55,000Active4 beds 2 baths1,403 sq. ft.
1812 18TH STREET, Birmingham, AL 35218
MLS# 21470168Listed by: SUPER SELLER - New
 $429,900Active3 beds 3 baths1,696 sq. ft.
2229 21ST AVENUE, Birmingham, AL 35223
MLS# 21470126Listed by: RED REALTY BROKERS  $175,000Pending5 beds 5 baths3,341 sq. ft.
5325 GEORGIA ROAD, Birmingham, AL 35212
MLS# 21470138Listed by: EXP REALTY, LLC CENTRAL- New
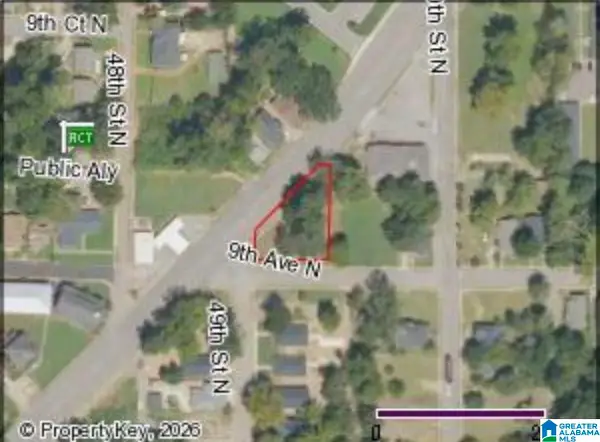 $115,000Active0.8 Acres
4909 MESSER AIRPORT HIGHWAY, Birmingham, AL 35212
MLS# 21470103Listed by: KELLER WILLIAMS REALTY VESTAVIA - New
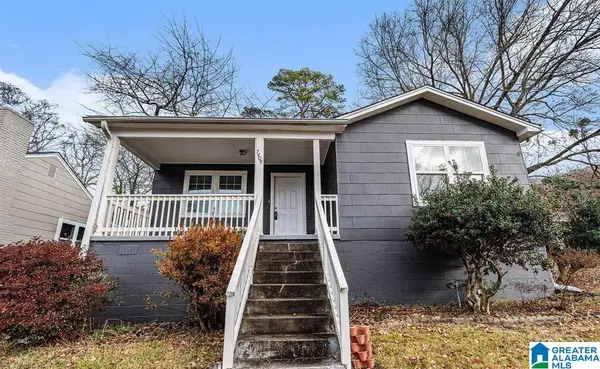 $158,000Active3 beds 2 baths1,319 sq. ft.
7409 SPARTA AVENUE, Birmingham, AL 35206
MLS# 21470109Listed by: INNOVATED REAL ESTATE


Protect your home and budget from life's surprises with an Assurant Home Warranty, backed by a partner that supports you through every step of homeownership. Explore Plans.
© 2023 - 2026 ERA Franchise Systems LLC. All rights reserved. ERA Franchise Systems LLC fully supports the principles of the Fair Housing Act and the Equal Opportunity Act. ERA, ERA Real Estate powered, and their respective logos are registered service marks of ERA Franchise Systems LLC. Each office is independently owned and operated.