
1201 58TH STREET, Birmingham, AL 35222
Local realty services provided by:ERA King Real Estate Company, Inc.
Listed by: cole rudder, fred smith
Office: realtysouth-mb-crestline
MLS#:21469643
Source:AL_BAMLS
Price summary
- Price:$374,900
- Price per sq. ft.:$165.23
About this home
Love to entertain? This Crestwood South charmer has the perfect spaces for hosting friends & family, inside & out. Enjoy views from the front porch or gather on one of 2 separate backyard patios. Inside, this 3 bedroom, 2 bathroom home welcomes you w/a foyer area leading to a cozy living room w/gas fireplace. The formal dining room flows into the chef's kitchen featuring a stainless prep island, double refrigerator, gas stove, pantry & tons of counterspace. The oversized primary suite features a private en-suite w/shower, while 2 additional spacious bedrooms share an updated hall bathroom. Downstairs offers even more room to spread out w/a finished den, workout space, laundry room & encapsulated storage area. A 1-car garage provides parking or extra storage. The fenced backyard is perfect for pets or play. All this just 5 minutes to Avondale & 10 minutes to UAB & Downtown Birmingham. Great spaces, great views & a location you'll love!
Contact an agent
Home facts
- Year built:1959
- Listing ID #:21469643
- Added:6 day(s) ago
- Updated:November 13, 2026 at 06:49 PM
Rooms and interior
- Bedrooms:3
- Total bathrooms:2
- Full bathrooms:2
- Flooring:Carpet, Hardwood, Slate, Tile Floor
- Dining Description:Dining Room
- Bathrooms Description:Linen Closet, Separate Shower, Shared Bath, Tub/Shower Combo
- Kitchen Description:Cooktop-Gas, Dishwasher Built-In, Eating Area, Island, Pantry, Plumbed for Gas in Kitchen, Refrigerator, Some Stainless Appliances, Stove-Gas, Tile Counter
- Basement Description:Both finished and unfinished, Concrete Block, Daylight Basement, Full Basement
- Living area:2,269 sq. ft.
Heating and cooling
- Cooling:Central, Electric
- Heating:Central, Gas Heat
Structure and exterior
- Year built:1959
- Building area:2,269 sq. ft.
- Lot area:0.45 Acres
- Lot Features:Interior Lot, Some Trees
- Construction Materials:4 Sides Brick, Wood
- Exterior Features:Fenced Yard, Open Patio, Porch
- Foundation Description:Basement
- Levels:1 Story
Schools
- High school:WOODLAWN
- Middle school:PUTNAM, W E
- Elementary school:AVONDALE
Utilities
- Water:Public Water
- Sewer:Sewer Connected
Finances and disclosures
- Price:$374,900
- Price per sq. ft.:$165.23
Features and amenities
- Appliances:Cooktop - Gas, Dishwasher Built-In, Refrigerator, Some Stainless Appliances, Stove - Gas
- Laundry features:Dryer-Electric, Laundry in Basement, Washer Hookup
- Amenities:Pull-Down Attic, Smooth Ceilings
Parking
- Parking description:Driveway Parking, Off Street Parking, On Street Parking
- Garage spaces:1
New listings near 1201 58TH STREET
- New
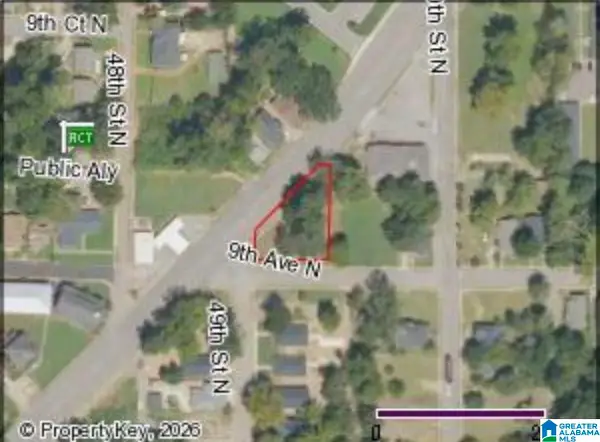 $115,000Active0.8 Acres
4909 MESSER AIRPORT HIGHWAY, Birmingham, AL 35212
MLS# 21470103Listed by: KELLER WILLIAMS REALTY VESTAVIA - New
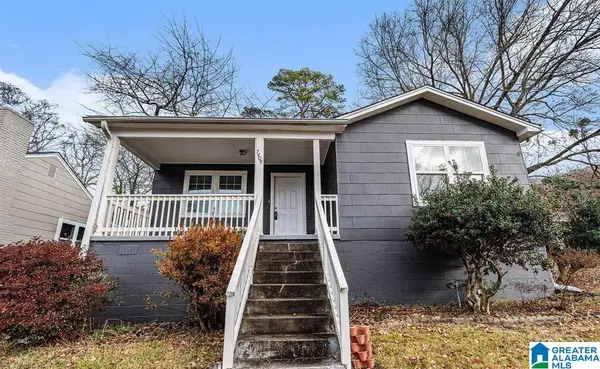 $158,000Active3 beds 2 baths1,319 sq. ft.
7409 SPARTA AVENUE, Birmingham, AL 35206
MLS# 21470109Listed by: INNOVATED REAL ESTATE - New
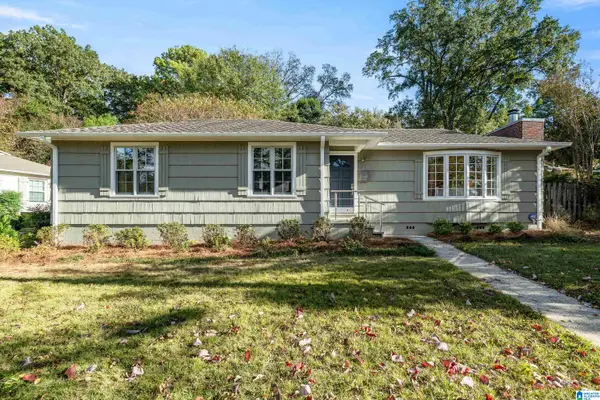 $429,000Active3 beds 2 baths1,278 sq. ft.
4301 7TH AVENUE S, Birmingham, AL 35222
MLS# 21470091Listed by: LAH SOTHEBY'S INTERNATIONAL REALTY MOUNTAIN BROOK - New
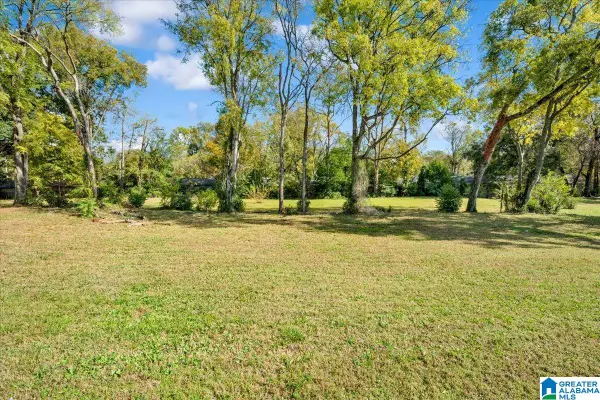 $300,000Active0.98 Acres
5009 MESSER AIRPORT HIGHWAY, Birmingham, AL 35212
MLS# 21470092Listed by: KELLER WILLIAMS REALTY VESTAVIA - New
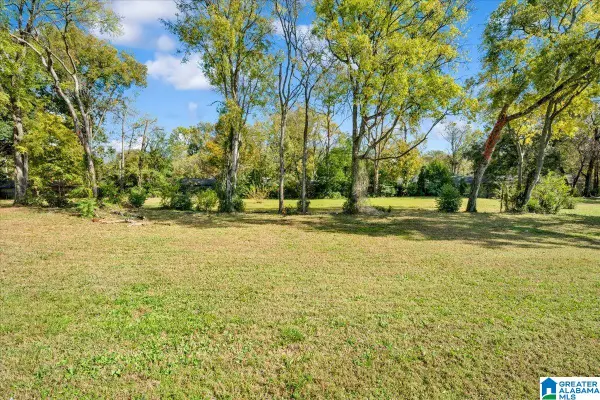 $400,000Active1.78 Acres
921 50TH STREET N, Birmingham, AL 35212
MLS# 21470094Listed by: KELLER WILLIAMS REALTY VESTAVIA - New
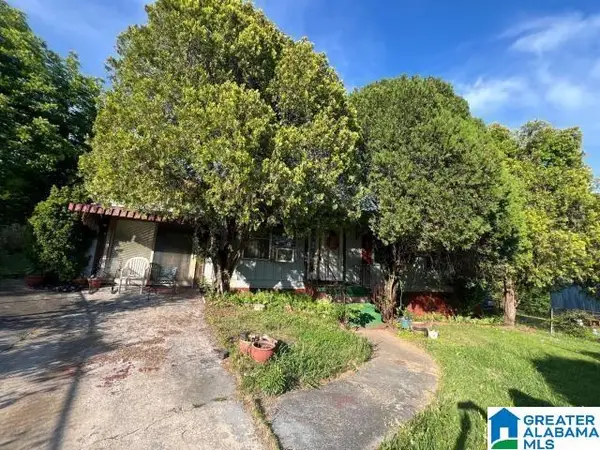 $54,900Active3 beds 1 baths1,152 sq. ft.
2916 42ND LANE N, Birmingham, AL 35207
MLS# 21470097Listed by: ELIST REO, LLC - New
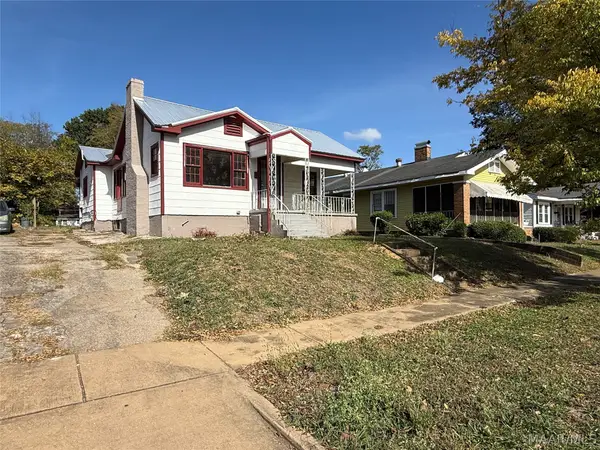 $80,000Active3 beds 1 baths1,649 sq. ft.
1632 51st Street #Ensley, Birmingham, AL 35208
MLS# 592013Listed by: EXP REALTY, LLC. - New
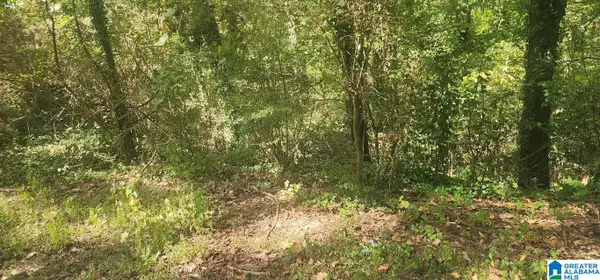 $15,000Active0.53 Acres
1664 AZALEA DRIVE, Birmingham, AL 35235
MLS# 21470067Listed by: MULLENS & MULLENS LUXURY REAL ESTATE - New
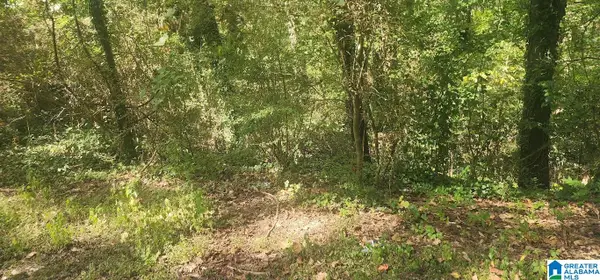 $15,000Active0.53 Acres
1660 AZALEA DRIVE, Trussville, AL 35235
MLS# 21470068Listed by: MULLENS & MULLENS LUXURY REAL ESTATE - New
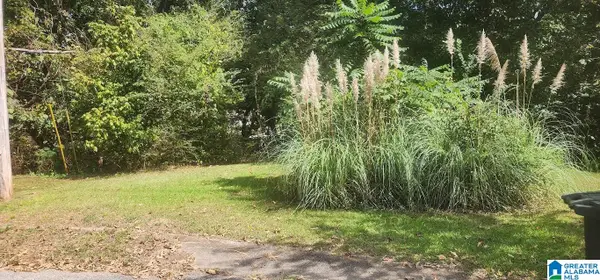 $9,995Active0.42 Acres
802 PAGEWOOD DRIVE, Birmingham, AL 35215
MLS# 21470070Listed by: MULLENS & MULLENS LUXURY REAL ESTATE


Protect your home and budget from life's surprises with an Assurant Home Warranty, backed by a partner that supports you through every step of homeownership. Explore Plans.
© 2023 - 2026 ERA Franchise Systems LLC. All rights reserved. ERA Franchise Systems LLC fully supports the principles of the Fair Housing Act and the Equal Opportunity Act. ERA, ERA Real Estate powered, and their respective logos are registered service marks of ERA Franchise Systems LLC. Each office is independently owned and operated.