
1203 MONARCH AVENUE, Birmingham, AL 35213
Local realty services provided by:ERA Waldrop Real Estate
Listed by: krisalyn crye
Office: arc realty - homewood
MLS#:21463738
Source:AL_BAMLS
Price summary
- Price:$489,000
- Price per sq. ft.:$366.29
About this home
Active Wednesday - Welcome to this adorable and move in ready home in the coveted Crestline Park neighborhood of Birmingham, ideally located within walking distance to the Park, Saw’s BBQ and Slice Pizza! Completely renovated down to the studs in 2020, this home offers the charm of an established neighborhood with modern updates throughout. New Kitchen, New Appliances, New Primary Suite and so much more!! The interior was fully painted August 2026! More updates include all-new electrical and plumbing, an enclosed sunroom, added hallway, Shiplap paneling, reclaimed wood beams, updated light fixtures, new laundry room, primary suite bath and spacious walk-in closet. Additional big ticket items include a new roof, HVAC, tankless water heater, updated landscaping and added carport. Enjoy a fenced backyard perfect for entertaining, kids or pets. A wonderful opportunity to enjoy one of Birmingham’s most beloved neighborhoods with restaurants, parks and everyday conveniences just steps away!
Contact an agent
Home facts
- Year built:1949
- Listing ID #:21463738
- Added:1 day(s) ago
- Updated:September 03, 2026 at 12:43 AM
Rooms and interior
- Bedrooms:3
- Total bathrooms:2
- Full bathrooms:2
- Flooring:Hardwood Laminate, Tile Floor
- Bathrooms Description:Tub/Shower Combo
- Kitchen Description:Cooktop-Electric, Dishwasher Built-In, Refrigerator, Stone Counter
- Living area:1,335 sq. ft.
Heating and cooling
- Cooling:Central
- Heating:Central
Structure and exterior
- Year built:1949
- Building area:1,335 sq. ft.
- Lot area:0.18 Acres
- Construction Materials:2 Sides Brick, Siding-Wood
- Exterior Features:Fenced Yard
- Foundation Description:Slab
- Levels:1 Story
Schools
- High school:WOODLAWN
- Middle school:PUTNAM, W E
- Elementary school:AVONDALE
Utilities
- Water:Public Water
- Sewer:Sewer Connected
Finances and disclosures
- Price:$489,000
- Price per sq. ft.:$366.29
Features and amenities
- Appliances:Cooktop - Electric, Dishwasher Built-In, Refrigerator
- Laundry features:Dryer-Electric, Laundry in Middle Level, Washer Hookup
- Amenities:Smooth Ceilings
Parking
- Parking description:Carport 1 Car, Driveway Parking, Uncovered Parking
- Carport spaces:1
New listings near 1203 MONARCH AVENUE
- New
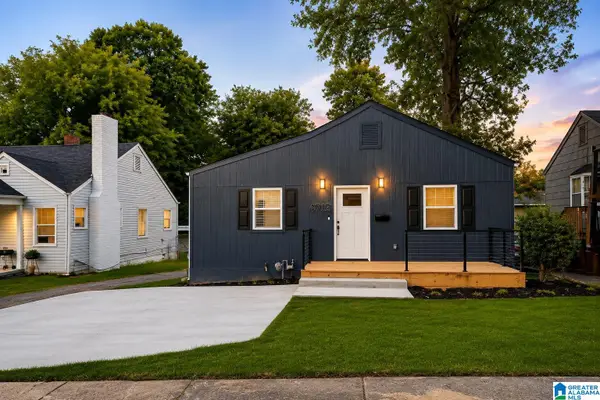 $138,000Active3 beds 2 baths1,000 sq. ft.
4713 AVENUE I, Birmingham, AL 35208
MLS# 21463952Listed by: DALTON WADE REAL ESTATE GROUP - New
 $40,000Active3 beds 1 baths864 sq. ft.
1036 ALABAMA STREET, Birmingham, AL 35217
MLS# 21463932Listed by: KELLER WILLIAMS REALTY HOOVER - New
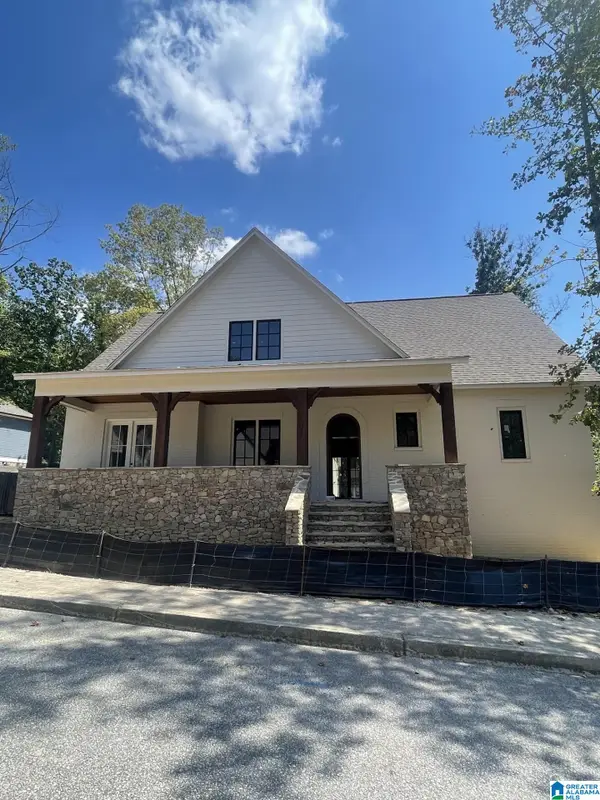 $1,392,000Active5 beds 5 baths3,950 sq. ft.
56 NOLEN STREET, Birmingham, AL 35242
MLS# 21463934Listed by: ARC REALTY VESTAVIA - New
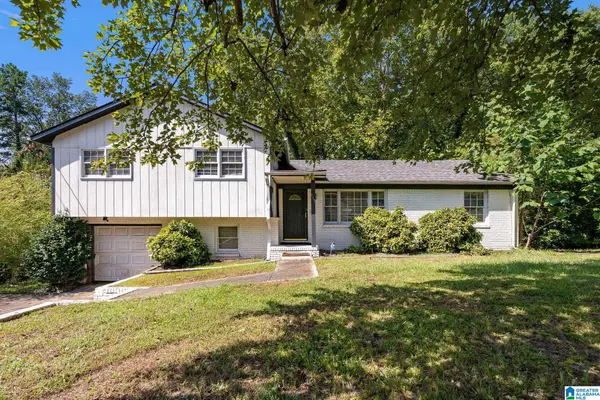 $129,900Active3 beds 2 baths1,613 sq. ft.
913 REDSTONE LANE, Birmingham, AL 35215
MLS# 21463908Listed by: LAH SOTHEBY'S INTERNATIONAL REALTY HOOVER - New
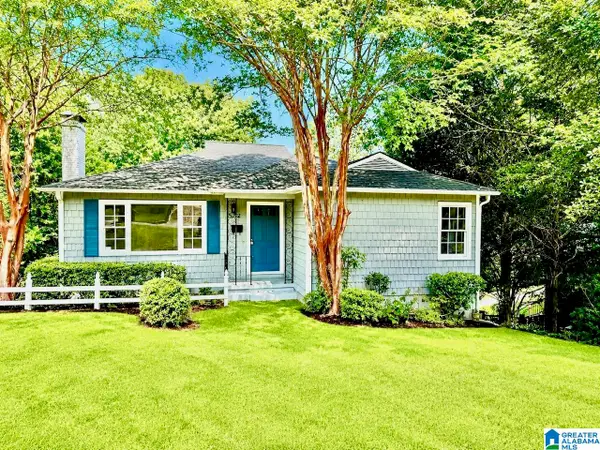 $324,900Active3 beds 2 baths1,400 sq. ft.
5752 9TH AVENUE S, Birmingham, AL 35212
MLS# 21463898Listed by: WEBB & COMPANY REALTY - New
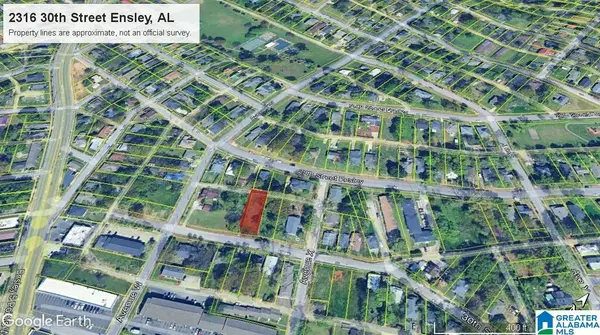 $24,900Active0.17 Acres
2316 30TH STREET W, Birmingham, AL 35208
MLS# 21463881Listed by: KELLER WILLIAMS-JASPER - New
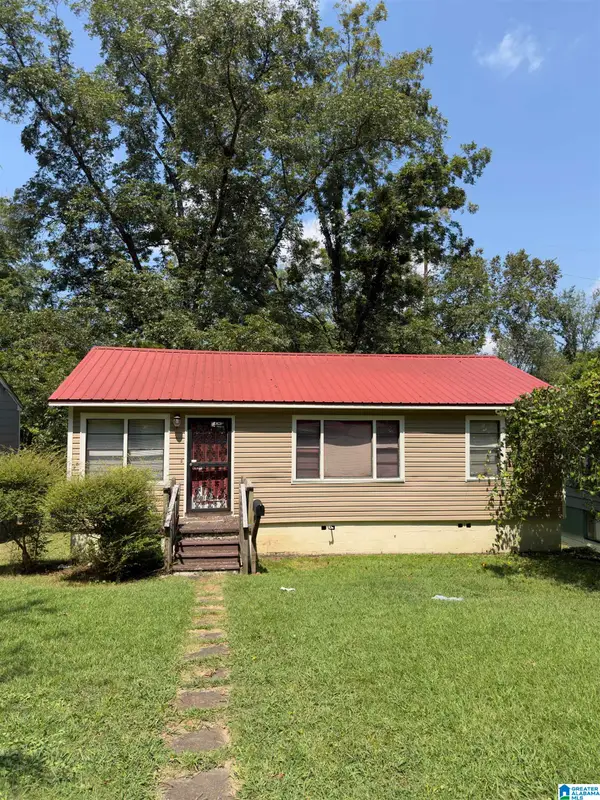 $75,000Active3 beds 1 baths962 sq. ft.
6716 3RD AVENUE S, Birmingham, AL 35212
MLS# 21463886Listed by: BARNES & ASSOCIATES - New
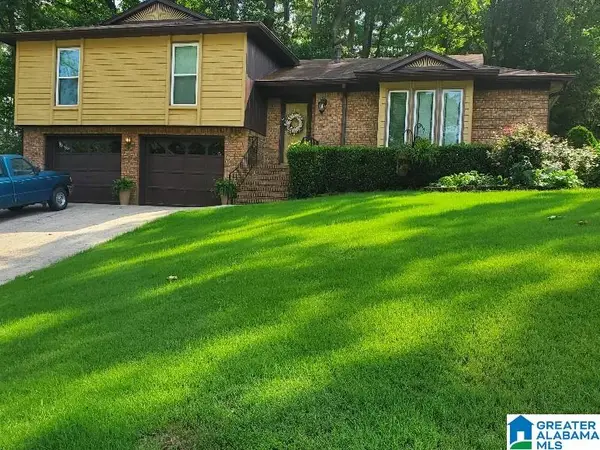 $224,900Active4 beds 2 baths2,029 sq. ft.
829 SEVEN SPRINGS DRIVE, Birmingham, AL 35215
MLS# 21463877Listed by: EXP REALTY, LLC CENTRAL - New
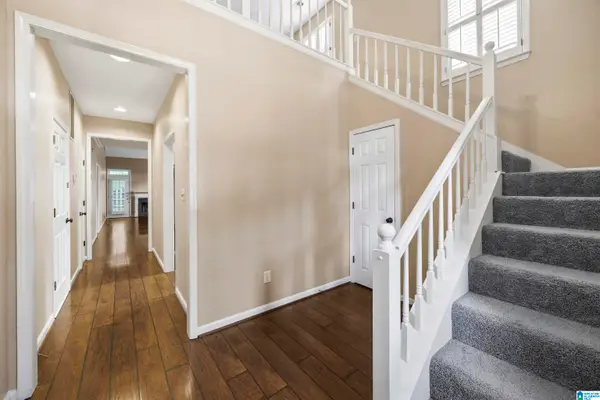 $325,000Active3 beds 3 baths2,144 sq. ft.
2052 STONE BROOK DRIVE, Birmingham, AL 35242
MLS# 21463863Listed by: SMARTWAY REAL ESTATE LLC - New
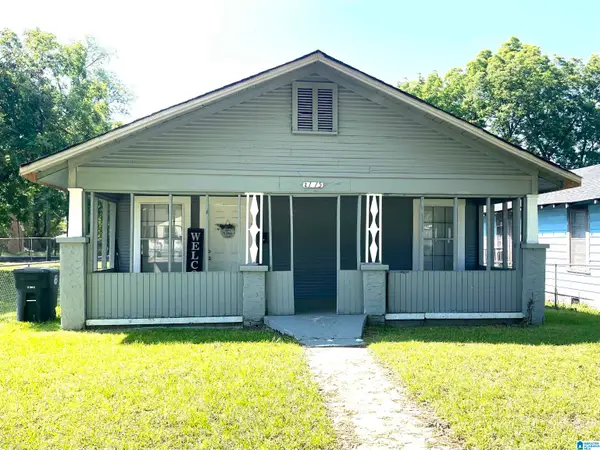 $117,500Active3 beds 2 baths1,144 sq. ft.
2115 32ND AVENUE N, Birmingham, AL 35207
MLS# 21463841Listed by: REALTYSOUTH-I459 SOUTHWEST


Protect your home and budget from life's surprises with an Assurant Home Warranty, backed by a partner that supports you through every step of homeownership. Explore Plans.
© 2023 - 2026 ERA Franchise Systems LLC. All rights reserved. ERA Franchise Systems LLC fully supports the principles of the Fair Housing Act and the Equal Opportunity Act. ERA, ERA Real Estate powered, and their respective logos are registered service marks of ERA Franchise Systems LLC. Each office is independently owned and operated.