
122 CAMBRIAN WAY, Birmingham, AL 35242
Local realty services provided by:ERA Waldrop Real Estate
Listed by: john connor farmer
Office: national land realty
MLS#:21463018
Source:AL_BAMLS
Price summary
- Price:$228,500
- Price per sq. ft.:$131.32
About this home
Welcome to this well-located condo in the desirable Inverness area. Situated on Cambrian Way, this property offers a convenient location just minutes from Inverness Country Club, Highway 280, shopping, dining, and everything the surrounding area has to offer. The condo features a comfortable and functional layout in an established community, making it a great option for anyone looking for a low-maintenance home in a convenient location. Enjoy easy access to nearby amenities while still being tucked away from the busier areas of Highway 280. With its convenient Inverness location and close proximity to Inverness Country Club, this condo is a great opportunity to call one of Birmingham’s most established areas home.
Contact an agent
Home facts
- Year built:1975
- Listing ID #:21463018
- Added:1 day(s) ago
- Updated:August 24, 2026 at 07:46 PM
Rooms and interior
- Bedrooms:3
- Total bathrooms:3
- Full bathrooms:2
- Half bathrooms:1
- Flooring:Carpet, Hardwood, Tile Floor
- Dining Description:Dining Room
- Bathrooms Description:Separate Vanities
- Kitchen Description:Dishwasher Built-In, Laminate Counter, Microwave Built-In, Oven-Electric, Refrigerator, Stove-Electric
- Living area:1,740 sq. ft.
Heating and cooling
- Cooling:Central
- Heating:Central
Structure and exterior
- Year built:1975
- Building area:1,740 sq. ft.
- Construction Materials:Siding-Wood
- Exterior Features:Open Deck
- Foundation Description:Crawl Space
- Levels:1.5 Stories
Schools
- High school:OAK MOUNTAIN
- Middle school:OAK MOUNTAIN
- Elementary school:INVERNESS
Utilities
- Water:Public Water
- Sewer:Sewer Connected
Finances and disclosures
- Price:$228,500
- Price per sq. ft.:$131.32
Features and amenities
- Appliances:Dishwasher Built-In, Microwave Built-In, Oven - Electric, Refrigerator, Stove - Electric
- Amenities:Cathedral/Vaulted, Pull-Down Attic, Recess Lighting
Parking
- Parking description:Attached
New listings near 122 CAMBRIAN WAY
- New
 $65,000Active3 beds 1 baths1,481 sq. ft.
1809 SAINT CHARLES COURT SW, Birmingham, AL 35211
MLS# 21463045Listed by: EXP REALTY, LLC CENTRAL - New
 $358,500Active3 beds 2 baths1,315 sq. ft.
2716 VILLAGE LANE, Birmingham, AL 35211
MLS# 21463046Listed by: REALTYSOUTH-INVERNESS OFFICE - New
 $260,000Active3 beds 2 baths3,042 sq. ft.
1747 ANNENDALE DRIVE, Birmingham, AL 35235
MLS# 21463017Listed by: RE/MAX NORTHERN PROPERTIES - New
 $99,900Active2 beds 1 baths864 sq. ft.
2012 RAMBOW AVENUE, Birmingham, AL 35211
MLS# 21463005Listed by: FIVE STARS REALTY, LLC - New
 $158,900Active3 beds 3 baths1,496 sq. ft.
5197 FALLING CREEK LANE, Birmingham, AL 35235
MLS# 21462998Listed by: LAH SOTHEBY'S INTERNATIONAL REALTY HOOVER - New
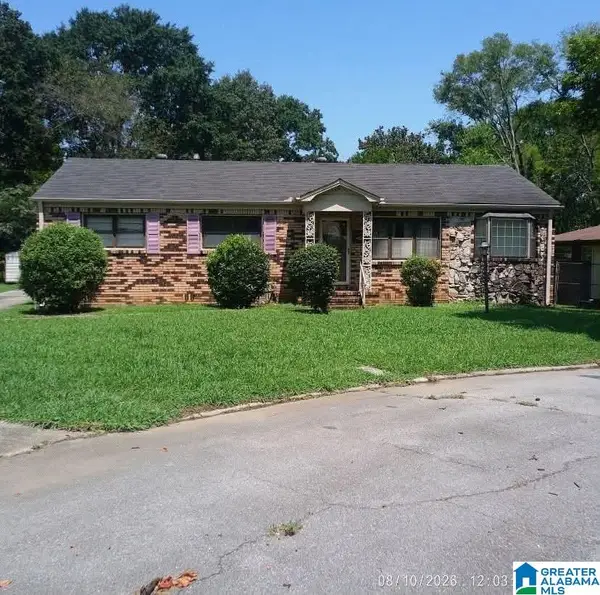 $260,000Active3 beds 2 baths2,448 sq. ft.
2718 16TH AVENUE N, Birmingham, AL 35234
MLS# 21462976Listed by: KELLER WILLIAMS REALTY VESTAVIA - New
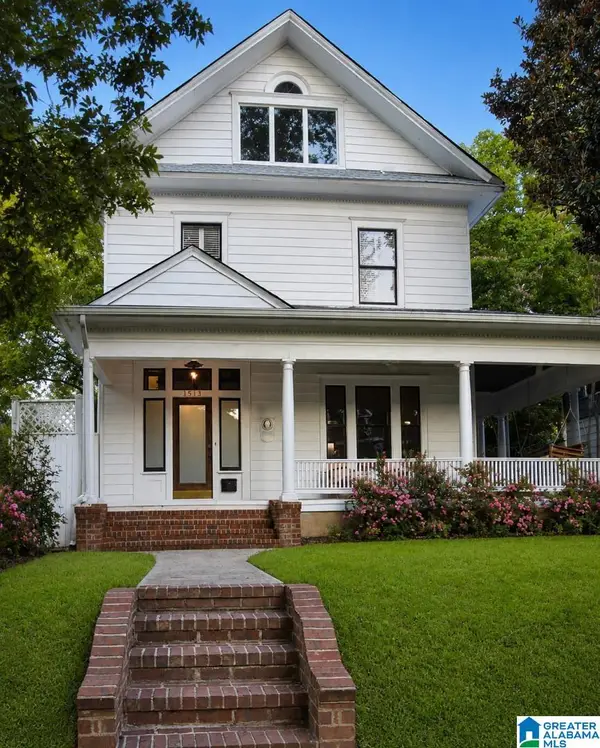 $459,000Active4 beds 2 baths2,700 sq. ft.
1513 13TH STREET S, Birmingham, AL 35205
MLS# 21462959Listed by: SELL YOUR HOME SERVICES - New
 $1,095,000Active5 beds 6 baths6,401 sq. ft.
5549 DOUBLE OAK LANE, Birmingham, AL 35242
MLS# 21462953Listed by: KATRINA BLACKWELL REALTY LLC - New
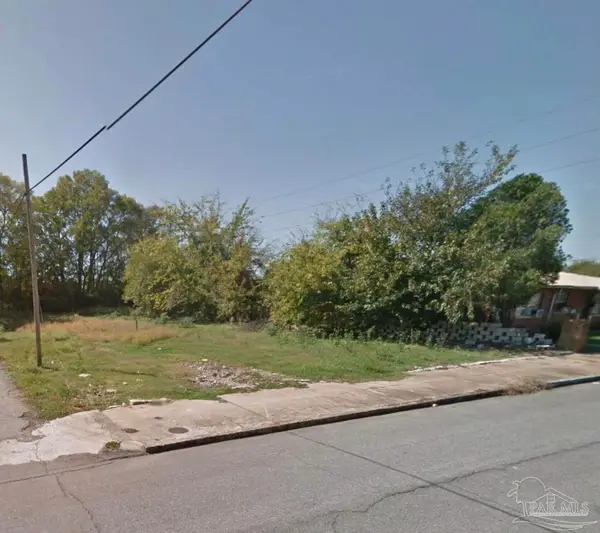 $12,990Active0 Acres
311 17th St Ensley, Birmingham, AL 35218
MLS# 687896Listed by: DALTON WADE, INC.


Protect your home and budget from life's surprises with an Assurant Home Warranty, backed by a partner that supports you through every step of homeownership. Explore Plans.
© 2023 - 2026 ERA Franchise Systems LLC. All rights reserved. ERA Franchise Systems LLC fully supports the principles of the Fair Housing Act and the Equal Opportunity Act. ERA, ERA Real Estate powered, and their respective logos are registered service marks of ERA Franchise Systems LLC. Each office is independently owned and operated.