
122 CORNERSTONE COURT, Birmingham, AL 35022
Local realty services provided by:ERA King Real Estate Company, Inc.
122 CORNERSTONE COURT,Birmingham, AL 35022
$339,000
- 2 Beds
- 2 Baths
- 1,829 sq. ft.
- Condominium
- Active
Listed by: cathy o'berry
Office: arc realty - hoover
MLS#:21460139
Source:AL_BAMLS
Price summary
- Price:$339,000
- Price per sq. ft.:$185.35
About this home
Easy ONE-LEVEL living in this beautifully maintained, MOVE-IN READY condo just minutes from RTJ Golf Course, grocery shopping & everyday conveniences. Perfect for rightsizing or anyone seeking a low-maintenance, easy-care lifestyle, this open-concept home offers hdwds, vaulted ceilings, abundant natural light & a stunning stacked stone FP anchoring the spacious family room. Kitchen features granite countertops, SS appls, ample cabinetry, generous prep space & breakfast bar. Oversized sunroom is perfect as a 2nd living area or entertaining space, while the private flex room w/French doors makes an ideal home office, craft room, library or hobby space. Spacious primary suite offers dual vanities, sep shower & walk-in closet. Guest suite & full BA provide privacy for visitors. Large interior storage room, charming front patio for flowers & herbs, plus a 2-car gar. complete this exceptional home designed for comfort, convenience. Located close to I-65 & easy access to UAB hospital.
Contact an agent
Home facts
- Year built:2014
- Listing ID #:21460139
- Added:50 day(s) ago
- Updated:September 13, 2026 at 02:55 AM
Rooms and interior
- Bedrooms:2
- Total bathrooms:2
- Full bathrooms:2
- Flooring:Carpet, Hardwood, Tile Floor
- Dining Description:Dining Room
- Bathrooms Description:Separate Shower, Separate Vanities, Tub/Shower Combo
- Kitchen Description:Breakfast Bar, Cooktop-Gas, Dishwasher Built-In, Eating Area, Microwave Built-In, Pantry, Refrigerator, Some Stainless Appliances, Stone Counter, Stove-Gas
- Bedroom Description:Split Bedrooms, Walk-In Closets
- Living area:1,829 sq. ft.
Heating and cooling
- Cooling:Central
- Heating:Central, Electric, Heat Pump
Structure and exterior
- Year built:2014
- Building area:1,829 sq. ft.
- Lot Features:Subdivision
- Construction Materials:Siding-Vinyl, Stone
- Exterior Features:Open Patio, Sprinkler System
- Foundation Description:Slab
- Levels:1 Story
Schools
- High school:WENONAH
- Middle school:JONES VALLEY
- Elementary school:OXMOOR VALLEY
Utilities
- Water:Public Water
- Sewer:Sewer Connected
Finances and disclosures
- Price:$339,000
- Price per sq. ft.:$185.35
Features and amenities
- Appliances:Cooktop - Gas, Dishwasher Built-In, Microwave Built-In, Refrigerator, Some Stainless Appliances, Stove - Gas
- Laundry features:Dryer-Electric, Laundry in Middle Level, Utility Sink, Washer Hookup
- Amenities:Clubhouse, French Doors, Pull-Down Attic, Recess Lighting, Sidewalks, Smooth Ceilings, Sprinkler System, Street Lights
- Pool features:Community, In-Ground, Pool
Parking
- Parking description:Attached, Driveway Parking, Parking (MLVL)
- Garage spaces:2
New listings near 122 CORNERSTONE COURT
- New
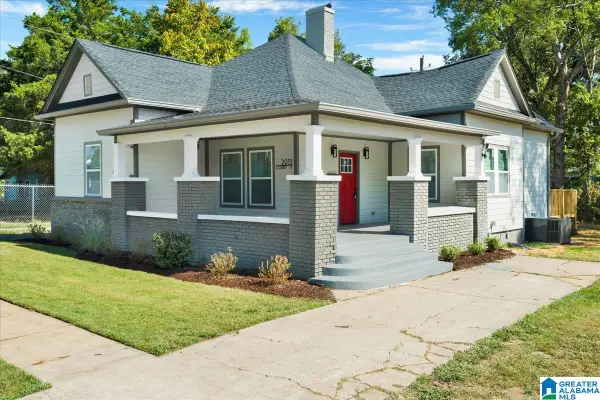 $189,900Active3 beds 1 baths1,723 sq. ft.
2933 COURT Y, Birmingham, AL 35208
MLS# 21464833Listed by: BARNES & ASSOCIATES - New
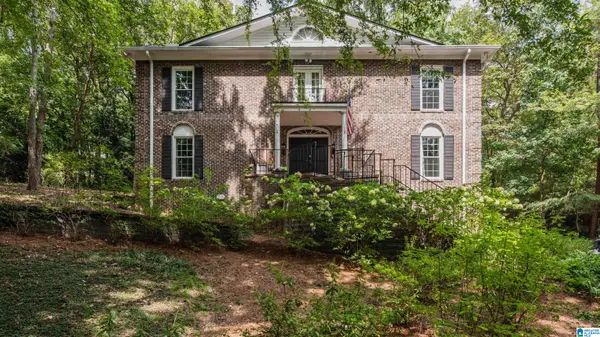 $550,000Active4 beds 3 baths3,927 sq. ft.
3742 BROOKWOOD ROAD, Birmingham, AL 35223
MLS# 21464809Listed by: MD REALTY LLC - New
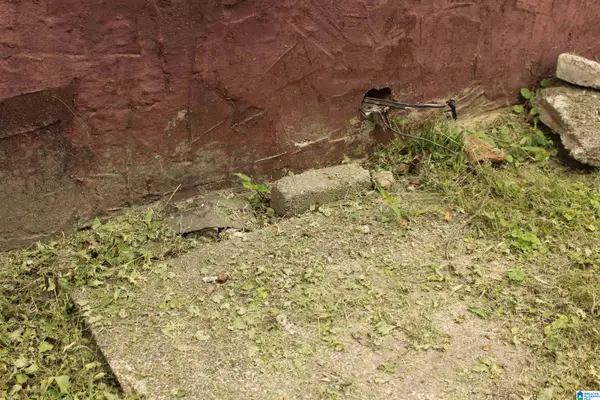 $104,000Active3 beds 1 baths1,879 sq. ft.
1344 FULTON AVENUE SW, Birmingham, AL 35211
MLS# 21464804Listed by: DOMINION PROPERTY SERVICES, IN - New
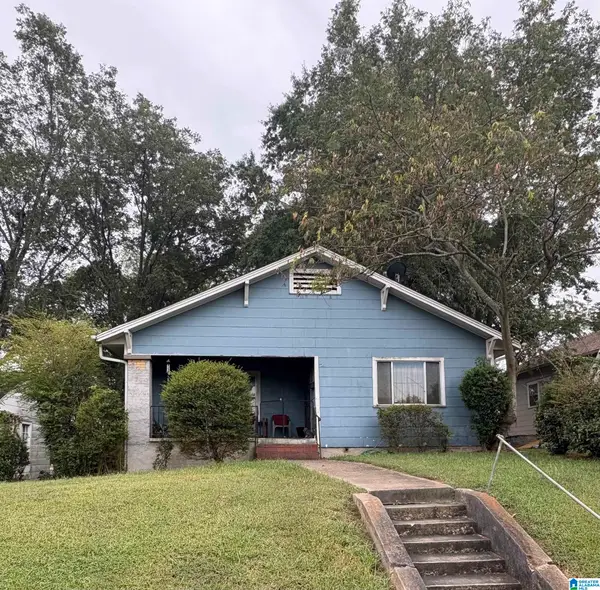 $85,000Active3 beds 1 baths1,600 sq. ft.
4409 9TH AVENUE, Birmingham, AL 35224
MLS# 21464791Listed by: TMILLS REALTY GROUP - New
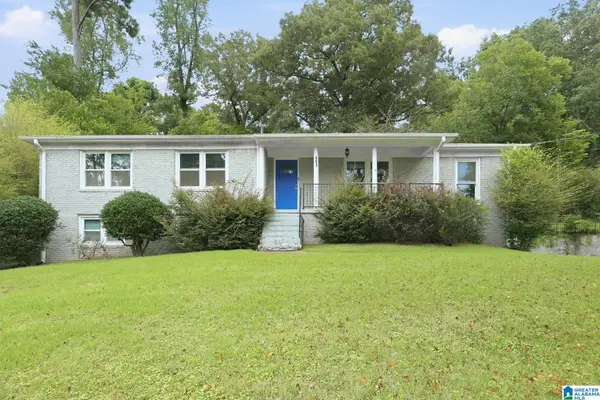 $279,000Active3 beds 2 baths2,644 sq. ft.
401 CHESTNUT STREET, Birmingham, AL 35206
MLS# 21464742Listed by: EVERYSTATE INC - New
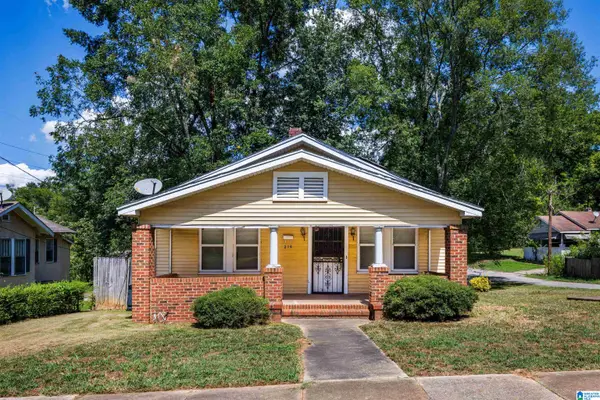 $99,000Active3 beds 1 baths1,188 sq. ft.
219 66TH STREET S, Birmingham, AL 35212
MLS# 21464762Listed by: RAY & POYNOR PROPERTIES - Open Sun, 2 to 4pmNew
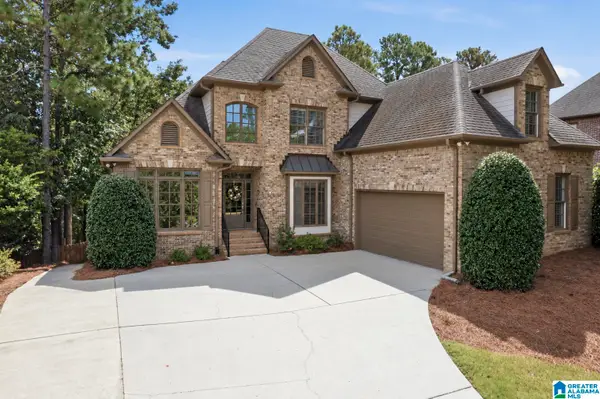 $679,000Active5 beds 4 baths3,766 sq. ft.
297 HIGHLAND PARK DRIVE, Birmingham, AL 35242
MLS# 21464773Listed by: KELLER WILLIAMS REALTY VESTAVIA - New
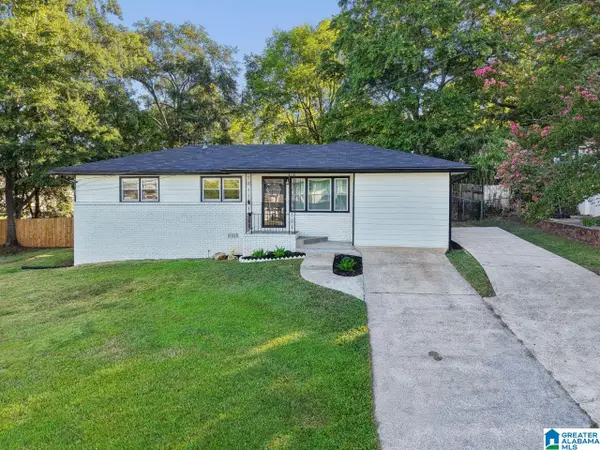 $215,000Active4 beds 2 baths1,318 sq. ft.
800 WEAR DRIVE, Birmingham, AL 35235
MLS# 21464722Listed by: KELLER WILLIAMS REALTY VESTAVIA 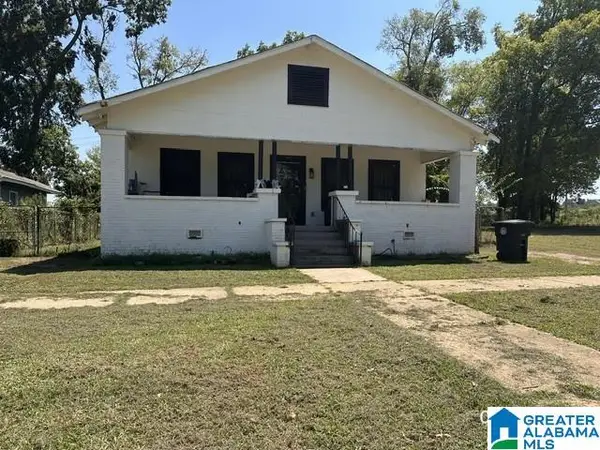 $65,000Pending4 beds 1 baths1,664 sq. ft.
2111 AVENUE J, Birmingham, AL 35218
MLS# 21464716Listed by: IRON CITY PREMIER REALTY- New
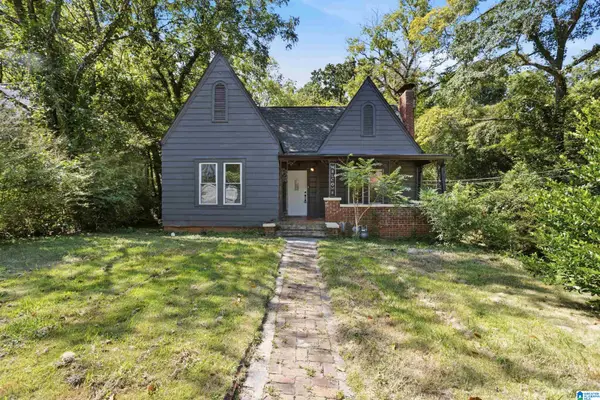 $159,900Active3 beds 2 baths1,376 sq. ft.
816 80TH STREET S, Birmingham, AL 35206
MLS# 21464688Listed by: REALTYSOUTH-OTM-ACTON RD


Protect your home and budget from life's surprises with an Assurant Home Warranty, backed by a partner that supports you through every step of homeownership. Explore Plans.
© 2023 - 2026 ERA Franchise Systems LLC. All rights reserved. ERA Franchise Systems LLC fully supports the principles of the Fair Housing Act and the Equal Opportunity Act. ERA, ERA Real Estate powered, and their respective logos are registered service marks of ERA Franchise Systems LLC. Each office is independently owned and operated.