
1250 INDIANA STREET, Birmingham, AL 35224
Local realty services provided by:ERA King Real Estate Company, Inc.
Listed by: alex howard, brandy herschbach
Office: realtysouth-mb-crestline
MLS#:21460347
Source:AL_BAMLS
Price summary
- Price:$132,500
- Price per sq. ft.:$58.76
About this home
Excellent income-producing investment opportunity! This tenant-occupied property offers immediate cash flow and features 5 bedrooms and 2 full bathrooms. The functional floor plan includes a spacious living area, separate dining room, and a kitchen with ample cabinet and counter space. A large rear deck adds outdoor appeal. A great addition to an investment portfolio.
Contact an agent
Home facts
- Year built:1960
- Listing ID #:21460347
- Added:57 day(s) ago
- Updated:September 23, 2026 at 02:42 PM
Rooms and interior
- Bedrooms:5
- Total bathrooms:2
- Full bathrooms:2
- Flooring:Carpet
- Dining Description:Dining Room
- Bathrooms Description:Shared Bath, Tub/Shower Combo
- Kitchen Description:Laminate Counter
- Living area:2,255 sq. ft.
Heating and cooling
- Cooling:Central, Electric
- Heating:Central
Structure and exterior
- Year built:1960
- Building area:2,255 sq. ft.
- Lot area:0.2 Acres
- Construction Materials:4 Sides Brick
- Exterior Features:Fenced Yard, Open Deck
- Foundation Description:Crawl Space
- Levels:1 Story
Schools
- High school:JACKSON-OLIN
- Middle school:BUSH HILLS ACADEMY
- Elementary school:WYLAM
Utilities
- Water:Public Water
- Sewer:Sewer Connected
Finances and disclosures
- Price:$132,500
- Price per sq. ft.:$58.76
Features and amenities
- Laundry features:Dryer-Electric, Laundry in Middle Level, Washer Hookup
- Amenities:Smooth Ceilings
Parking
- Parking description:Driveway Parking, Off Street Parking
New listings near 1250 INDIANA STREET
- New
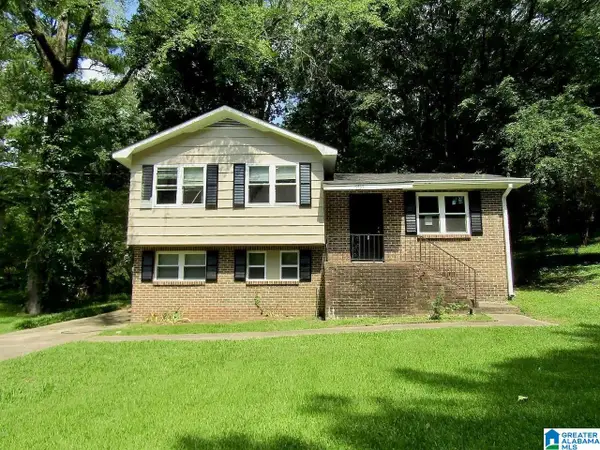 $160,000Active3 beds 2 baths1,494 sq. ft.
1735 6TH STREET NW, Birmingham, AL 35215
MLS# 21465753Listed by: ARC REALTY VESTAVIA - New
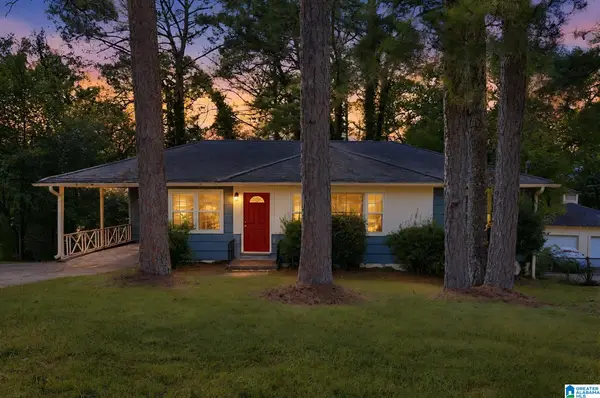 $104,900Active3 beds 2 baths1,232 sq. ft.
914 CHARLES CIRCLE, Birmingham, AL 35215
MLS# 21465737Listed by: TRELORA REALTY, INC - New
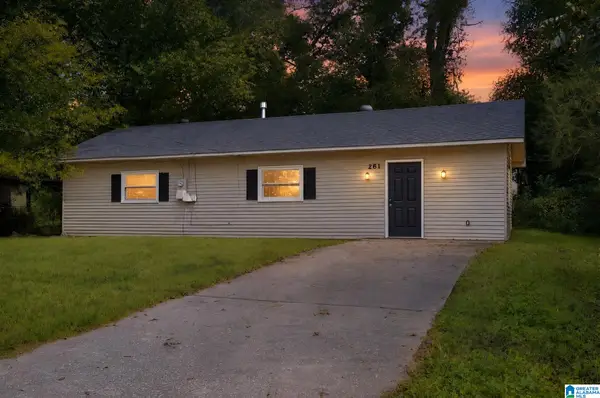 $99,900Active3 beds 1 baths1,144 sq. ft.
261 MCCORMICK AVENUE, Birmingham, AL 35215
MLS# 21465738Listed by: TRELORA REALTY, INC - New
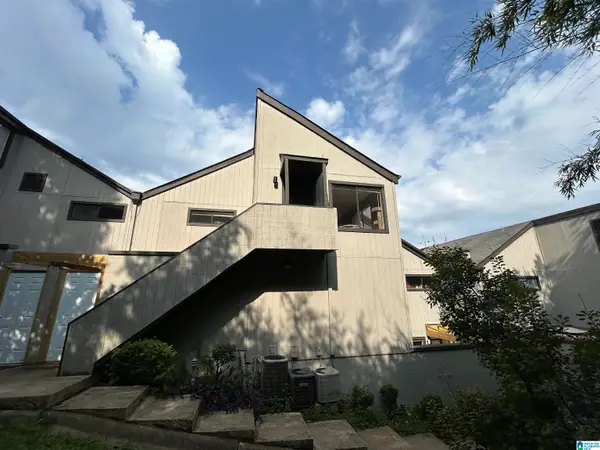 $85,000Active1 beds 1 baths740 sq. ft.
3350 ALTAMONT ROAD, Birmingham, AL 35205
MLS# 21465733Listed by: IMPACT REALTY ADVISORS - New
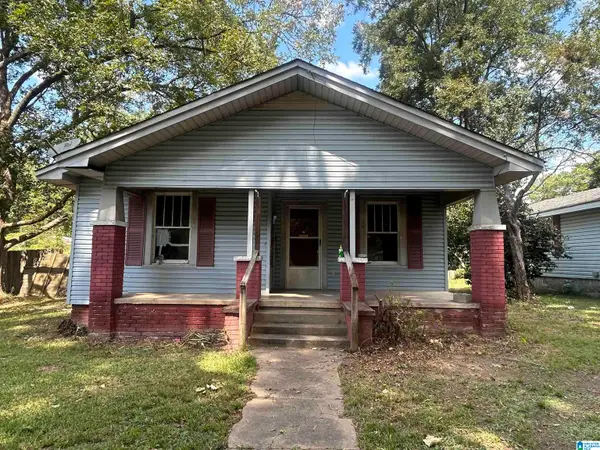 $38,000Active2 beds 1 baths1,210 sq. ft.
5508 HOLLAND AVENUE, Birmingham, AL 35224
MLS# 21465729Listed by: IMPACT REALTY ADVISORS - New
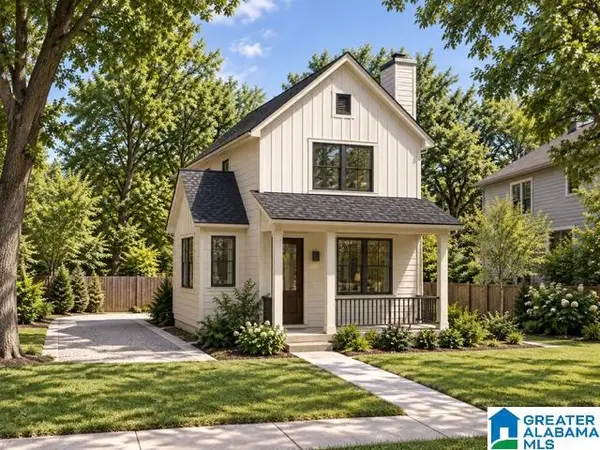 $274,000Active3 beds 3 baths1,414 sq. ft.
8215 5TH AVENUE S, Birmingham, AL 35206
MLS# 21465730Listed by: VYLLA HOME - New
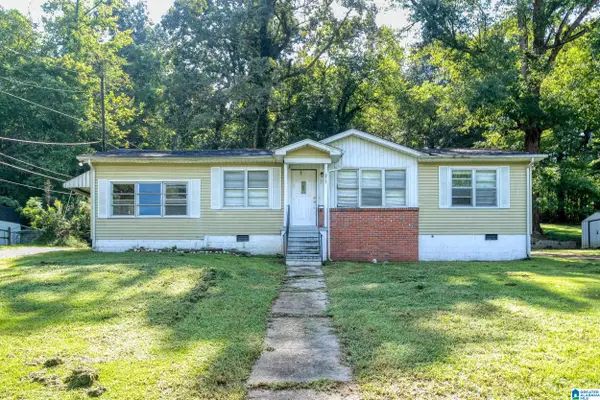 $185,000Active4 beds 1 baths1,675 sq. ft.
5717 NORTH 33RD STREET, Birmingham, AL 35207
MLS# 21465731Listed by: REALTYSOUTH-INVERNESS OFFICE - New
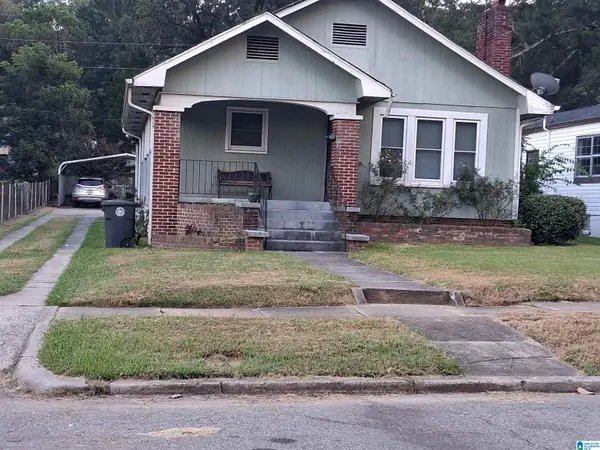 $94,900Active3 beds 2 baths1,374 sq. ft.
7615 3RD AVENUE S, Birmingham, AL 35206
MLS# 21465723Listed by: REALTY BY DESIGN - New
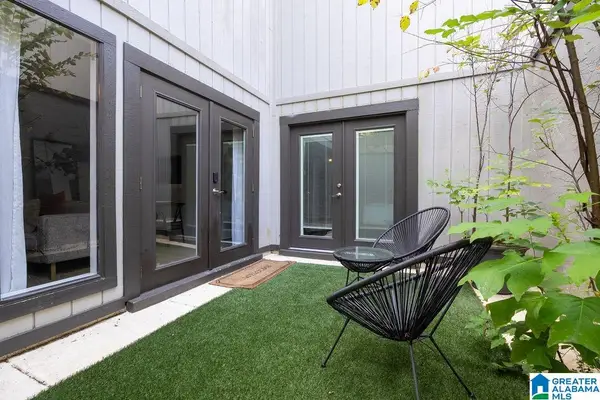 $169,900Active1 beds 1 baths640 sq. ft.
3350 ALTAMONT ROAD, Birmingham, AL 35205
MLS# 21465708Listed by: KELLER WILLIAMS REALTY VESTAVIA - New
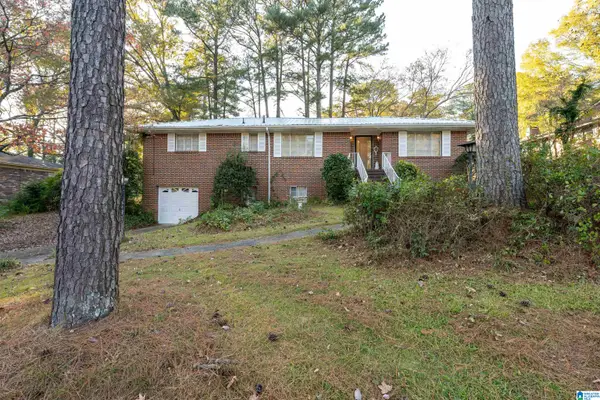 $185,000Active4 beds 3 baths1,428 sq. ft.
1168 FIVE MILE ROAD, Birmingham, AL 35215
MLS# 21465696Listed by: SPARTAN REALTY LLC


Protect your home and budget from life's surprises with an Assurant Home Warranty, backed by a partner that supports you through every step of homeownership. Explore Plans.
© 2023 - 2026 ERA Franchise Systems LLC. All rights reserved. ERA Franchise Systems LLC fully supports the principles of the Fair Housing Act and the Equal Opportunity Act. ERA, ERA Real Estate powered, and their respective logos are registered service marks of ERA Franchise Systems LLC. Each office is independently owned and operated.