
126 ELYTON DRIVE, Birmingham, AL 35242
Local realty services provided by:ERA King Real Estate Company, Inc.
Listed by: sarah eddy, tiffany bittner
Office: arc realty vestavia
MLS#:21460649
Source:AL_BAMLS
Price summary
- Price:$1,190,000
- Price per sq. ft.:$302.18
- Monthly HOA dues:$148.33
About this home
Multi generation living in the picturesque Town of Mt Laurel. This home offers ample living space on the main floor with an open kitchen and great room. Great room has soaring ceilings with a gas fireplace as well as hardwood flooring throughout. The Kitchen is the heart of the home & this one shines! Custom cabinetry, quartz counter tops, GE Monogram appliances, large built in wall fridge/freezer, double oven, 6 burner gas cooktop. Primary is spacious and includes a private en suite with separate vanities, large walk in shower with frameless glass surround and a soaking tub, plus custom closet. Two equal size bedrooms and an expansive bathroom with walk in shower. The lower level provides space for separate living if needed. Another kitchenett, living room with walk out to sidewalk. Two bedrooms and an oversized bath. Plus, an expansive media room & half bath and second laundry. This home stands out with exquisite finishes. Front and back covered porches w/natural blue stone surfaces.
Contact an agent
Home facts
- Year built:2026
- Listing ID #:21460649
- Added:55 day(s) ago
- Updated:September 23, 2026 at 02:42 PM
Rooms and interior
- Bedrooms:5
- Total bathrooms:5
- Full bathrooms:3
- Half bathrooms:2
- Rooms Total:2
- Flooring:Carpet, Hardwood, Tile Floor
- Dining Description:Dining Room
- Bathrooms Description:Garden Tub, Separate Shower, Separate Vanities
- Kitchen Description:Dishwasher Built-In, Disposal, Island, Microwave Built-In, Refrigerator, Stone Counter, Stove-Gas, Tile Counter
- Bedroom Description:Walk-In Closets
- Basement Description:Both finished and unfinished, Full Basement, Poured Concrete Walls
- Living area:3,938 sq. ft.
Heating and cooling
- Cooling:Dual Systems
- Heating:Central
Structure and exterior
- Year built:2026
- Building area:3,938 sq. ft.
- Lot area:0.12 Acres
- Lot Features:Subdivision
- Construction Materials:Brick Over Foundation, Siding-Hardiplank, Stone
- Exterior Features:Covered Patio, Porch, Sprinkler System
- Foundation Description:Basement
- Levels:1.5 Stories
Schools
- High school:OAK MOUNTAIN
- Middle school:OAK MOUNTAIN
- Elementary school:MT LAUREL
Utilities
- Water:Public Water
- Sewer:Sewer Connected
Finances and disclosures
- Price:$1,190,000
- Price per sq. ft.:$302.18
Features and amenities
- Appliances:Dishwasher Built-In, Disposal, Microwave Built-In, Refrigerator, Stove - Gas
- Laundry features:Dryer-Gas, Laundry in Basement, Laundry in Middle Level, Washer Hookup
- Amenities:BBQ Area, Boat Launch, Boats-Non Motor Only, Fishing, Park, Private Lake, Pull-Down Attic, Sidewalks, Sprinkler System, Street Lights, Tennis Courts, Walking Paths
- Pool features:Community, In-Ground, Perimeter Fencing, Pool
Parking
- Parking description:Attached, On Street Parking
- Garage spaces:2
New listings near 126 ELYTON DRIVE
- New
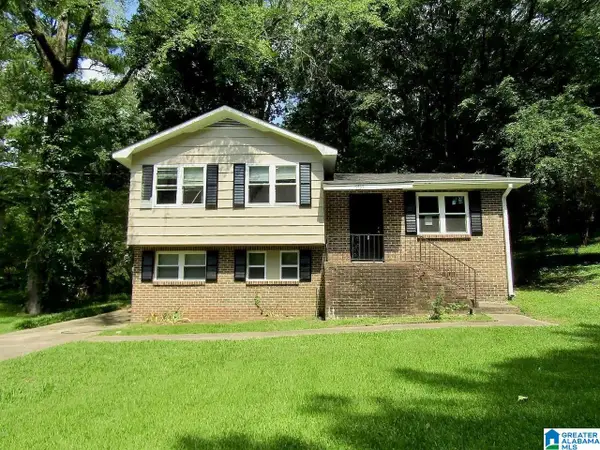 $160,000Active3 beds 2 baths1,494 sq. ft.
1735 6TH STREET NW, Birmingham, AL 35215
MLS# 21465753Listed by: ARC REALTY VESTAVIA - New
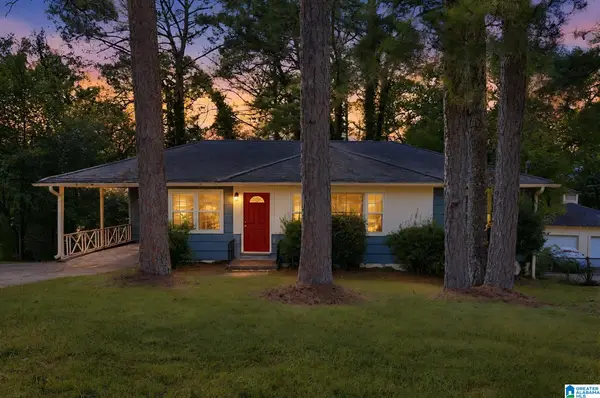 $104,900Active3 beds 2 baths1,232 sq. ft.
914 CHARLES CIRCLE, Birmingham, AL 35215
MLS# 21465737Listed by: TRELORA REALTY, INC - New
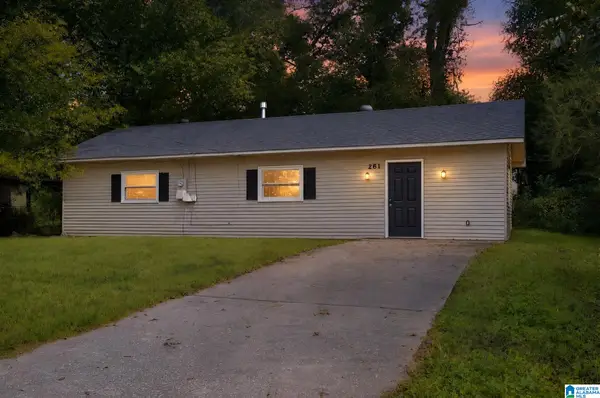 $99,900Active3 beds 1 baths1,144 sq. ft.
261 MCCORMICK AVENUE, Birmingham, AL 35215
MLS# 21465738Listed by: TRELORA REALTY, INC - New
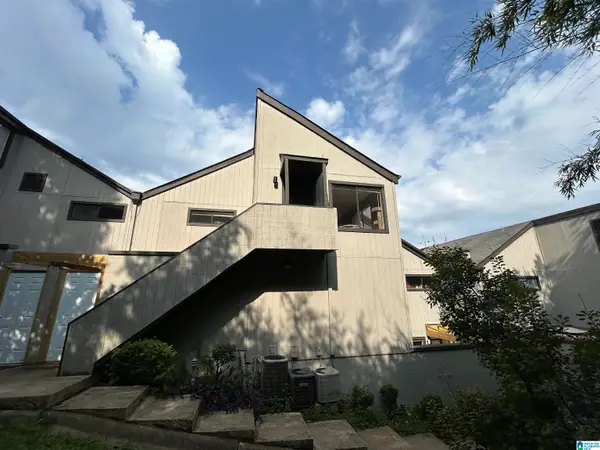 $85,000Active1 beds 1 baths740 sq. ft.
3350 ALTAMONT ROAD, Birmingham, AL 35205
MLS# 21465733Listed by: IMPACT REALTY ADVISORS - New
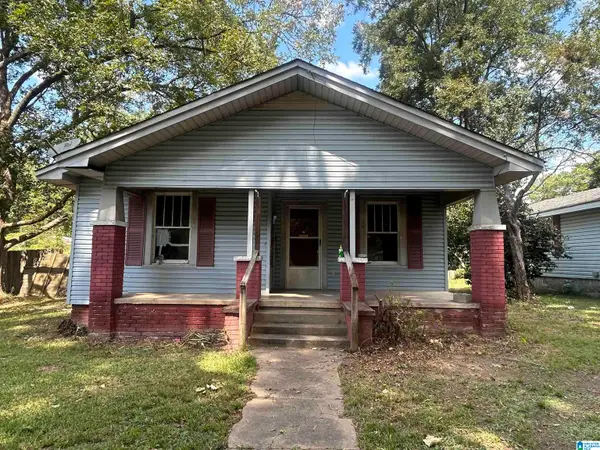 $38,000Active2 beds 1 baths1,210 sq. ft.
5508 HOLLAND AVENUE, Birmingham, AL 35224
MLS# 21465729Listed by: IMPACT REALTY ADVISORS - New
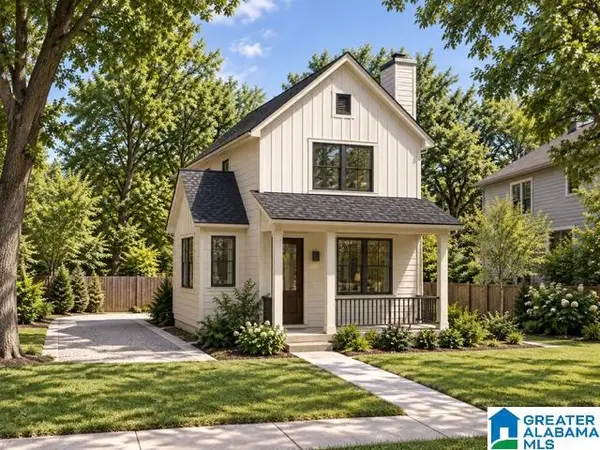 $274,000Active3 beds 3 baths1,414 sq. ft.
8215 5TH AVENUE S, Birmingham, AL 35206
MLS# 21465730Listed by: VYLLA HOME - New
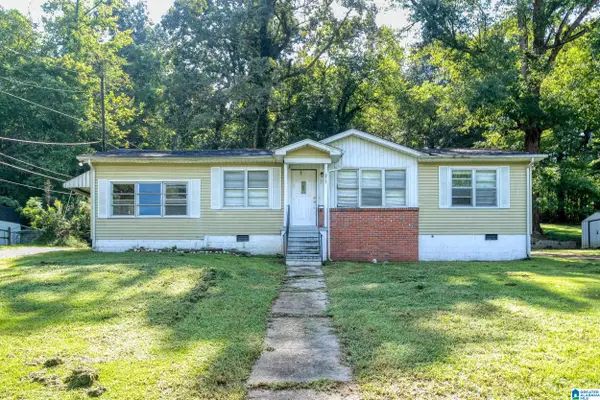 $185,000Active4 beds 1 baths1,675 sq. ft.
5717 NORTH 33RD STREET, Birmingham, AL 35207
MLS# 21465731Listed by: REALTYSOUTH-INVERNESS OFFICE - New
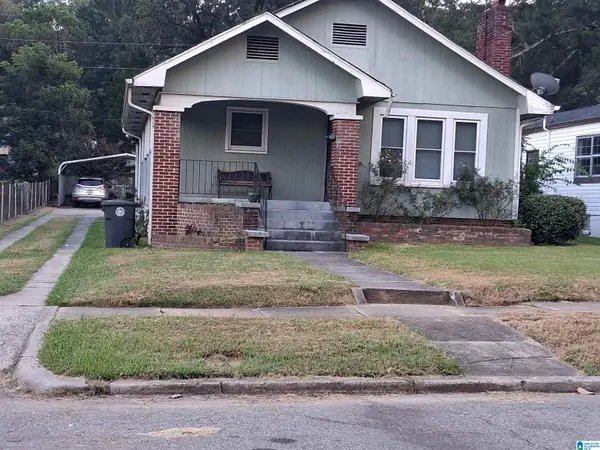 $94,900Active3 beds 2 baths1,374 sq. ft.
7615 3RD AVENUE S, Birmingham, AL 35206
MLS# 21465723Listed by: REALTY BY DESIGN - New
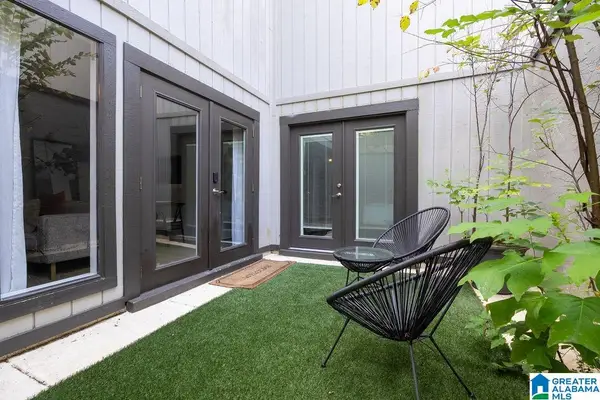 $169,900Active1 beds 1 baths640 sq. ft.
3350 ALTAMONT ROAD, Birmingham, AL 35205
MLS# 21465708Listed by: KELLER WILLIAMS REALTY VESTAVIA - New
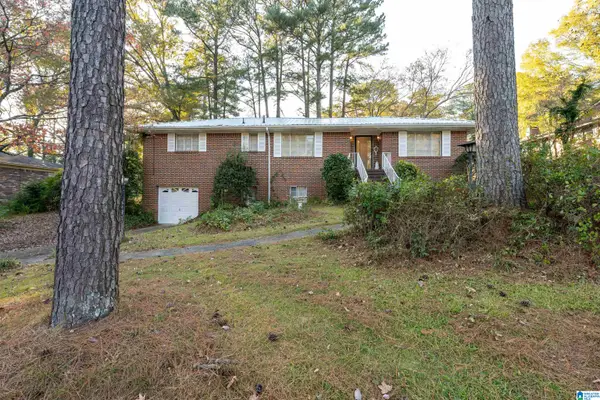 $185,000Active4 beds 3 baths1,428 sq. ft.
1168 FIVE MILE ROAD, Birmingham, AL 35215
MLS# 21465696Listed by: SPARTAN REALTY LLC


Protect your home and budget from life's surprises with an Assurant Home Warranty, backed by a partner that supports you through every step of homeownership. Explore Plans.
© 2023 - 2026 ERA Franchise Systems LLC. All rights reserved. ERA Franchise Systems LLC fully supports the principles of the Fair Housing Act and the Equal Opportunity Act. ERA, ERA Real Estate powered, and their respective logos are registered service marks of ERA Franchise Systems LLC. Each office is independently owned and operated.