
1300 HARTFORD DRIVE NE, Birmingham, AL 35215
Local realty services provided by:ERA Waldrop Real Estate
Listed by: isabella crandall
Office: trelora realty, inc
MLS#:21462713
Source:AL_BAMLS
Price summary
- Price:$129,900
- Price per sq. ft.:$60.33
About this home
Welcome home to 1300 Hartford Dr NE, a spacious single-story residence offering comfortable living in Birmingham! Featuring 4 bedrooms, 1.5 bathrooms, and 2,153 square feet of interior living space, this home provides a versatile floor plan designed for easy everyday living. Inside, bright and welcoming common areas include a cozy main living room that flows smoothly into a functional central kitchen and dining layout. All four bedrooms offer versatile space for family, guest accommodations, or a dedicated home workspace, complemented by 1.5 baths for added daily convenience. Outside, enjoy off-street parking and a spacious yard on a generous 0.26-acre lot—ideal for outdoor relaxation, pets, or entertaining. Conveniently located in Jefferson County near local schools, parks, shopping, and major commuter routes
Contact an agent
Home facts
- Year built:1958
- Listing ID #:21462713
- Added:28 day(s) ago
- Updated:September 18, 2026 at 07:52 AM
Rooms and interior
- Bedrooms:4
- Total bathrooms:2
- Full bathrooms:1
- Half bathrooms:1
- Flooring:Carpet, Tile Floor, Vinyl
- Dining Description:Dining Room
- Bathrooms Description:Linen Closet, Tub/Shower Combo
- Kitchen Description:Dishwasher Built-In, Laminate Counter, Refrigerator, Stove-Gas
- Basement Description:Both finished and unfinished, Concrete Block, Partial Basement
- Living area:2,153 sq. ft.
Heating and cooling
- Cooling:Central, Electric
- Heating:Central, Gas Heat
Structure and exterior
- Year built:1958
- Building area:2,153 sq. ft.
- Lot area:0.26 Acres
- Construction Materials:4 Sides Brick
- Exterior Features:Fenced Yard, Open Patio, Porch, Storage Building
- Foundation Description:Basement
- Levels:1 Story
Schools
- High school:HUFFMAN
- Middle school:HUFFMAN
- Elementary school:WRIGHT, T R
Utilities
- Water:Public Water
- Sewer:Sewer Connected
Finances and disclosures
- Price:$129,900
- Price per sq. ft.:$60.33
Features and amenities
- Appliances:Dishwasher Built-In, Refrigerator, Stove - Gas
- Laundry features:Dryer-Electric, Laundry in Middle Level, Utility Sink
- Amenities:French Doors, Security System, Storage Building, Workshop
Parking
- Parking description:Carport 1 Car, Driveway Parking, Off Street Parking, Parking (MLVL)
- Carport spaces:1
New listings near 1300 HARTFORD DRIVE NE
- New
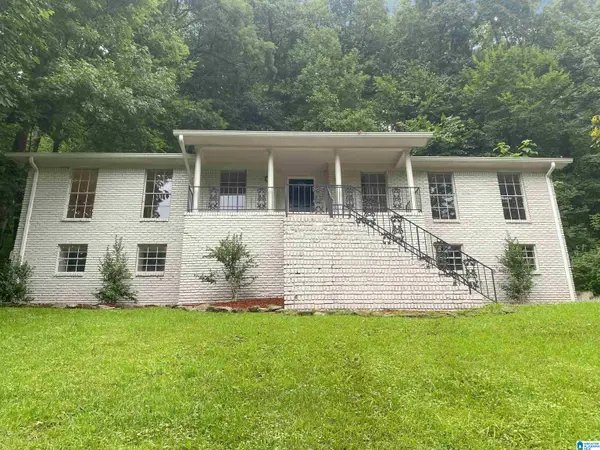 $265,000Active5 beds 3 baths2,237 sq. ft.
8925 VALLEY HILL DRIVE, Birmingham, AL 35206
MLS# 21465359Listed by: HOME TEAM REALTY - New
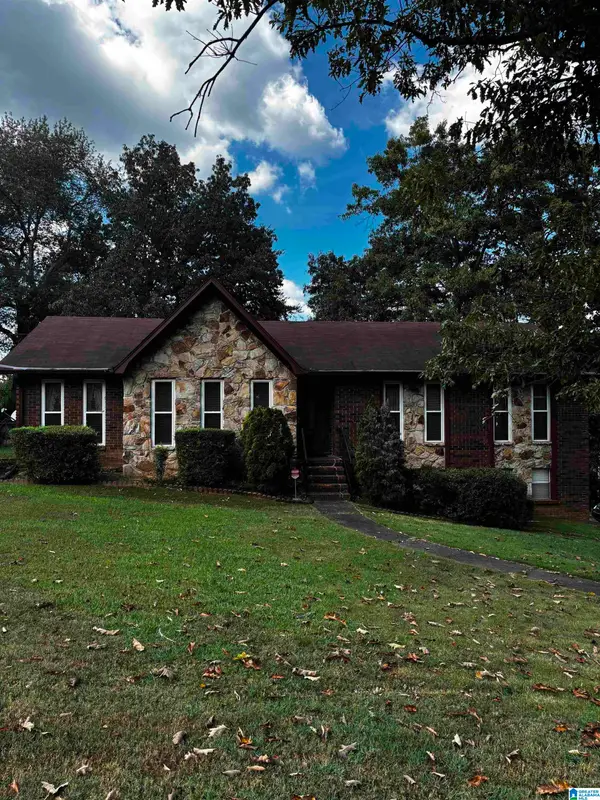 $225,000Active3 beds 2 baths2,302 sq. ft.
638 LORETTA DRIVE, Birmingham, AL 35214
MLS# 21465354Listed by: REALTYSOUTH-HOMEWOOD - New
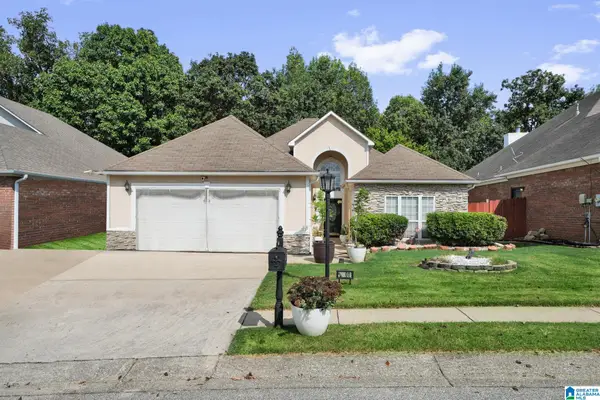 $289,900Active3 beds 2 baths2,264 sq. ft.
2001 WESTRIDGE DRIVE, Birmingham, AL 35235
MLS# 21465350Listed by: DOMINION PROPERTY SERVICES, IN - New
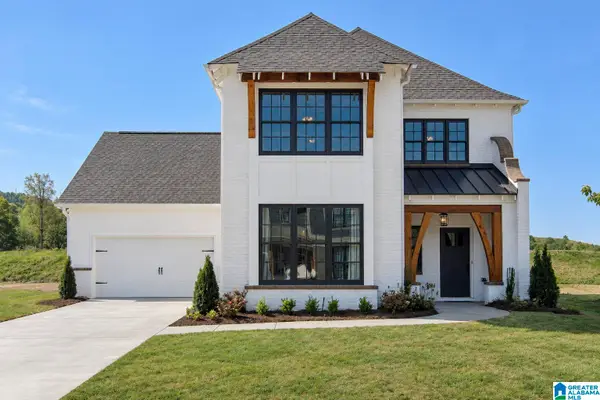 $599,900Active5 beds 4 baths2,792 sq. ft.
The Callum CASCADE DRIVE, Birmingham, AL 35242
MLS# 21465342Listed by: NEWCASTLE HOMES, INC. - New
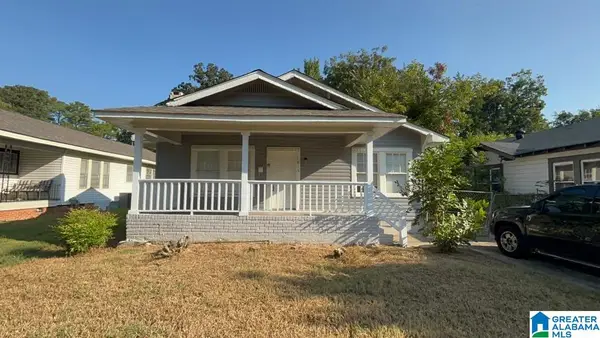 $119,900Active2 beds 1 baths1,395 sq. ft.
1816 SAINT CHARLES AVENUE, Birmingham, AL 35211
MLS# 21465305Listed by: REALTYNET - New
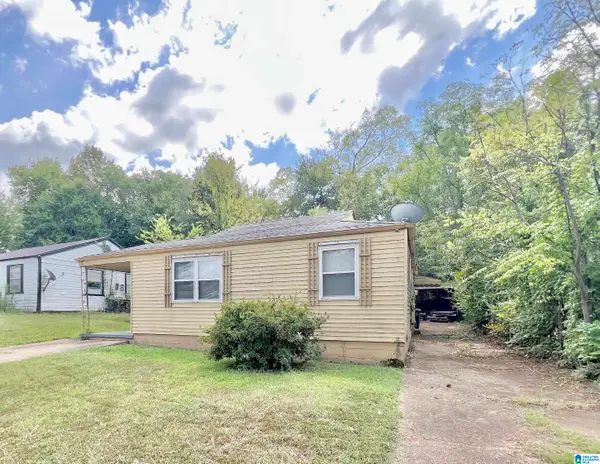 $72,000Active3 beds 1 baths764 sq. ft.
1845 HENRY CRUMPTON DRIVE, Birmingham, AL 35211
MLS# 21465286Listed by: 1ST CHOICE PROPERTIES LLC - New
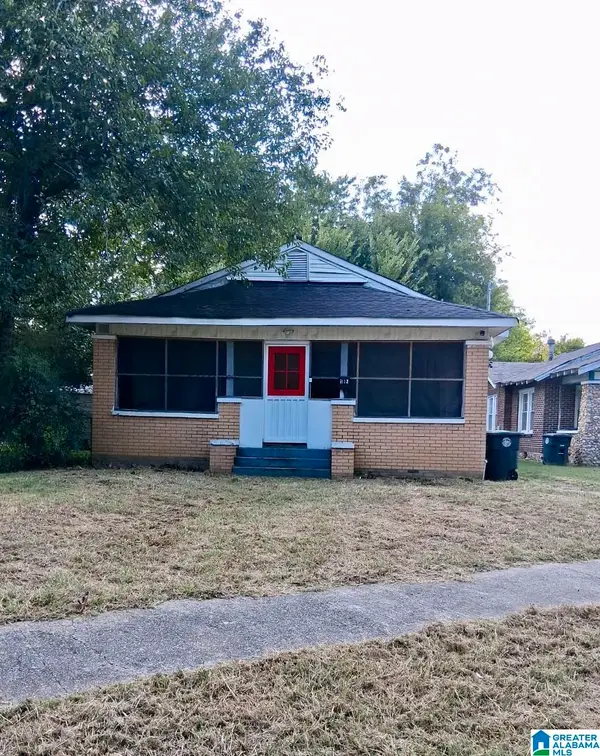 $60,000Active3 beds 1 baths1,176 sq. ft.
532 FRANCIS PLACE SW, Birmingham, AL 35211
MLS# 21465289Listed by: EVERNEST TOO - New
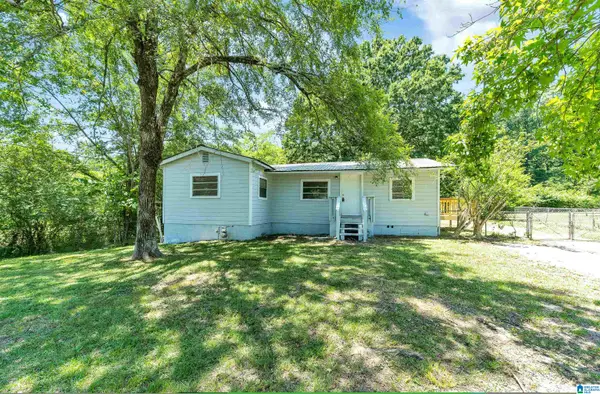 $119,900Active3 beds 2 baths981 sq. ft.
1935 BRACKETT LOOP ROAD, Birmingham, AL 35214
MLS# 21465282Listed by: SPARTAN REALTY LLC - New
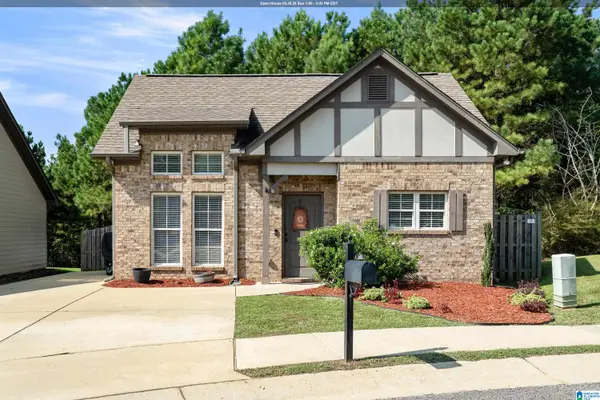 $283,900Active3 beds 2 baths1,287 sq. ft.
108 KINGSTON LANDING, Birmingham, AL 35211
MLS# 21465272Listed by: ARC REALTY VESTAVIA - New
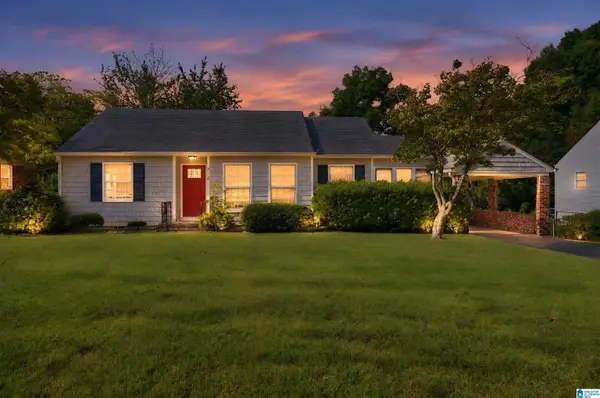 $124,900Active3 beds 2 baths1,232 sq. ft.
212 RED OAK ROAD, Birmingham, AL 35206
MLS# 21465269Listed by: TRELORA REALTY, INC


Protect your home and budget from life's surprises with an Assurant Home Warranty, backed by a partner that supports you through every step of homeownership. Explore Plans.
© 2023 - 2026 ERA Franchise Systems LLC. All rights reserved. ERA Franchise Systems LLC fully supports the principles of the Fair Housing Act and the Equal Opportunity Act. ERA, ERA Real Estate powered, and their respective logos are registered service marks of ERA Franchise Systems LLC. Each office is independently owned and operated.