
1306 HIGHLAND LAKES BEND, Birmingham, AL 35242
Local realty services provided by:ERA Waldrop Real Estate
Listed by: bert siegel
Office: realtysouth-mb-cahaba rd
MLS#:21467198
Source:AL_BAMLS
Price summary
- Price:$895,000
- Price per sq. ft.:$188.3
About this home
Be the first to see this gorgeous Highland Lakes home featuring 4 bedrooms, 4.5 baths, and exceptional space for entertaining. The main-level primary suite offers a spa-like bath with double vanities, jetted tub, and separate shower. Spacious kitchen with granite countertops and large island, pantry, butler’s pantry, breakfast area, and keeping room. Formal living and dining rooms, den with fireplace, laundry room, and screened porch overlooking a large, fenced beautiful backyard filled with seasonal blooms. Upstairs includes a second den and 3 additional bedrooms. Finished basement offers an office, bonus room, and full bath. Enjoy the Highland Lakes lifestyle with nearby lakes, parks, walking trails, and scenic surroundings. Main level two car garage and basement two car garage. Over 4700 sq. ft. This move in ready home with upscale finishes won't last long. Make your appointment today.
Contact an agent
Home facts
- Year built:1996
- Listing ID #:21467198
- Added:16 day(s) ago
- Updated:October 24, 2026 at 10:46 PM
Rooms and interior
- Bedrooms:4
- Total bathrooms:5
- Full bathrooms:4
- Half bathrooms:1
- Flooring:Carpet, Hardwood, Tile Floor
- Dining Description:Dining Room
- Bathrooms Description:Jetted Tub, Linen Closet, Separate Shower, Separate Vanities, Tub/Shower Combo
- Kitchen Description:Butlers Pantry, Convection Oven, Cooktop-Electric, Dishwasher Built-In, Disposal, Eating Area, Island, Microwave Built-In, Pantry, Refrigerator, Some Stainless Appliances, Stone Counter, Warming Drawer
- Bedroom Description:Walk-In Closets
- Basement Description:Both finished and unfinished, Full Basement, Poured Concrete Walls
- Living area:4,753 sq. ft.
Heating and cooling
- Cooling:Central, Dual Systems, Electric
- Heating:Central, Dual Systems, Gas Heat
Structure and exterior
- Year built:1996
- Building area:4,753 sq. ft.
- Lot area:0.79 Acres
- Lot Features:Interior Lot, Some Trees, Subdivision
- Construction Materials:4 Sides Brick
- Exterior Features:Fenced Yard, Grill, Lighting System, Open Patio, Porch Screened, Sprinkler System
- Foundation Description:Basement
- Levels:2 Stories
Schools
- High school:OAK MOUNTAIN
- Middle school:OAK MOUNTAIN
- Elementary school:MT LAUREL
Utilities
- Water:Public Water
- Sewer:Sewer Connected
Finances and disclosures
- Price:$895,000
- Price per sq. ft.:$188.3
Features and amenities
- Appliances:Cooktop - Electric, Dishwasher Built-In, Disposal, Microwave Built-In, Refrigerator, Some Stainless Appliances, Warming Drawer
- Laundry features:Dryer-Electric, Floor Drain, Laundry in Middle Level, Washer Hookup
- Amenities:Bay Window, Boats-Non Motor Only, Cathedral/Vaulted, Fishing, French Doors, Gate Attendant, Gate Entrance/Comm, Park, Private Lake, Recess Lighting, Security System, Sidewalks, Smooth Ceilings, Sound System, Sprinkler System, Street Lights, Trey Ceilings, Walk-In Attic, Walking Paths
Parking
- Parking description:Basement Parking, Circular Drive, Lower Level, Parking (MLVL)
- Garage spaces:4
New listings near 1306 HIGHLAND LAKES BEND
- New
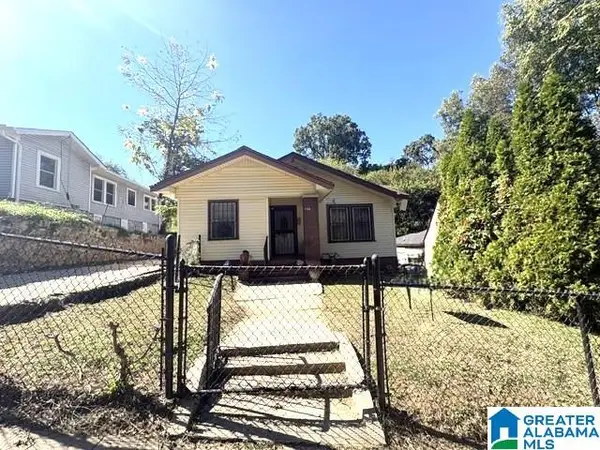 $55,000Active3 beds 1 baths1,356 sq. ft.
1736 19TH STREET N, Birmingham, AL 35234
MLS# 21468559Listed by: REALTYSOUTH-OTM-ACTON RD - New
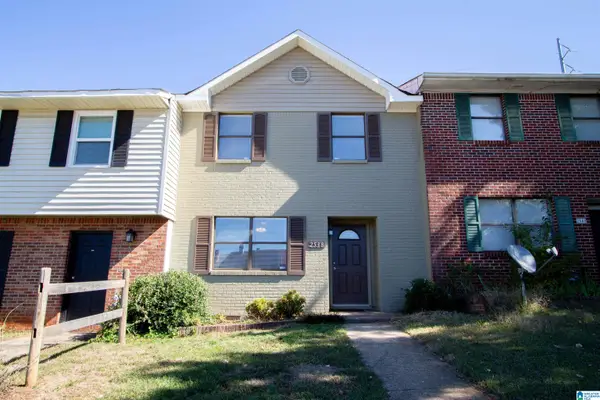 Listed by ERA$130,000Active2 beds 2 baths1,252 sq. ft.
2538 HAMPSTEAD DRIVE, Birmingham, AL 35235
MLS# 21468554Listed by: ERA KING REAL ESTATE - New
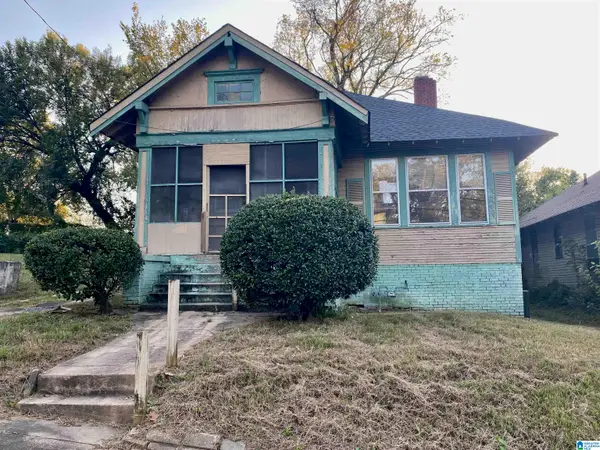 $37,000Active3 beds 1 baths1,201 sq. ft.
1328 17TH STREET N, Birmingham, AL 35204
MLS# 21468546Listed by: HOME TEAM REALTY - New
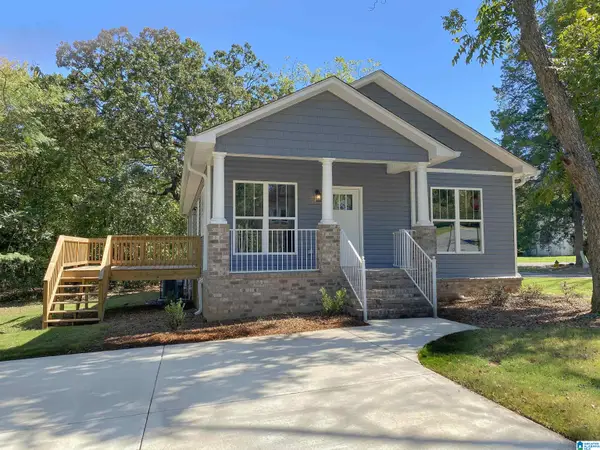 $214,900Active3 beds 2 baths1,448 sq. ft.
108 14TH COURT N, Birmingham, AL 35204
MLS# 21468540Listed by: HOME TEAM REALTY - New
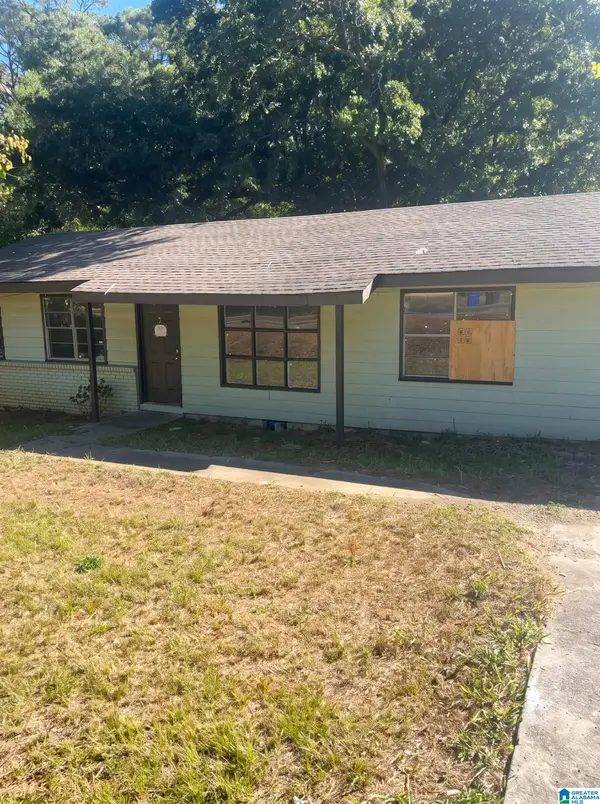 $72,000Active3 beds 2 baths1,056 sq. ft.
1001 FIVE MILE ROAD, Birmingham, AL 35215
MLS# 21468537Listed by: ALABAMA REALTY SERVICING INC - New
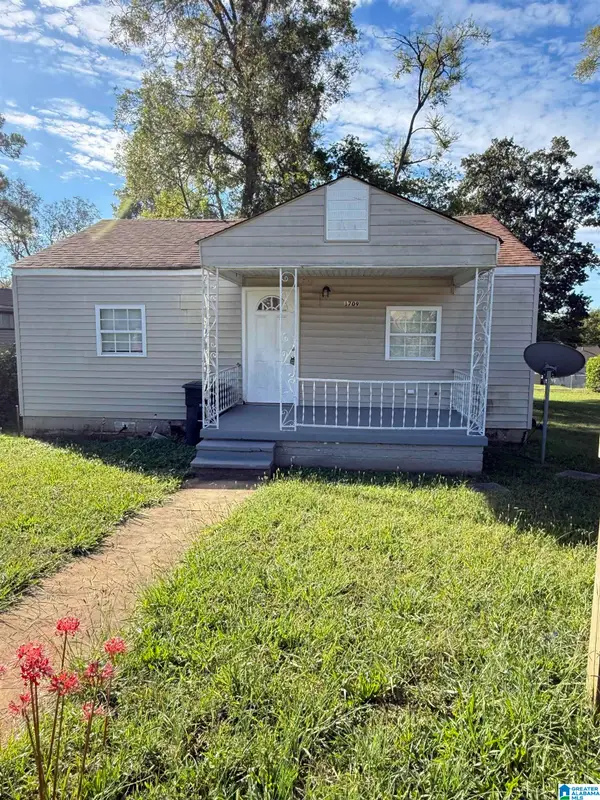 $59,000Active2 beds 1 baths790 sq. ft.
1709 2ND COURT W, Birmingham, AL 35208
MLS# 21468538Listed by: KELLER WILLIAMS REALTY VESTAVIA - New
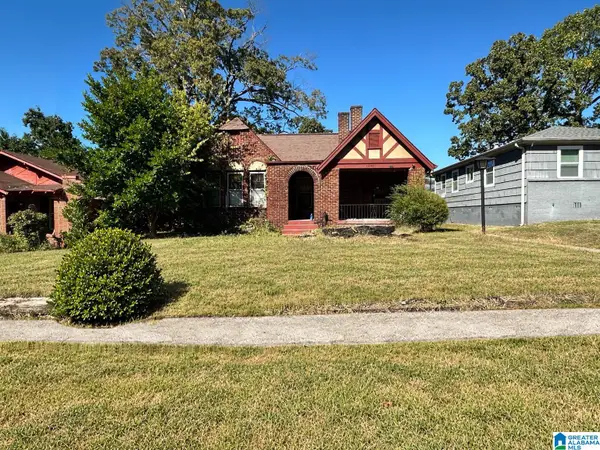 $75,000Active3 beds 1 baths1,524 sq. ft.
1340 42ND STREET, Birmingham, AL 35208
MLS# 21468518Listed by: KELLER WILLIAMS REALTY VESTAVIA - New
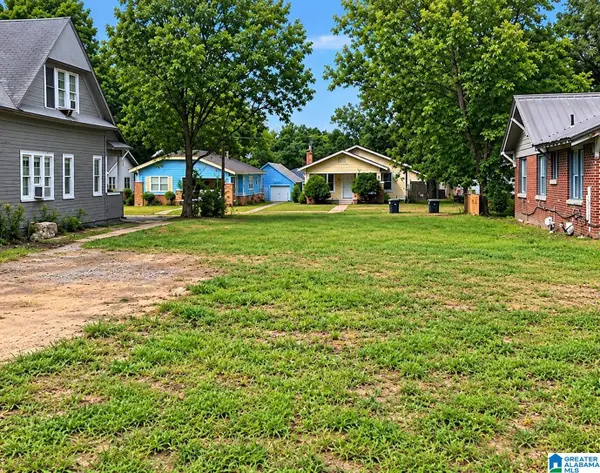 $8,000Active0.16 Acres
4736 AVENUE S, Birmingham, AL 35208
MLS# 21468524Listed by: KELLER WILLIAMS - New
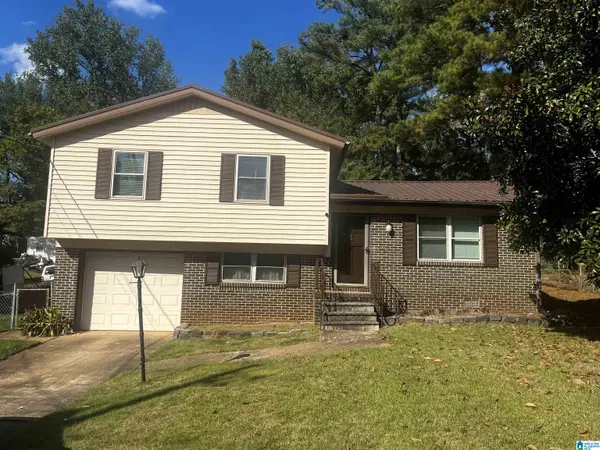 $149,900Active3 beds 2 baths1,864 sq. ft.
1720 MOLLY DRIVE, Birmingham, AL 35235
MLS# 21468495Listed by: KELLY RIGHT REAL ESTATE OF ALA - New
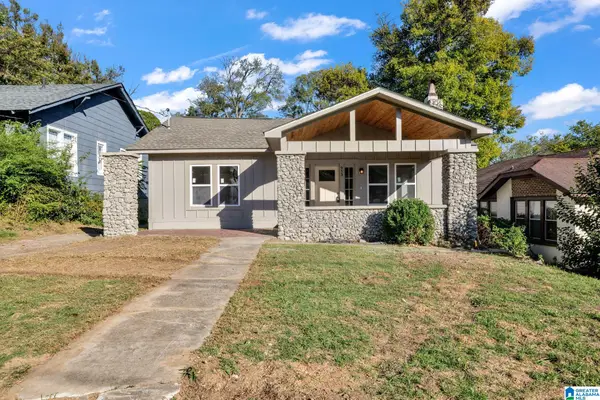 $229,000Active3 beds 3 baths1,660 sq. ft.
953 3RD STREET W, Birmingham, AL 35204
MLS# 21468507Listed by: EXPERT REALTY, INC


Protect your home and budget from life's surprises with an Assurant Home Warranty, backed by a partner that supports you through every step of homeownership. Explore Plans.
© 2023 - 2026 ERA Franchise Systems LLC. All rights reserved. ERA Franchise Systems LLC fully supports the principles of the Fair Housing Act and the Equal Opportunity Act. ERA, ERA Real Estate powered, and their respective logos are registered service marks of ERA Franchise Systems LLC. Each office is independently owned and operated.