
1373 WINOLA LANE, Birmingham, AL 35235
Local realty services provided by:ERA King Real Estate Company, Inc.
Listed by: mary hassell petty
Office: keller williams realty vestavia
MLS#:21462508
Source:AL_BAMLS
Price summary
- Price:$200,000
- Price per sq. ft.:$102.46
About this home
Welcome home to Spring Lake Manor! This wonderful house offers beautiful hardwood floors and a formal living and dining room for entertaining. A wonderful kitchen with lots of natural light is the perfect place to cook. In the family room, you will find a wood burning fireplace ready for those chilly fall evenings. Three nice sized bedrooms and two updated bathrooms are sure to please anyone. Outside there is a nice deck overlooking the backyard. The full basement is ready for you to make it your own. House to be sold AS-IS.
Contact an agent
Home facts
- Year built:1976
- Listing ID #:21462508
- Added:18 day(s) ago
- Updated:September 06, 2026 at 02:44 PM
Rooms and interior
- Bedrooms:3
- Total bathrooms:2
- Full bathrooms:2
- Flooring:Carpet, Hardwood, Tile Floor, Vinyl
- Dining Description:Breakfast Room, Dining Room
- Bathrooms Description:Tub/Shower Combo
- Kitchen Description:Dishwasher Built-In, Eating Area, Microwave Built-In, Refrigerator, Stone Counter, Stove-Electric
- Bedroom Description:Walk-In Closets
- Basement Description:All Unfinished, Concrete Block, Daylight Basement, Full Basement
- Living area:1,952 sq. ft.
Heating and cooling
- Cooling:Central
- Heating:Central, Gas Heat
Structure and exterior
- Year built:1976
- Building area:1,952 sq. ft.
- Lot area:0.33 Acres
- Lot Features:Interior Lot, Subdivision
- Construction Materials:4 Sides Brick, Siding-Wood
- Exterior Features:Fenced Yard, Open Deck
- Foundation Description:Basement
- Levels:1 Story
Schools
- High school:HUFFMAN
- Middle school:HUFFMAN
- Elementary school:HUFFMAN ACADEMY
Utilities
- Water:Public Water
- Sewer:Septic
Finances and disclosures
- Price:$200,000
- Price per sq. ft.:$102.46
Features and amenities
- Appliances:Dishwasher Built-In, Microwave Built-In, Refrigerator, Stove - Electric
- Laundry features:Dryer-Electric, Laundry in Basement, Laundry in Garage, Utilities in Garage, Washer Hookup
- Amenities:Bay Window, Pull-Down Attic
- Pool features:In-Ground, Personal Pool, Pool
Parking
- Parking description:Basement Parking, Driveway Parking
- Garage spaces:2
New listings near 1373 WINOLA LANE
- New
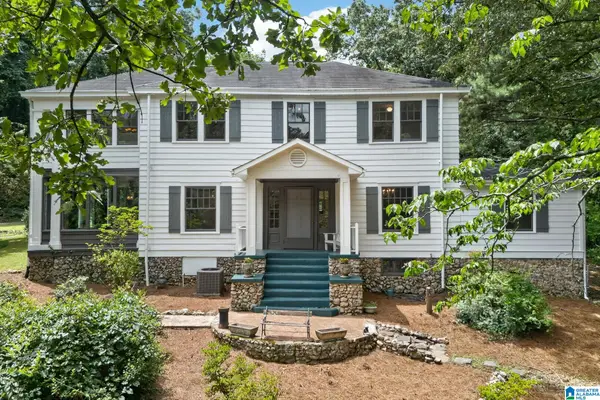 $389,000Active4 beds 3 baths3,500 sq. ft.
428 VALLEY ROAD, Birmingham, AL 35206
MLS# 21464250Listed by: TINSLEY REALTY COMPANY - New
 $189,900Active3 beds 2 baths1,037 sq. ft.
1717 POINSETTIA DRIVE, Birmingham, AL 35214
MLS# 21464244Listed by: KELLER WILLIAMS REALTY VESTAVIA - New
 $269,000Active3 beds 3 baths1,464 sq. ft.
4383 RIDGEMONT CIRCLE, Birmingham, AL 35244
MLS# 21464226Listed by: BEYCOME BROKERAGE REALTY - New
 $256,000Active3 beds 2 baths1,293 sq. ft.
124 WILDOAK DRIVE, Irondale, AL 35210
MLS# 21464229Listed by: LIST WITH FREEDOM 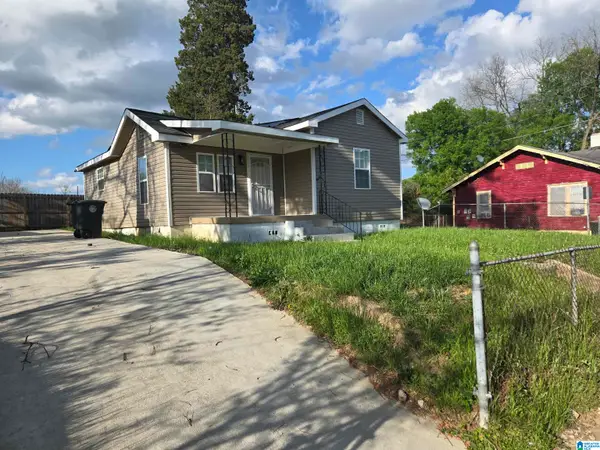 $96,900Active3 beds 2 baths990 sq. ft.
508 15TH STREET ROAD, Birmingham, AL 35214
MLS# 21451913Listed by: LOKATION REAL ESTATE LLC- New
 $279,900Active3 beds 2 baths1,222 sq. ft.
1281 49TH PLACE S, Birmingham, AL 35222
MLS# 21464193Listed by: REALTYSOUTH-OTM-ACTON RD - New
 $40,000Active3 beds 1 baths864 sq. ft.
1063 BIRMINGHAM STREET, Birmingham, AL 35217
MLS# 21463932Listed by: KELLER WILLIAMS REALTY HOOVER - New
 $130,000Active3 beds 1 baths1,531 sq. ft.
8033 4TH AVENUE N, Birmingham, AL 35206
MLS# 21464163Listed by: BARNES & ASSOCIATES - New
 $450,000Active3 beds 2 baths2,042 sq. ft.
3966 SYDNEY TRAIL, Birmingham, AL 35211
MLS# 21464140Listed by: ARC REALTY VESTAVIA - New
 $115,000Active3 beds 1 baths1,080 sq. ft.
3348 34TH STREET N, Birmingham, AL 35207
MLS# 21464153Listed by: REALTYSOUTH-MB-CRESTLINE


Protect your home and budget from life's surprises with an Assurant Home Warranty, backed by a partner that supports you through every step of homeownership. Explore Plans.
© 2023 - 2026 ERA Franchise Systems LLC. All rights reserved. ERA Franchise Systems LLC fully supports the principles of the Fair Housing Act and the Equal Opportunity Act. ERA, ERA Real Estate powered, and their respective logos are registered service marks of ERA Franchise Systems LLC. Each office is independently owned and operated.