
138 BELVEDERE DRIVE, Birmingham, AL 35242
Local realty services provided by:ERA Waldrop Real Estate
Listed by: donna farmer
Office: re/max preferred
MLS#:21464670
Source:AL_BAMLS
Price summary
- Price:$449,800
- Price per sq. ft.:$211.17
About this home
Nestled on a private pond, this home stands in a class of its own. A blend of timeless elegance, smart design, & substantial updates. The layout: beautifully renovated kitchen & baths, split-BR floor plan, offering both comfort & privacy, & a sun-filled solarium captures serene water views, while the luxurious primary suite features an oversized shower, double vanity, & walk-in closet. Permanent stairs to attic offers potential for a future bonus room. Sophisticated style comes through with lavish finishes: graceful archways, plantation shutters, recessed lighting, real HDWD & tile, rounded corners, abundance of crown molding, framelesss shower doors, new hardware, & exquisite granite & marble counters. Living room boasts a cathedral ceiling, while trey ceilings elevate the dining room & primary suite. Major updates: newer HVAC, roof, water heater, paint, & appliances—this home is exceptional. Discover the hidden gem of Belvedere & experience refined luxury at its best!
Contact an agent
Home facts
- Year built:2005
- Listing ID #:21464670
- Added:13 day(s) ago
- Updated:September 25, 2026 at 04:51 AM
Rooms and interior
- Bedrooms:3
- Total bathrooms:2
- Full bathrooms:2
- Flooring:Hardwood, Tile Floor
- Dining Description:Dining Room
- Bathrooms Description:Linen Closet, Separate Shower, Tub/Shower Combo
- Kitchen Description:Dishwasher Built-In, Disposal, Eating Area, Ice Maker Built-In, Microwave Built-In, Pantry, Plumbed for Gas in Kitchen, Refrigerator, Stone Counter, Stove-Gas
- Bedroom Description:Walk-In Closets
- Living area:2,130 sq. ft.
Heating and cooling
- Cooling:Central
- Heating:Central
Structure and exterior
- Year built:2005
- Building area:2,130 sq. ft.
- Lot area:0.15 Acres
- Lot Features:Interior Lot, Some Trees, Subdivision
- Construction Materials:4 Sides Brick
- Exterior Features:Lighting System, Open Patio
- Foundation Description:Slab
- Levels:1 Story
Schools
- High school:OAK MOUNTAIN
- Middle school:OAK MOUNTAIN
- Elementary school:MT LAUREL
Utilities
- Water:Public Water
- Sewer:Sewer Connected
Finances and disclosures
- Price:$449,800
- Price per sq. ft.:$211.17
Features and amenities
- Appliances:Dishwasher Built-In, Disposal, Microwave Built-In, Refrigerator, Stove - Gas
- Laundry features:Dryer-Electric, Laundry in Middle Level, Washer Hookup
- Amenities:Cathedral/Vaulted, Crown Molding, Recess Lighting, Sidewalks, Smooth Ceilings, Street Lights, Trey Ceilings, Walk-up Attic
Parking
- Parking description:Attached, Driveway Parking, Parking (MLVL)
- Garage spaces:2
New listings near 138 BELVEDERE DRIVE
- New
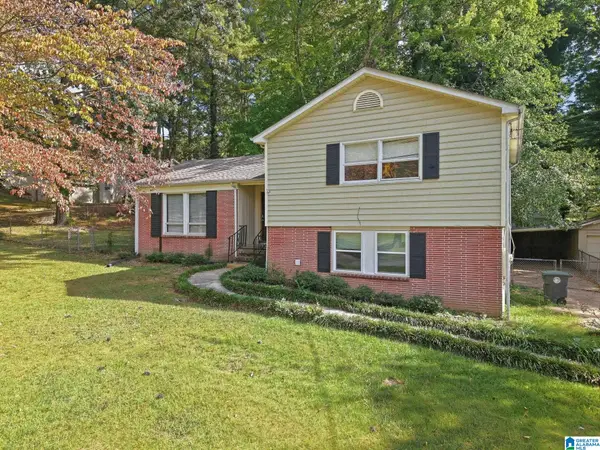 $89,900Active3 beds 2 baths2,364 sq. ft.
909 WINCHESTER DRIVE, Birmingham, AL 35235
MLS# 21465973Listed by: MAINSTAY BROKERAGE LLC - New
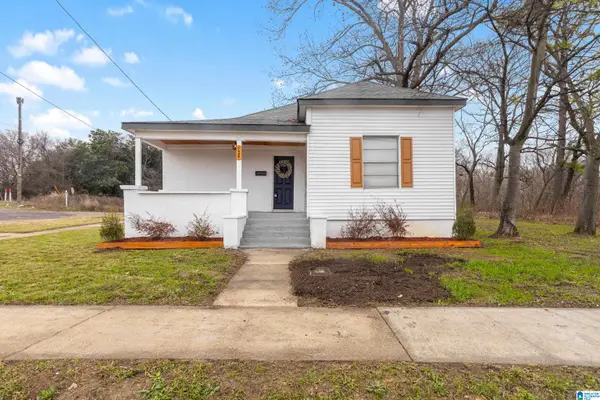 $150,000Active3 beds 2 baths1,126 sq. ft.
724 39TH STREET, Birmingham, AL 35222
MLS# 21465978Listed by: KELLER WILLIAMS METRO NORTH - New
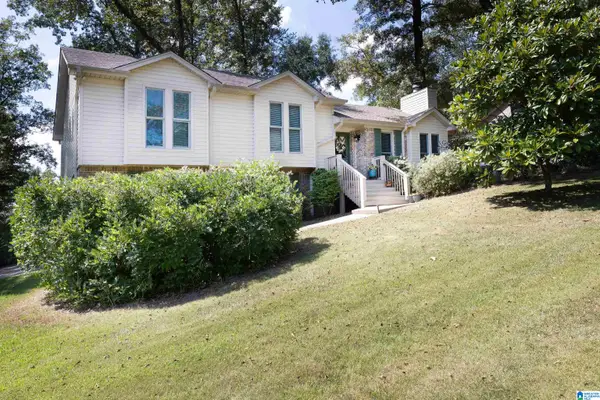 $369,900Active3 beds 2 baths1,474 sq. ft.
4953 NOTTINGHAM LANE, Birmingham, AL 35223
MLS# 21465966Listed by: REALTYSOUTH-MB-CRESTLINE - New
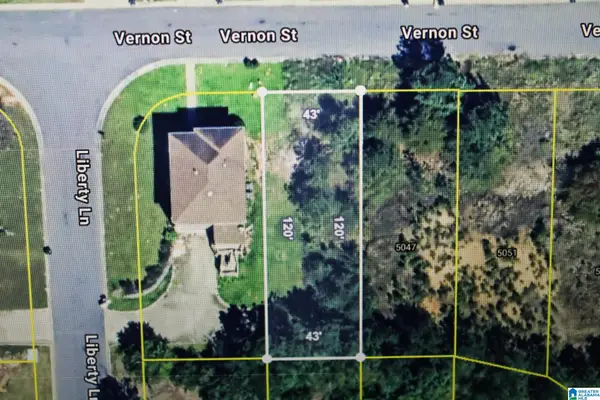 $7,000Active0.11 Acres
5043 VERNON STREET, Birmingham, AL 35235
MLS# 21465956Listed by: RE/MAX REALTY BROKERS - New
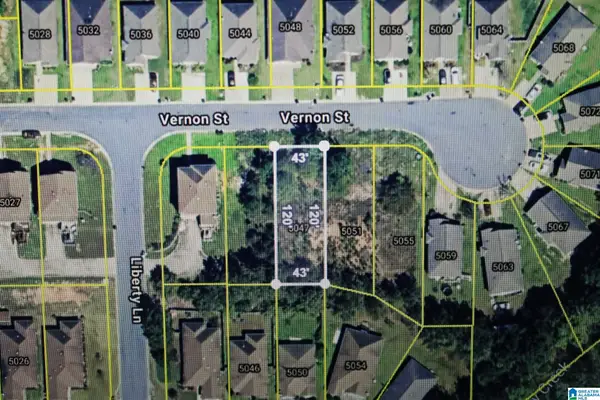 $7,000Active0.11 Acres
5047 VERNON STREET, Birmingham, AL 35235
MLS# 21465957Listed by: RE/MAX REALTY BROKERS - New
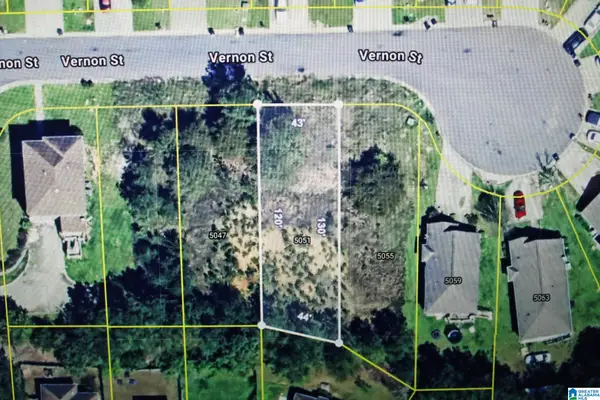 $7,000Active0.11 Acres
5051 VERNON STREET, Birmingham, AL 35235
MLS# 21465958Listed by: RE/MAX REALTY BROKERS - New
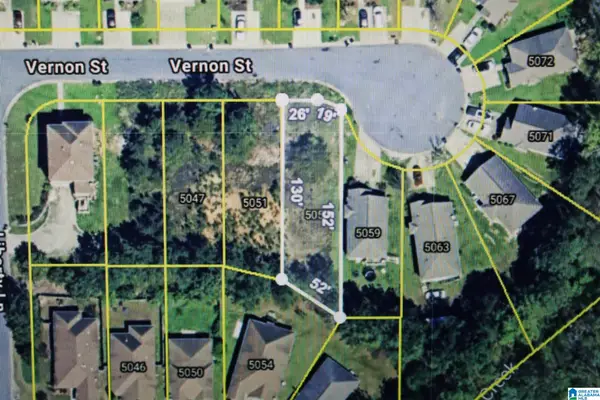 $7,000Active11 Acres
5055 VERNON STREET, Birmingham, AL 35235
MLS# 21465959Listed by: RE/MAX REALTY BROKERS - New
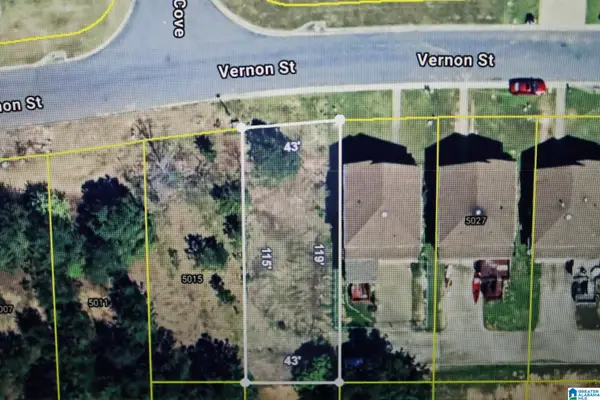 $7,000Active0.11 Acres
5019 VERNON STREET, Birmingham, AL 35235
MLS# 21465944Listed by: RE/MAX REALTY BROKERS - New
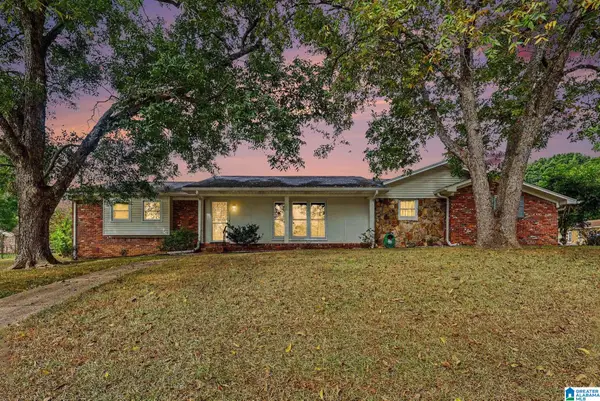 $239,900Active3 beds 2 baths1,581 sq. ft.
2524 LANCELOT DRIVE, Birmingham, AL 35214
MLS# 21465920Listed by: REALTYSOUTH-HOMEWOOD - New
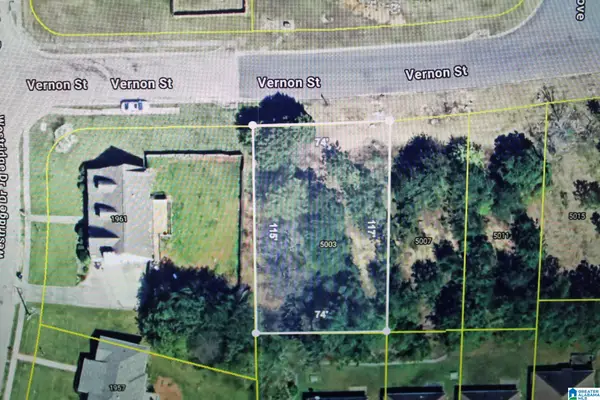 $7,000Active0.2 Acres
5003 VERNON STREET, Birmingham, AL 35235
MLS# 21465931Listed by: RE/MAX REALTY BROKERS


Protect your home and budget from life's surprises with an Assurant Home Warranty, backed by a partner that supports you through every step of homeownership. Explore Plans.
© 2023 - 2026 ERA Franchise Systems LLC. All rights reserved. ERA Franchise Systems LLC fully supports the principles of the Fair Housing Act and the Equal Opportunity Act. ERA, ERA Real Estate powered, and their respective logos are registered service marks of ERA Franchise Systems LLC. Each office is independently owned and operated.