
1405 34TH STREET N, Birmingham, AL 35234
Local realty services provided by:ERA King Real Estate Company, Inc.
Listed by: shannon malcom, rob malcom
Office: exit realty birmingham
MLS#:21468030
Source:AL_BAMLS
Price summary
- Price:$250,000
- Price per sq. ft.:$158.83
About this home
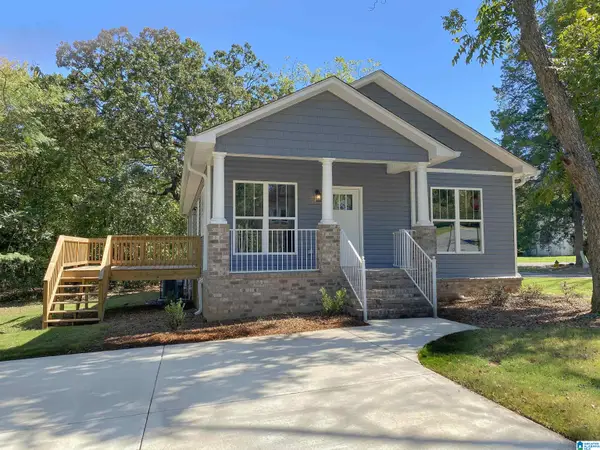
Welcome to 1405 34th St N in Birmingham's Historic Norwood neighborhood! This beautifully renovated home offers the charm of an established community with the comfort and convenience of modern updates. Enjoy peace of mind with major improvements including a NEW roof, electrical, plumbing, and HVAC system! Inside, you'll find NEW flooring throughout, updated kitchen and bathrooms featuring NEW cabinets and vanities, gorgeous granite countertops, and NEW appliances. Thoughtful renovations throughout create a fresh, move-in-ready space you'll be proud to call home. Convenient parking options include a driveway accessible from the rear alley, as well as on-street parking. Located just minutes from downtown Birmingham, Uptown, entertainment, dining, and major interstates. Schedule your private showing today!
Contact an agent
Home facts
- Year built:1935
- Listing ID #:21468030
- Added:7 day(s) ago
- Updated:October 26, 2026 at 12:34 PM
Rooms and interior
- Bedrooms:3
- Total bathrooms:2
- Full bathrooms:2
- Flooring:Hardwood Laminate, Tile Floor
- Bathrooms Description:Separate Shower, Separate Vanities, Tub/Shower Combo
- Kitchen Description:Dishwasher Built-In, Microwave Built-In, Oven-Electric, Refrigerator, Stone Counter, Stove-Electric
- Living area:1,574 sq. ft.
Heating and cooling
- Cooling:Central
- Heating:Central
Structure and exterior
- Year built:1935
- Building area:1,574 sq. ft.
- Lot area:0.14 Acres
- Construction Materials:Brick Over Foundation, Siding-Hardiplank
- Exterior Features:Open Patio, Porch
- Foundation Description:Crawl Space
- Levels:1 Story
Schools
- High school:CARVER, G W
- Middle school:WILKERSON
- Elementary school:NORWOOD
Utilities
- Water:Public Water
- Sewer:Sewer Connected
Finances and disclosures
- Price:$250,000
- Price per sq. ft.:$158.83
Features and amenities
- Appliances:Dishwasher Built-In, Microwave Built-In, Oven - Electric, Refrigerator, Stove - Electric
- Laundry features:Dryer-Electric, Laundry in Middle Level, Washer Hookup
- Amenities:Park, Recess Lighting, Sidewalks, Smooth Ceilings, Street Lights, Tennis Courts, Walking Paths
Parking
- Parking description:Driveway Parking, On Street Parking
New listings near 1405 34TH STREET N
- New
 $169,900Active3 beds 2 baths1,425 sq. ft.
356 GLYNN DRIVE, Birmingham, AL 35215
MLS# 21468590Listed by: BARNES & ASSOCIATES - New
 $149,000Active4 beds 2 baths1,794 sq. ft.
1312 2ND STREET, Birmingham, AL 35214
MLS# 21468586Listed by: KELLER WILLIAMS REALTY VESTAVIA - New
 $199,900Active3 beds 2 baths1,037 sq. ft.
1709 POINSETTIA DRIVE, Birmingham, AL 35214
MLS# 21468589Listed by: KELLER WILLIAMS REALTY VESTAVIA - New
 $225,000Active3 beds 2 baths2,049 sq. ft.
1153 GLASGOW STREET, Birmingham, AL 35224
MLS# 21468578Listed by: EXP REALTY, LLC CENTRAL - New
 $389,000Active3 beds 2 baths1,709 sq. ft.
624 59TH STREET, Birmingham, AL 35212
MLS# 21468575Listed by: ARC REALTY VESTAVIA - New
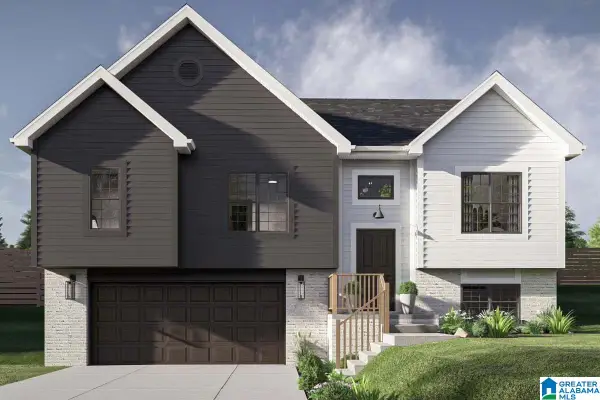 $260,000Active3 beds 2 baths1,900 sq. ft.
1546 CLARET STREET, Birmingham, AL 35214
MLS# 21468567Listed by: EXIT REALTY BIRMINGHAM - New
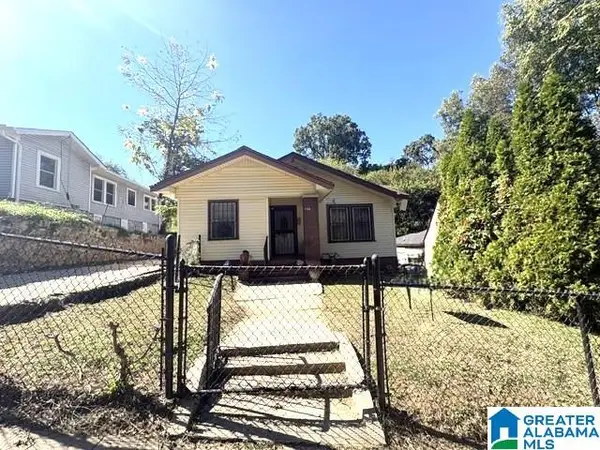 $55,000Active3 beds 1 baths1,356 sq. ft.
1736 19TH STREET N, Birmingham, AL 35234
MLS# 21468559Listed by: REALTYSOUTH-OTM-ACTON RD - New
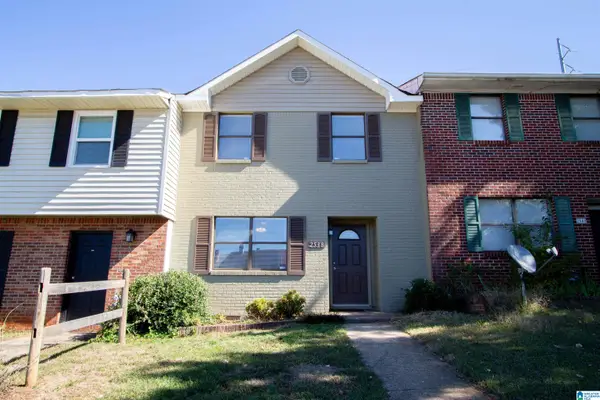 Listed by ERA$130,000Active2 beds 2 baths1,252 sq. ft.
2538 HAMPSTEAD DRIVE, Birmingham, AL 35235
MLS# 21468554Listed by: ERA KING REAL ESTATE - New
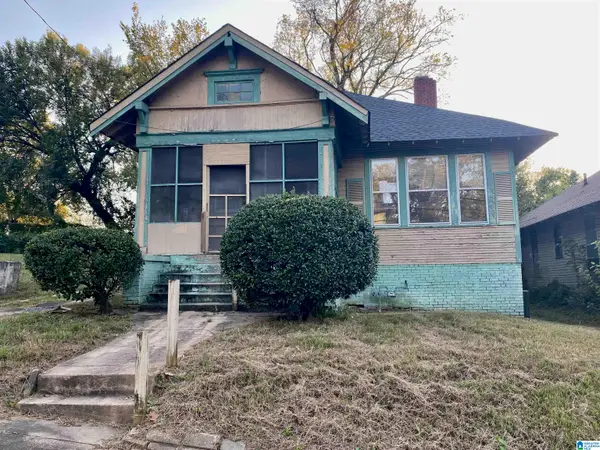 $37,000Active3 beds 1 baths1,201 sq. ft.
1328 17TH STREET N, Birmingham, AL 35204
MLS# 21468546Listed by: HOME TEAM REALTY - New
 $214,900Active3 beds 2 baths1,448 sq. ft.
108 14TH COURT N, Birmingham, AL 35204
MLS# 21468540Listed by: HOME TEAM REALTY


Protect your home and budget from life's surprises with an Assurant Home Warranty, backed by a partner that supports you through every step of homeownership. Explore Plans.
© 2023 - 2026 ERA Franchise Systems LLC. All rights reserved. ERA Franchise Systems LLC fully supports the principles of the Fair Housing Act and the Equal Opportunity Act. ERA, ERA Real Estate powered, and their respective logos are registered service marks of ERA Franchise Systems LLC. Each office is independently owned and operated.