
1432 32ND STREET N, Birmingham, AL 35234
Local realty services provided by:ERA Waldrop Real Estate
Listed by: shannon malcom, rob malcom
Office: exit realty birmingham
MLS#:21469684
Source:AL_BAMLS
Price summary
- Price:$310,000
- Price per sq. ft.:$191.36
About this home
Welcome to 1432 32nd Street North, nestled in Birmingham's beloved Historic Norwood neighborhood! This charming 3-bedroom, 2-bath Craftsman-style bungalow offers 1,610 square feet of living space, blending historic architectural character with the convenience of main-level living. From the inviting covered front porch to the distinctive stone columns, classic brick exterior, and beautiful architectural details, this home makes a memorable first impression. A detached garage provides additional parking and storage options, while the home's established setting adds to its appeal. Enjoy the charm of one of Birmingham's historic neighborhoods with convenient access to downtown, Uptown, dining, entertainment, and major roadways. Whether relaxing on the front porch or enjoying the character of this timeless home, you'll appreciate what makes Historic Norwood so special. Schedule your private showing and discover the possibilities!
Contact an agent
Home facts
- Year built:1930
- Listing ID #:21469684
- Added:1 day(s) ago
- Updated:November 08, 2026 at 02:47 AM
Rooms and interior
- Bedrooms:3
- Total bathrooms:2
- Full bathrooms:2
- Flooring:Hardwood, Tile Floor
- Bathrooms Description:Linen Closet, Separate Shower, Separate Vanities, Tub/Shower Combo
- Kitchen Description:Dishwasher Built-In, Island, Microwave Built-In, Oven-Electric, Pantry, Refrigerator, Stone Counter, Stove-Electric
- Living area:1,620 sq. ft.
Heating and cooling
- Cooling:Central
- Heating:Central
Structure and exterior
- Year built:1930
- Building area:1,620 sq. ft.
- Lot area:0.21 Acres
- Construction Materials:4 Sides Brick, Stone
- Exterior Features:Fenced Yard, Open Deck, Open Patio
- Foundation Description:Crawl Space
- Levels:1 Story
Schools
- High school:CARVER, G W
- Middle school:WILKERSON
- Elementary school:NORWOOD
Utilities
- Water:Public Water
- Sewer:Sewer Connected
Finances and disclosures
- Price:$310,000
- Price per sq. ft.:$191.36
Features and amenities
- Appliances:Dishwasher Built-In, Microwave Built-In, Oven - Electric, Refrigerator, Stove - Electric
- Laundry features:Dryer-Electric, Laundry in Middle Level, Washer Hookup
- Amenities:Bay Window, Crown Molding, Park, Recess Lighting, Sidewalks, Smooth Ceilings, Street Lights, Tennis Courts, Walking Paths
Parking
- Parking description:Detached, Driveway Parking, Off Street Parking, On Street Parking
- Garage spaces:1
New listings near 1432 32ND STREET N
- New
 $365,000Active3 beds 2 baths1,888 sq. ft.
292 NARROWS DRIVE, Birmingham, AL 35242
MLS# 21469672Listed by: KELLER WILLIAMS REALTY VESTAVIA - New
 $5,000Active0.13 Acres
4134 N 49TH COURT, Birmingham, AL 35217
MLS# 21469673Listed by: ARC REALTY VESTAVIA - Open Sun, 1 to 3pmNew
 $675,000Active3 beds 3 baths2,884 sq. ft.
928 31ST STREET S, Birmingham, AL 35205
MLS# 21469667Listed by: ARC REALTY - HOMEWOOD - New
 $110,000Active3 beds 3 baths1,294 sq. ft.
9704 WILLIAMSBURG DRIVE, Birmingham, AL 35215
MLS# 21469663Listed by: INNOVATED REAL ESTATE - New
 $87,000Active3 beds 2 baths1,455 sq. ft.
8300 4TH AVENUE N, Birmingham, AL 35206
MLS# 21469661Listed by: FLATFEE.COM - New
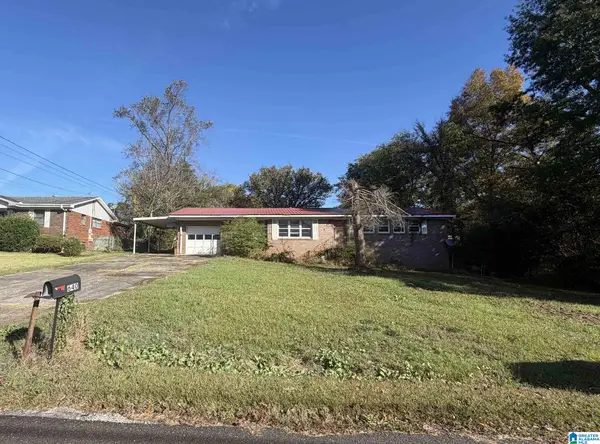 $99,000Active3 beds 1 baths1,411 sq. ft.
640 REBA STREET, Birmingham, AL 35214
MLS# 21469656Listed by: KELLER WILLIAMS REALTY VESTAVIA - New
 $23,000Active0.16 Acres
2428 39TH AVENUE N, Birmingham, AL 35207
MLS# 21469650Listed by: REALTYSOUTH-I459 SOUTHWEST - New
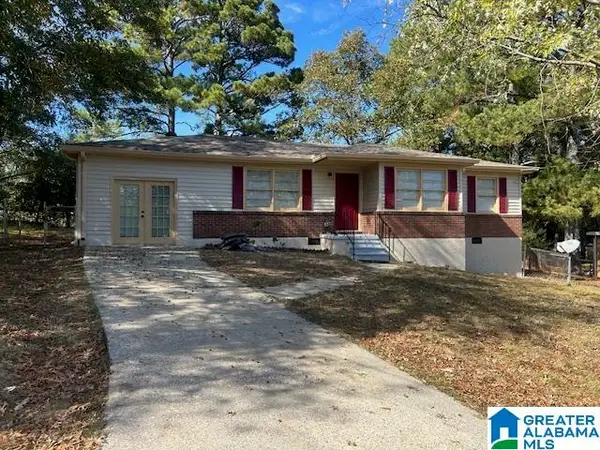 $129,000Active3 beds 2 baths1,420 sq. ft.
1258 HIAWATHA DRIVE, Birmingham, AL 35215
MLS# 21469648Listed by: REGROUP SALES AND DEVELOPMENT - New
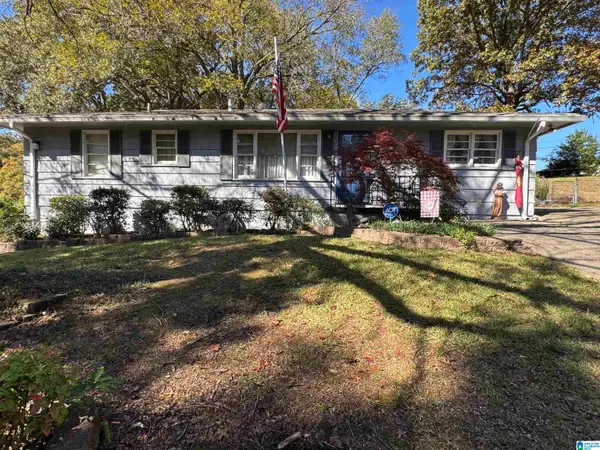 $159,900Active4 beds 2 baths1,566 sq. ft.
420 HEARN CIRCLE, Birmingham, AL 35215
MLS# 21469640Listed by: RE VISION UNLIMITED LLC DBA RE


Protect your home and budget from life's surprises with an Assurant Home Warranty, backed by a partner that supports you through every step of homeownership. Explore Plans.
© 2023 - 2026 ERA Franchise Systems LLC. All rights reserved. ERA Franchise Systems LLC fully supports the principles of the Fair Housing Act and the Equal Opportunity Act. ERA, ERA Real Estate powered, and their respective logos are registered service marks of ERA Franchise Systems LLC. Each office is independently owned and operated.