
1513 13TH STREET S, Birmingham, AL 35205
Local realty services provided by:ERA Waldrop Real Estate
Listed by: daniel demers
Office: sell your home services
MLS#:21462959
Source:AL_BAMLS
Price summary
- Price:$459,000
- Price per sq. ft.:$170
About this home
Step into Birmingham history at the Hessler-Merchant-Powell House, a distinctive 1907 home recognized by the Jefferson County Historical Commission. This 4BR/2BA home offers exceptional historic character, including an expansive front porch, dramatic foyer & staircase, beautiful hardwood floors, high ceilings, stained-glass accents and generous living and dining rooms. Major improvements include replacement of the electrical system, with roof and HVAC replaced approx. 6 years ago, 2021 re-insulation, prior foundation reinforcement, termite bond, and new stainless kitchen appliances (2026). A large unfinished attic offers exciting potential for future expansion. Large fenced yard. Offered FULLY FURNISHED—including four new king beds with memory-foam mattresses, living/dining furniture, rugs, lamps and décor. Two porch rockers excluded.Beautiful historic property in an excellent location near Five Points and UAB.
Contact an agent
Home facts
- Year built:1915
- Listing ID #:21462959
- Added:1 day(s) ago
- Updated:August 23, 2026 at 03:52 PM
Rooms and interior
- Bedrooms:4
- Total bathrooms:2
- Full bathrooms:2
- Flooring:Hardwood, Tile Floor
- Dining Description:Dining Room
- Bathrooms Description:Shared Bath, Tub/Shower Combo
- Kitchen Description:Dishwasher Built-In, Disposal, Ice Maker Built-In, Microwave Built-In, Oven-Electric, Refrigerator, Stone Counter, Stove-Gas
- Basement Description:All Unfinished, Concrete Block, Full Basement
- Living area:2,700 sq. ft.
Heating and cooling
- Cooling:Central
- Heating:Central, Forced Air
Structure and exterior
- Year built:1915
- Building area:2,700 sq. ft.
- Lot area:0.18 Acres
- Construction Materials:Siding-Vinyl
- Exterior Features:Fenced Yard, Porch, Sprinkler System
- Foundation Description:Basement, Pillars/Support
- Levels:2 Stories
Schools
- High school:CARVER, G W
- Middle school:ARRINGTON
- Elementary school:GLEN IRIS
Utilities
- Water:Public Water
- Sewer:Sewer Connected
Finances and disclosures
- Price:$459,000
- Price per sq. ft.:$170
Features and amenities
- Appliances:Dishwasher Built-In, Disposal, Microwave Built-In, Oven - Electric, Refrigerator, Stove - Gas
- Laundry features:Dryer-Electric, Laundry in Middle Level, Washer Hookup
- Amenities:Crown Molding, Pull-Down Attic, Sprinkler System
Parking
- Parking description:Off Street Parking, On Street Parking
New listings near 1513 13TH STREET S
- New
 $1,095,000Active5 beds 6 baths6,401 sq. ft.
5549 DOUBLE OAK LANE, Birmingham, AL 35242
MLS# 21462953Listed by: KATRINA BLACKWELL REALTY LLC - New
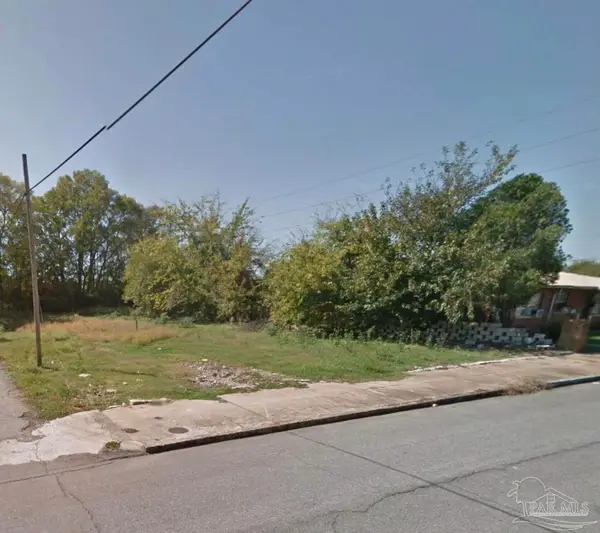 $12,990Active0 Acres
311 17th St Ensley, Birmingham, AL 35218
MLS# 687896Listed by: DALTON WADE, INC. - New
 $16,700Active4.87 Acres
2694 Ray St, Birmingham, AL 35224
MLS# 687894Listed by: DALTON WADE, INC. - New
 $175,000Active3 beds 1 baths1,304 sq. ft.
405 DEL RIO DRIVE, Birmingham, AL 35235
MLS# 21462948Listed by: KELLER WILLIAMS - New
 $129,900Active3 beds 2 baths1,247 sq. ft.
120 ROEBUCK DRIVE, Birmingham, AL 35215
MLS# 21462945Listed by: REALTYNET - New
 $245,000Active4 beds 3 baths2,622 sq. ft.
1024 6TH PLACE W, Birmingham, AL 35204
MLS# 21462942Listed by: KELLER WILLIAMS REALTY HOOVER - New
 $5,500Active0.98 Acres
1079 TALLEY AVENUE, Birmingham, AL 35217
MLS# 21462935Listed by: IRON CITY REALTY, LLC - New
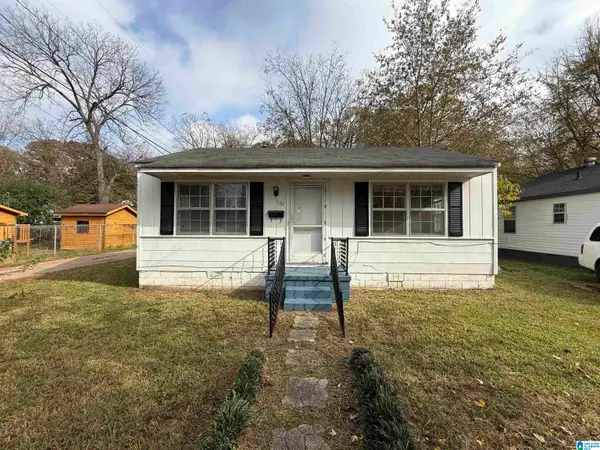 $50,000Active3 beds 1 baths1,016 sq. ft.
1161 BRISTOL STREET, Birmingham, AL 35217
MLS# 21462897Listed by: TRELORA REALTY, INC - New
 $179,900Active3 beds 2 baths1,607 sq. ft.
3209 LEE COURT SW, Birmingham, AL 35221
MLS# 21462905Listed by: ALL ACCESS REAL ESTATE


Protect your home and budget from life's surprises with an Assurant Home Warranty, backed by a partner that supports you through every step of homeownership. Explore Plans.
© 2023 - 2026 ERA Franchise Systems LLC. All rights reserved. ERA Franchise Systems LLC fully supports the principles of the Fair Housing Act and the Equal Opportunity Act. ERA, ERA Real Estate powered, and their respective logos are registered service marks of ERA Franchise Systems LLC. Each office is independently owned and operated.