
1524 WARNER LOOP ROAD, Birmingham, AL 35214
Local realty services provided by:ERA King Real Estate Company, Inc.
Listed by: billy shute
Office: webb & company realty
MLS#:21464613
Source:AL_BAMLS
Price summary
- Price:$270,000
- Price per sq. ft.:$102.58
About this home
Welcome home to this well-maintained property, built in 1988 and thoughtfully updated for today’s lifestyle. Located in a low-traffic neighborhood, this home offers comfortable living spaces, a great yard, and plenty of storage. The living room features a cozy gas-log fireplace, while the updated kitchen includes stainless steel appliances and stylish stone countertops. A durable metal roof adds long-term peace of mind, and the spacious yard provides room to relax, entertain, or enjoy outdoor activities. Conveniently located in the Gardendale High School area. Buyer to verify schools and all other items of due diligence prior to closing. AI Assisted.
Contact an agent
Home facts
- Year built:1988
- Listing ID #:21464613
- Added:13 day(s) ago
- Updated:September 24, 2026 at 11:18 AM
Rooms and interior
- Bedrooms:3
- Total bathrooms:2
- Full bathrooms:2
- Flooring:Hardwood Laminate, Tile Floor
- Dining Description:Dining Room
- Bathrooms Description:Tub/Shower Combo
- Kitchen Description:Dishwasher Built-In, Microwave Built-In, Oven-Electric, Refrigerator, Some Stainless Appliances, Stone Counter, Stove-Gas
- Basement Description:Both finished and unfinished, Concrete Block, Full Basement
- Living area:2,632 sq. ft.
Heating and cooling
- Cooling:Central, Electric
- Heating:Central
Structure and exterior
- Year built:1988
- Building area:2,632 sq. ft.
- Lot area:0.75 Acres
- Lot Features:Interior Lot, Some Trees, Subdivision
- Construction Materials:Brick Over Foundation
- Exterior Features:Gazebo, Porch, Screen Patio
- Foundation Description:Basement
- Levels:1 Story
Schools
- High school:GARDENDALE
- Middle school:BRAGG
- Elementary school:BROOKVILLE
Utilities
- Water:Public Water
- Sewer:Septic
Finances and disclosures
- Price:$270,000
- Price per sq. ft.:$102.58
Features and amenities
- Appliances:Dishwasher Built-In, Microwave Built-In, Oven - Electric, Refrigerator, Some Stainless Appliances, Stove - Gas
- Laundry features:Dryer-Electric, Laundry in Middle Level, Washer Hookup
- Amenities:Crown Molding, Pull-Down Attic, Safe Room/Storm Cellar, Workshop
Parking
- Parking description:Basement Parking, Driveway Parking, Off Street Parking, Unassigned Parking
- Garage spaces:2
New listings near 1524 WARNER LOOP ROAD
- New
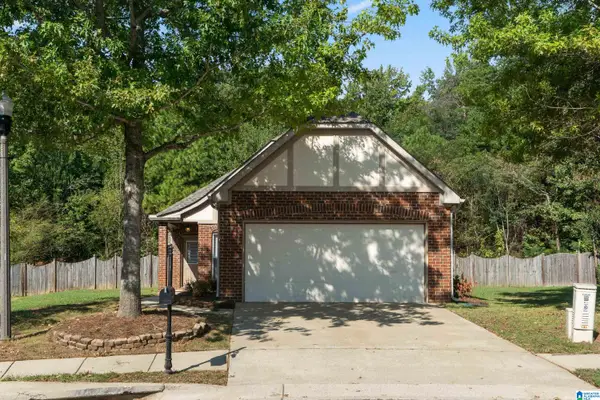 $354,900Active3 beds 2 baths1,428 sq. ft.
2828 OXMOOR GLEN DRIVE, Birmingham, AL 35211
MLS# 21465861Listed by: FERNHILL REALTY LLC - BIRMINGHAM - New
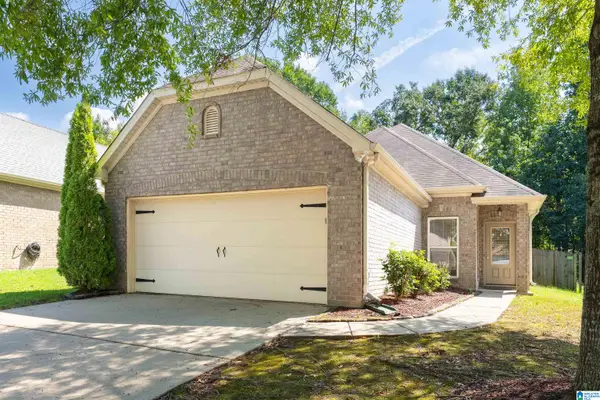 $315,000Active3 beds 2 baths1,545 sq. ft.
273 OXMOOR PLACE, Birmingham, AL 35211
MLS# 21465857Listed by: KELLER WILLIAMS REALTY HOOVER - New
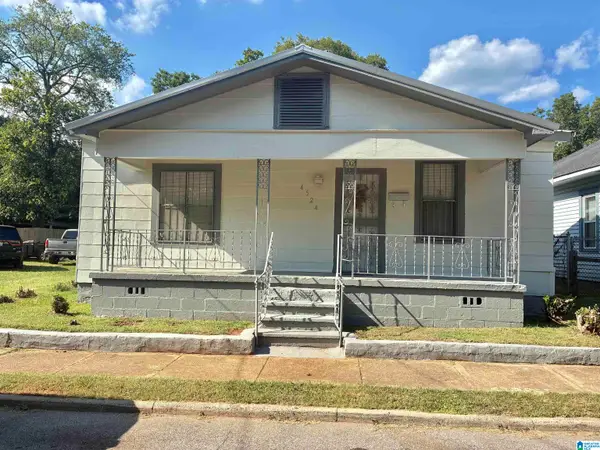 $110,000Active3 beds 1 baths1,284 sq. ft.
4524 9TH COURT N, Birmingham, AL 35212
MLS# 21465848Listed by: KELLER WILLIAMS METRO NORTH - New
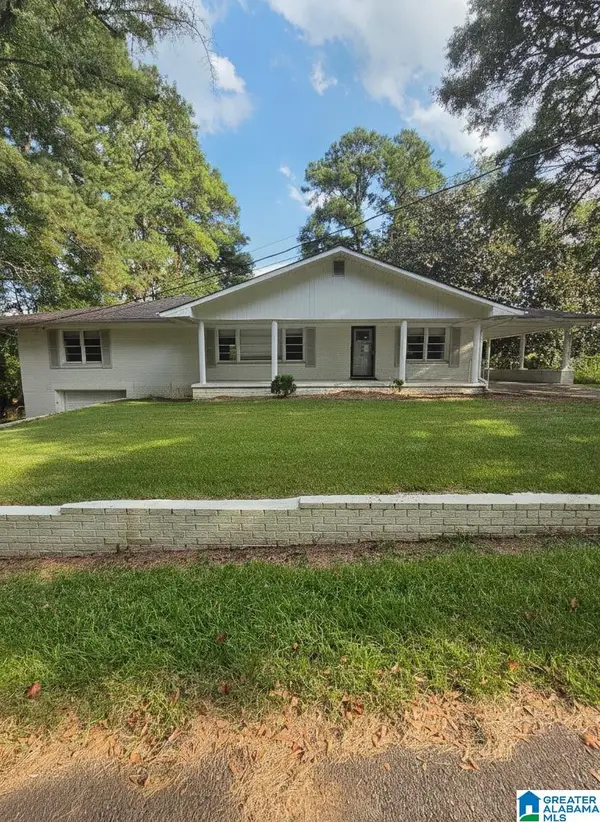 $135,000Active3 beds 2 baths2,013 sq. ft.
225 WALKER ROAD, Birmingham, AL 35214
MLS# 21465850Listed by: ALABAMA REALTY SERVICING INC - New
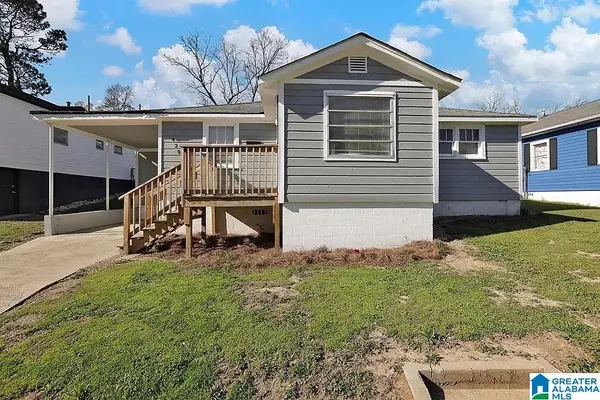 $100,000Active3 beds 1 baths1,532 sq. ft.
4204 38TH AVENUE, Birmingham, AL 35217
MLS# 21465840Listed by: KELLER WILLIAMS REALTY HOOVER 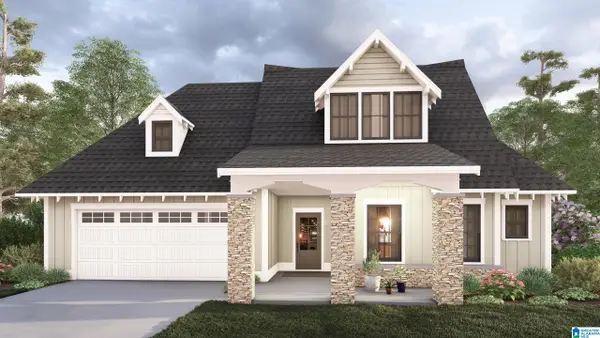 $534,300Pending3 beds 2 baths2,134 sq. ft.
1015 CALVERT CIRCLE, Birmingham, AL 35242
MLS# 21465823Listed by: ARC REALTY 280- New
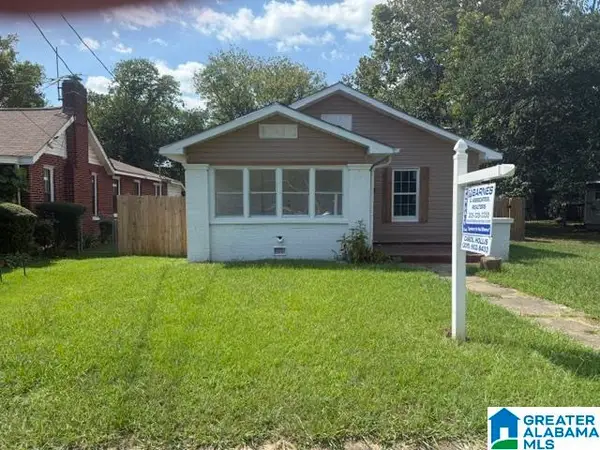 $129,999Active3 beds 2 baths1,432 sq. ft.
514 75TH STREET N, Birmingham, AL 35206
MLS# 21465775Listed by: BARNES & ASSOCIATES - New
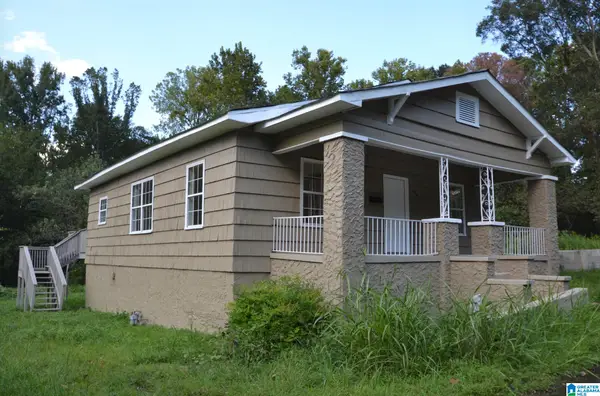 $169,500Active4 beds 2 baths1,254 sq. ft.
404 HEFLIN AVENUE, Birmingham, AL 35214
MLS# 21465785Listed by: KELLER WILLIAMS REALTY VESTAVIA - New
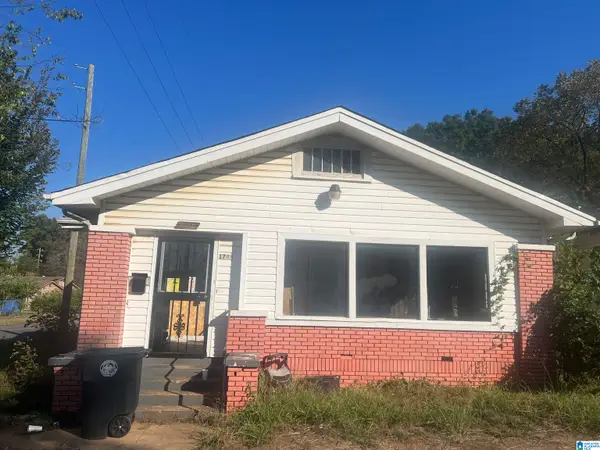 $43,000Active4 beds 1 baths1,670 sq. ft.
1744 LEE AVENUE SW, Birmingham, AL 35211
MLS# 21465793Listed by: EVERNEST TOO - New
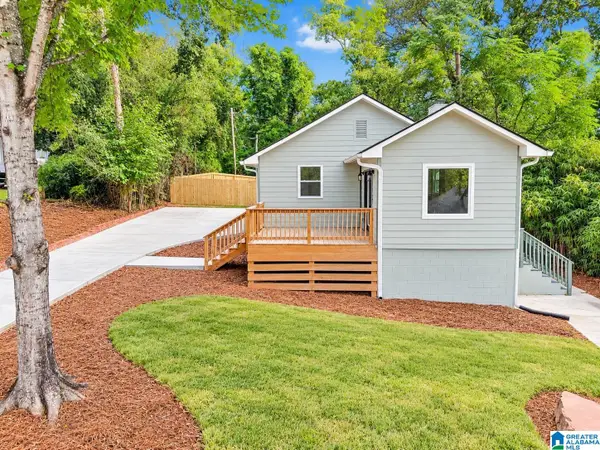 $550,000Active3 beds 2 baths1,591 sq. ft.
2038 22ND COURT S, Birmingham, AL 35223
MLS# 21465801Listed by: KELLER WILLIAMS


Protect your home and budget from life's surprises with an Assurant Home Warranty, backed by a partner that supports you through every step of homeownership. Explore Plans.
© 2023 - 2026 ERA Franchise Systems LLC. All rights reserved. ERA Franchise Systems LLC fully supports the principles of the Fair Housing Act and the Equal Opportunity Act. ERA, ERA Real Estate powered, and their respective logos are registered service marks of ERA Franchise Systems LLC. Each office is independently owned and operated.