
1525 FRANCIS AVENUE SW, Birmingham, AL 35211
Local realty services provided by:ERA King Real Estate Company, Inc.
Listed by: ezra jordan, wanda jordan
Office: keller williams realty vestavia
MLS#:21462868
Source:AL_BAMLS
Price summary
- Price:$101,000
- Price per sq. ft.:$77.69
About this home
Opportunity awaits in this 3-bedroom, 1-bath home featuring hardwood floors, a one-car garage, and a separate garage work area—ideal for storage, hobbies, or projects. With solid potential for a homeowner or investor, this property is ready for your personal touch. Property is being sold as-is.
Contact an agent
Home facts
- Year built:1964
- Listing ID #:21462868
- Added:46 day(s) ago
- Updated:October 06, 2026 at 08:50 PM
Rooms and interior
- Bedrooms:3
- Total bathrooms:1
- Full bathrooms:1
- Flooring:Hardwood
- Dining Description:Dining Room
- Bathrooms Description:Tub/Shower Combo
- Kitchen Description:Cooktop-Gas, Oven-Gas, Tile Counter
- Basement Description:All Unfinished, Concrete Block, Daylight Basement, Full Basement, Plumbing Stubbed
- Living area:1,300 sq. ft.
Heating and cooling
- Cooling:Central
- Heating:Central
Structure and exterior
- Year built:1964
- Building area:1,300 sq. ft.
- Lot area:0.26 Acres
- Construction Materials:Siding-Vinyl
- Exterior Features:Fenced Yard
- Foundation Description:Basement
- Levels:2 Stories
Schools
- High school:WENONAH
- Middle school:ARRINGTON
- Elementary school:ARRINGTON ELEMENTARY SCHOOL
Utilities
- Water:Public Water
- Sewer:Sewer Connected
Finances and disclosures
- Price:$101,000
- Price per sq. ft.:$77.69
Features and amenities
- Appliances:Cooktop - Gas, Oven - Gas
- Amenities:Pull-Down Attic, Smooth Ceilings
Parking
- Parking description:Basement Parking, Carport 3+ Cars, Driveway Parking, Lower Level, Off Street Parking
- Garage spaces:1
- Carport spaces:4
New listings near 1525 FRANCIS AVENUE SW
- New
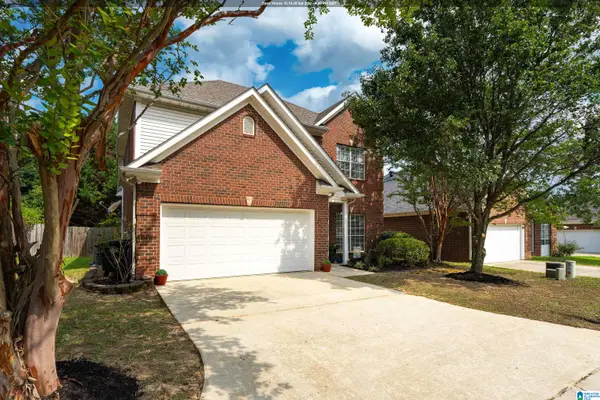 $345,000Active3 beds 3 baths2,052 sq. ft.
1138 CASTLEMAINE DRIVE, Birmingham, AL 35226
MLS# 21466999Listed by: LAH SOTHEBY'S INTERNATIONAL REALTY MOUNTAIN BROOK - New
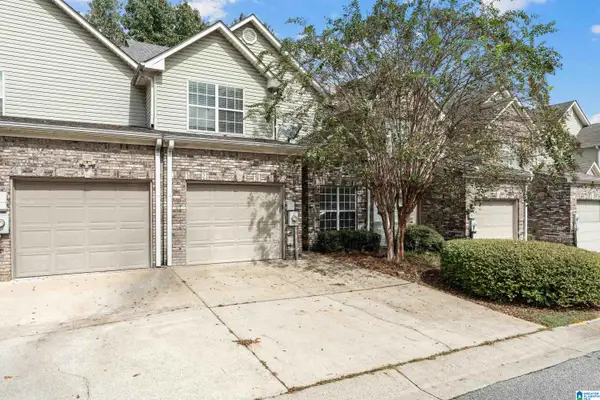 $309,900Active3 beds 3 baths1,732 sq. ft.
530 HACKBERRY RIDGE COVE, Birmingham, AL 35226
MLS# 21466972Listed by: BIRMINGHAM MOUNTAIN REALTY - New
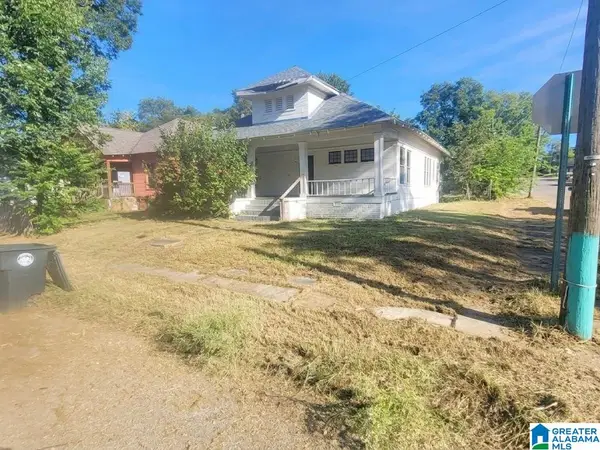 $74,900Active3 beds 1 baths1,662 sq. ft.
1443 PRINCETON AVENUE SW, Birmingham, AL 35211
MLS# 21466973Listed by: KELLER WILLIAMS HOMEWOOD - New
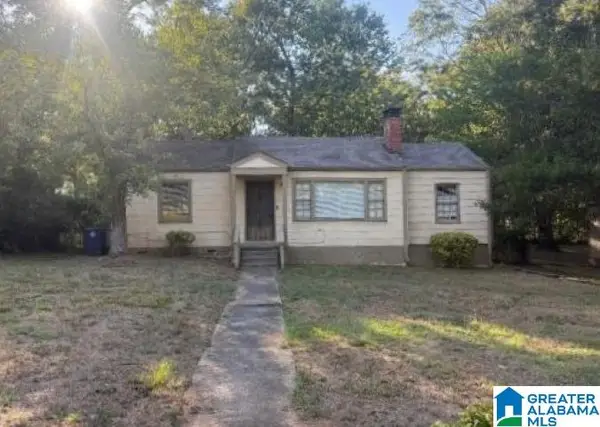 $95,000Active3 beds 1 baths1,128 sq. ft.
924 MEADOWBROOK DRIVE, Birmingham, AL 35215
MLS# 21466968Listed by: ELIST REO, LLC - New
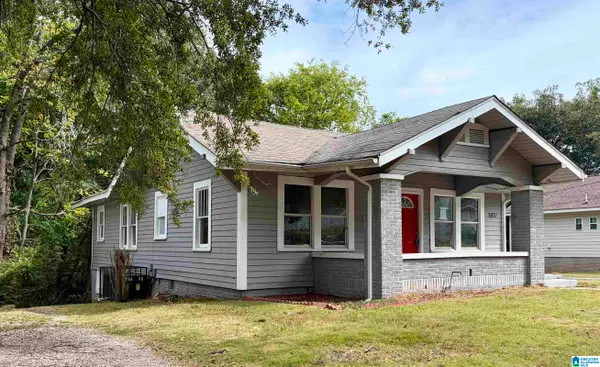 $139,000Active3 beds 2 baths1,461 sq. ft.
507 80TH STREET, Birmingham, AL 35206
MLS# 21466965Listed by: REALTYSOUTH-I459 SOUTHWEST - New
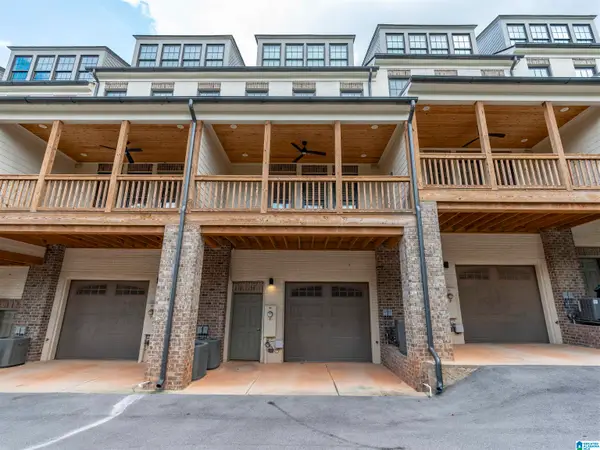 $584,999Active3 beds 4 baths2,408 sq. ft.
1630 RICHARD ARRINGTON BOULEVARD S, Birmingham, AL 35205
MLS# 21466935Listed by: KELLER WILLIAMS REALTY HOOVER - New
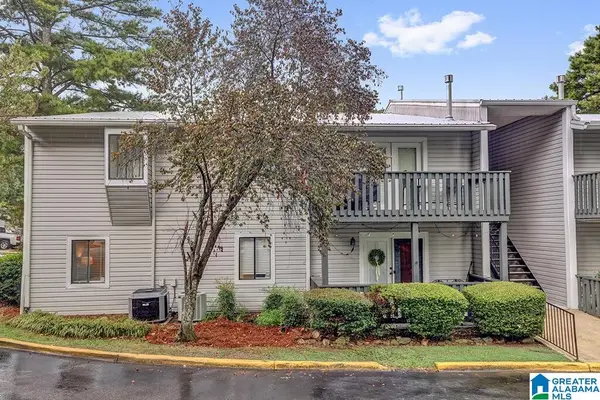 $159,900Active2 beds 2 baths1,066 sq. ft.
701 WOODLAND VILLAGE, Birmingham, AL 35216
MLS# 21466941Listed by: BEYCOME BROKERAGE REALTY - New
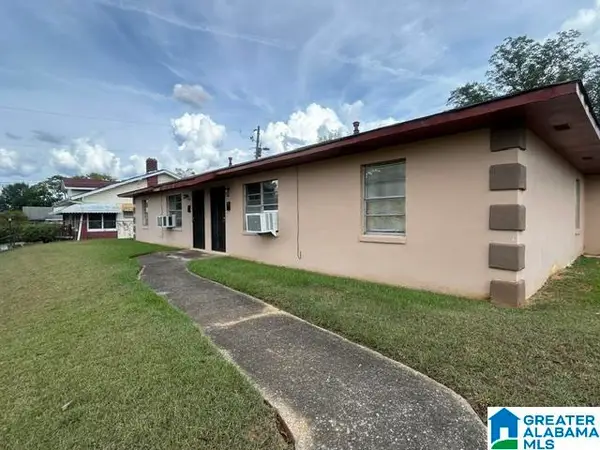 $395,000Active-- beds -- baths
500 16TH STREET ENSLEY, Birmingham, AL 35218
MLS# 21466917Listed by: REGROUP SALES AND DEVELOPMENT - New
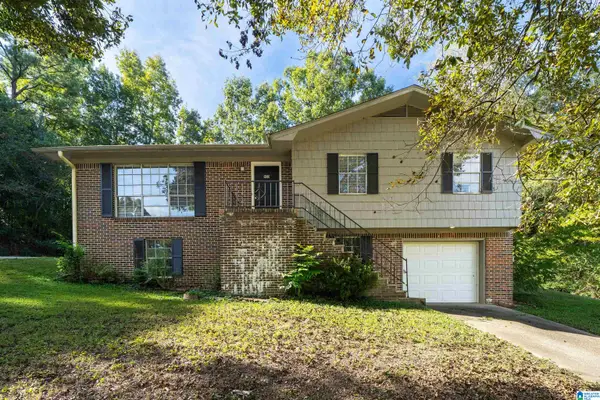 $127,500Active3 beds 2 baths1,129 sq. ft.
960 MINOR DRIVE, Birmingham, AL 35244
MLS# 21466924Listed by: SOLD SOUTH REALTY - New
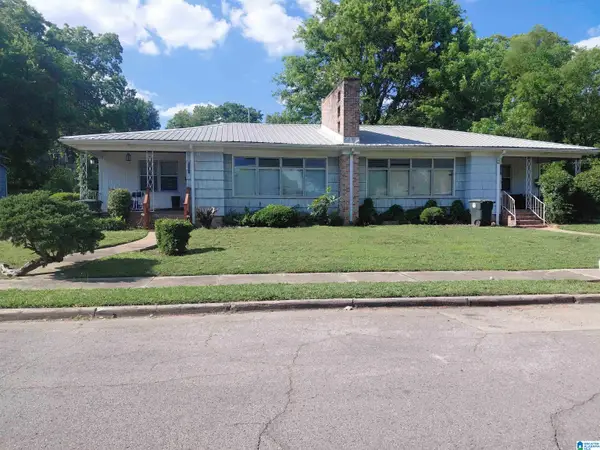 $149,900Active-- beds -- baths
1844 32ND STREET ENSLEY, Birmingham, AL 35208
MLS# 21466914Listed by: ALABAMA REALTY BROKERS III


Protect your home and budget from life's surprises with an Assurant Home Warranty, backed by a partner that supports you through every step of homeownership. Explore Plans.
© 2023 - 2026 ERA Franchise Systems LLC. All rights reserved. ERA Franchise Systems LLC fully supports the principles of the Fair Housing Act and the Equal Opportunity Act. ERA, ERA Real Estate powered, and their respective logos are registered service marks of ERA Franchise Systems LLC. Each office is independently owned and operated.