
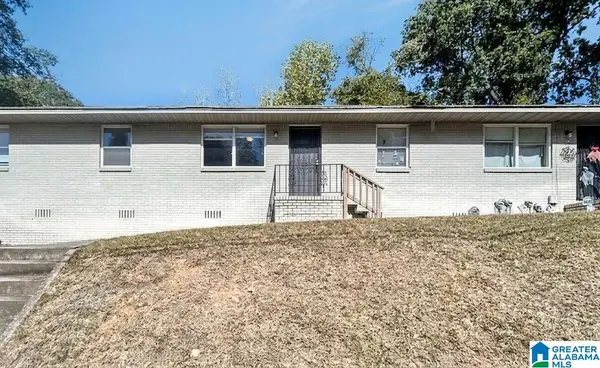
1532 CHAUCER STREET, Birmingham, AL 35214
Local realty services provided by:ERA King Real Estate Company, Inc.
Listed by: clarence graham
Office: exp realty, llc. central
MLS#:21458739
Source:AL_BAMLS
Price summary
- Price:$129,000
- Price per sq. ft.:$140.52
About this home
Looking for a move-in ready 2-bedroom home in Birmingham with modern finishes and low-maintenance living? Welcome to 1532 Chaucer Street, a home built in 2021 that combines modern style, everyday comfort, and exceptional value just minutes from downtown Birmingham. Step inside to discover an inviting open floor plan featuring durable luxury vinyl flooring throughout and a bright, contemporary design. The spacious living area flows effortlessly into the kitchen, creating an ideal space for everyday living and entertaining. The kitchen showcases modern gray cabinetry, a center island, stainless steel appliances that remain with the home, and generous counter space for meal preparation and gathering with family and friends. Designed with convenience in mind, this thoughtfully planned home offers two comfortable bedrooms and a well-appointed full bathroom, making it an excellent choice for first-time homebuyers, those looking to downsize, or anyone seeking an easy-to-maintain home with m
Contact an agent
Home facts
- Year built:2021
- Listing ID #:21458739
- Added:52 day(s) ago
- Updated:September 01, 2026 at 02:42 PM
Rooms and interior
- Bedrooms:2
- Total bathrooms:1
- Full bathrooms:1
- Flooring:Hardwood Laminate
- Bathrooms Description:Tub/Shower Combo
- Kitchen Description:Dishwasher Built-In, Eating Area, Island, Laminate Counter, Microwave Built-In, Pantry, Some Stainless Appliances, Stove-Electric
- Living area:918 sq. ft.
Heating and cooling
- Cooling:Central
- Heating:Central
Structure and exterior
- Year built:2021
- Building area:918 sq. ft.
- Lot area:0.19 Acres
- Lot Features:Interior Lot, Subdivision
- Construction Materials:Siding-Hardiplank, Siding-Wood
- Exterior Features:Covered Patio, Open Patio
- Foundation Description:Slab
- Levels:1 Story
Schools
- High school:JACKSON-OLIN
- Middle school:SOUTH HAMPTON
- Elementary school:SOUTH HAMPTON
Utilities
- Water:Public Water
- Sewer:Sewer Connected
Finances and disclosures
- Price:$129,000
- Price per sq. ft.:$140.52
Features and amenities
- Appliances:Dishwasher Built-In, Microwave Built-In, Some Stainless Appliances, Stove - Electric
- Laundry features:Dryer-Electric, Laundry in Middle Level, Washer Hookup
- Amenities:Recess Lighting, Smooth Ceilings
Parking
- Parking description:Driveway Parking, On Street Parking, Parking (MLVL)
New listings near 1532 CHAUCER STREET
- Open Sun, 2 to 4pmNew
 $289,000Active3 beds 2 baths1,370 sq. ft.
4813 6TH AVENUE S, Birmingham, AL 35222
MLS# 21463728Listed by: RE/MAX PREFERRED - New
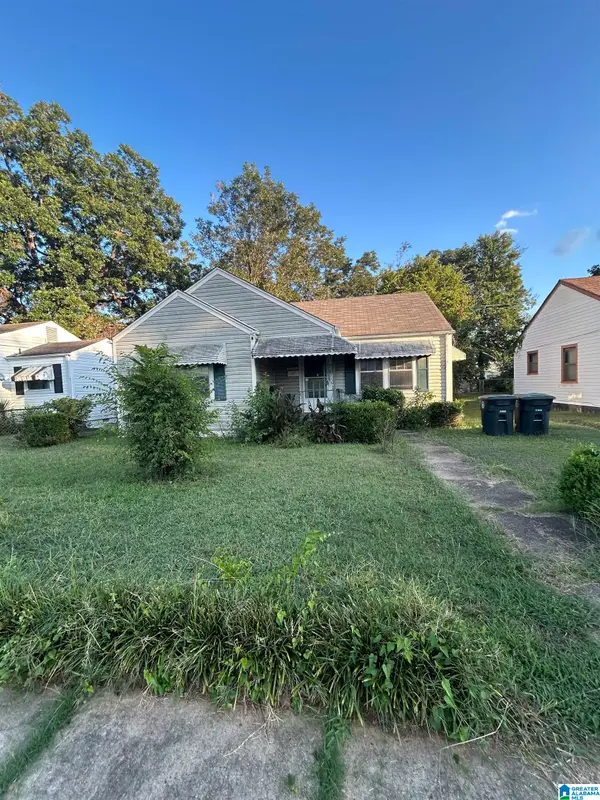 $70,400Active3 beds 1 baths1,350 sq. ft.
1921 31ST AVENUE N, Birmingham, AL 35207
MLS# 21463717Listed by: SWEET HOMELIFE REAL ESTATE - New
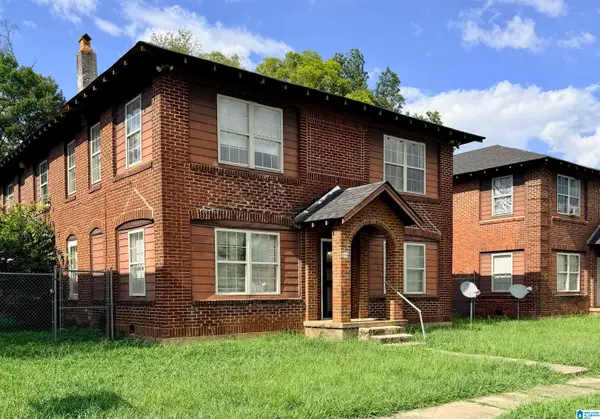 $699,000Active-- beds -- baths
1124 4TH AVENUE W, Birmingham, AL 35204
MLS# 21463685Listed by: KELLER WILLIAMS - New
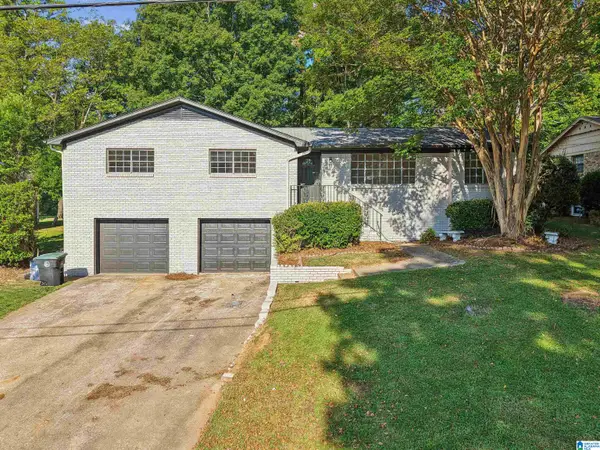 $285,000Active3 beds 2 baths1,896 sq. ft.
828 JEFFERY LANE, Birmingham, AL 35235
MLS# 21463699Listed by: KELLER WILLIAMS - New
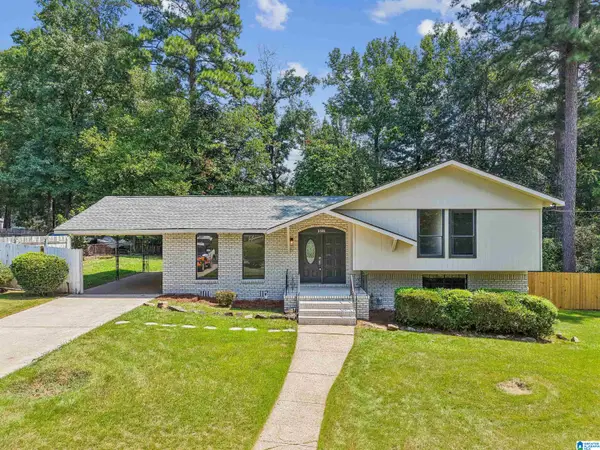 $239,900Active3 beds 2 baths1,682 sq. ft.
2521 ARCADIA PLACE, Birmingham, AL 35214
MLS# 21463700Listed by: KELLER WILLIAMS - New
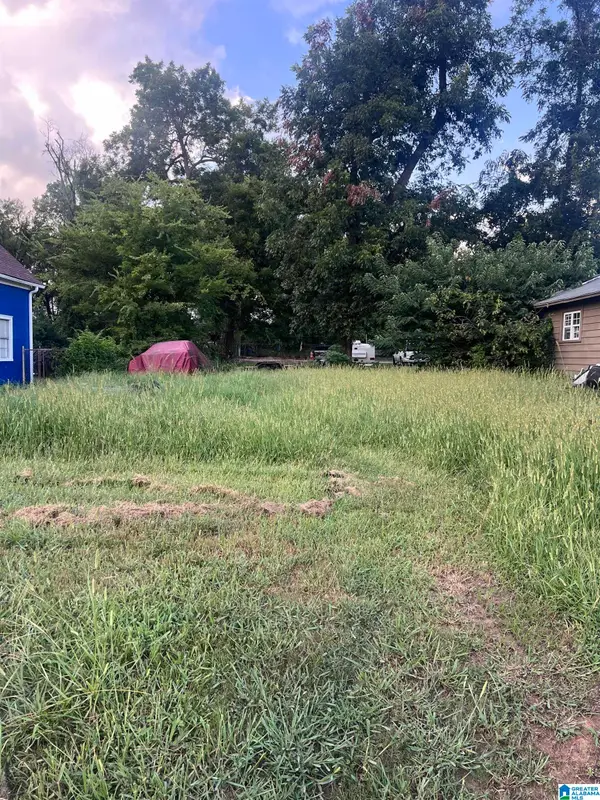 $15,000Active0.23 Acres
220 10TH AVENUE N, Birmingham, AL 35204
MLS# 21463640Listed by: FIRST CLASS REALTY SERVICES, L - New
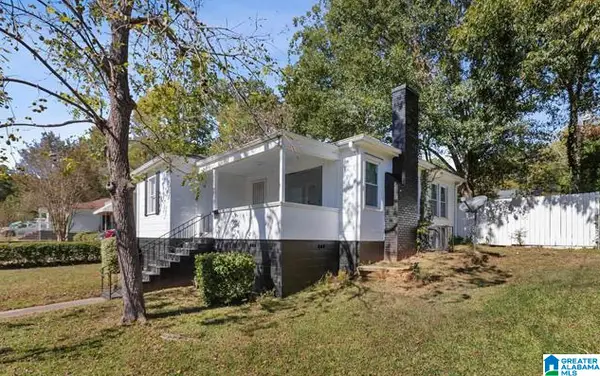 $100,000Active2 beds 1 baths874 sq. ft.
9036 BEVERLY DRIVE N, Birmingham, AL 35206
MLS# 21463634Listed by: EXPERT REALTY, INC - New
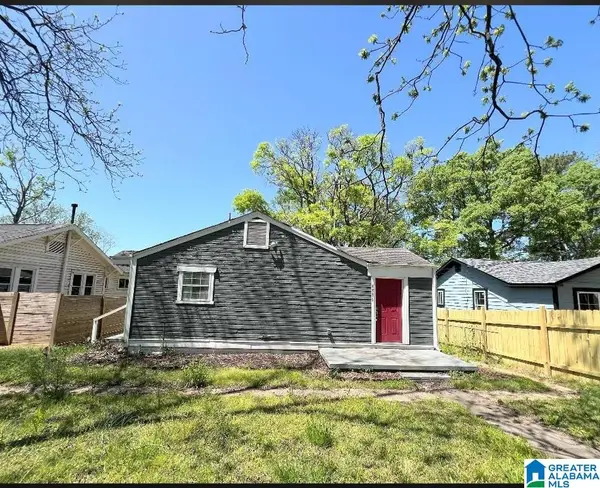 $98,999Active4 beds 1 baths914 sq. ft.
4536 40TH PLACE N, Birmingham, AL 35217
MLS# 21463638Listed by: REALTYSOUTH-HOMEWOOD - New
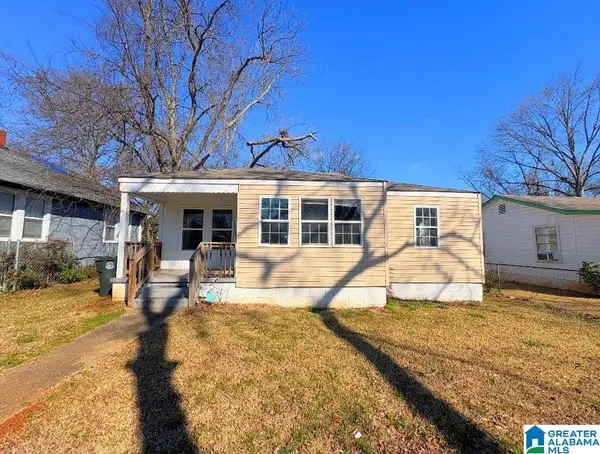 $98,999Active3 beds 1 baths1,119 sq. ft.
1233 15TH WAY SW, Birmingham, AL 35211
MLS# 21463639Listed by: REALTYSOUTH-HOMEWOOD - New
 $425,000Active-- beds -- baths
1850 17TH COURT N, Birmingham, AL 35234
MLS# 21463603Listed by: GOAL REALTY LLC


Protect your home and budget from life's surprises with an Assurant Home Warranty, backed by a partner that supports you through every step of homeownership. Explore Plans.
© 2023 - 2026 ERA Franchise Systems LLC. All rights reserved. ERA Franchise Systems LLC fully supports the principles of the Fair Housing Act and the Equal Opportunity Act. ERA, ERA Real Estate powered, and their respective logos are registered service marks of ERA Franchise Systems LLC. Each office is independently owned and operated.