
172 ATLANTIC LANE, Birmingham, AL 35242
Local realty services provided by:ERA Waldrop Real Estate
Listed by: michele burbank
Office: re/max advantage
MLS#:21468421
Source:AL_BAMLS
Price summary
- Price:$589,900
- Price per sq. ft.:$290.31
About this home
BREATHTAKING MOUNTAIN VIEWS & EXCEPTIONAL OUTDOOR LIVING. If outdoor living is just as important to you as beautiful interior spaces, this stunning Magnolia floor plan is the home you have been waiting for. Enjoy breathtaking views of the beauriful wooded mountain from your private, oversized deck, featuring a covered area perfect for relaxing or entertaining year-round. A private nook off the deck offersthe ideal space for a future hot tub, creating your own peaceful outdoor retreat surrounded by nature. Inside, you will find a spacious, thoughfully designed floor plan featuring the primary suiteand a guest bedroom on the main level. The enormous kitchen boasts a large center island, abundant cabinetry, and a dedicated idning area, making it perfect for everyday living and entertaining. The upper level offers an additional guest bedroom, a full bath, a versatile loft area, and large walk in attic. 2 car gar, sprinkler system. Close to the new Valley Post restaurant & entertainment
Contact an agent
Home facts
- Year built:2024
- Listing ID #:21468421
- Added:1 day(s) ago
- Updated:October 22, 2026 at 10:46 PM
Rooms and interior
- Bedrooms:3
- Total bathrooms:3
- Full bathrooms:3
- Flooring:Carpet, Hardwood Laminate, Tile Floor
- Dining Description:Dining Room
- Bathrooms Description:Double Shower, Garden Tub, Linen Closet, Tub/Shower Combo
- Kitchen Description:Cooktop-Gas, Dishwasher Built-In, Disposal, Island, Microwave Built-In, Oven-Electric, Pantry, Some Stainless Appliances, Stone Counter
- Bedroom Description:Split Bedrooms, Walk-In Closets
- Living area:2,032 sq. ft.
Heating and cooling
- Cooling:Central
- Heating:Central
Structure and exterior
- Year built:2024
- Building area:2,032 sq. ft.
- Lot area:0.23 Acres
- Lot Features:Subdivision
- Construction Materials:Siding-Hardiplank, Stone
- Exterior Features:Covered Deck, Covered Patio, Open Deck, Porch, Sprinkler System
- Foundation Description:Slab
- Levels:1.5 Stories
Schools
- High school:OAK MOUNTAIN
- Middle school:OAK MOUNTAIN
- Elementary school:MT LAUREL
Utilities
- Water:Public Water
- Sewer:Sewer Connected
Finances and disclosures
- Price:$589,900
- Price per sq. ft.:$290.31
Features and amenities
- Appliances:Cooktop - Gas, Dishwasher Built-In, Disposal, Microwave Built-In, Oven - Electric, Some Stainless Appliances
- Laundry features:Dryer-Electric, Laundry in Middle Level, Washer Hookup
- Amenities:Recess Lighting, Sidewalks, Smooth Ceilings, Sprinkler System, Street Lights, Walk-In Attic, Walking Paths
Parking
- Parking description:Attached, Driveway Parking, Parking (MLVL)
- Garage spaces:2
New listings near 172 ATLANTIC LANE
- New
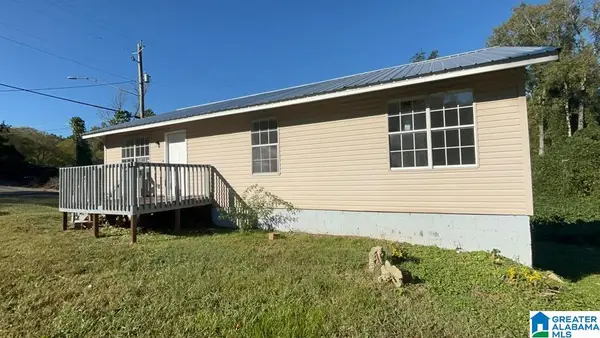 $109,900Active3 beds 1 baths1,018 sq. ft.
4800 NORWAY AVENUE, Birmingham, AL 35224
MLS# 21468425Listed by: REALTYNET - New
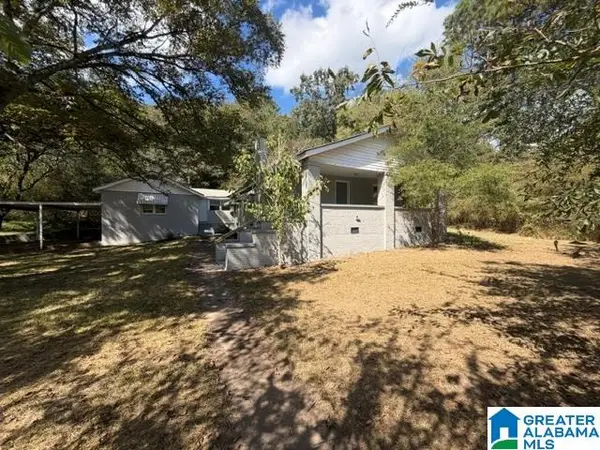 $149,000Active4 beds 2 baths1,692 sq. ft.
1104 HEFLIN AVENUE W, Birmingham, AL 35214
MLS# 21468419Listed by: ARC REALTY VESTAVIA - New
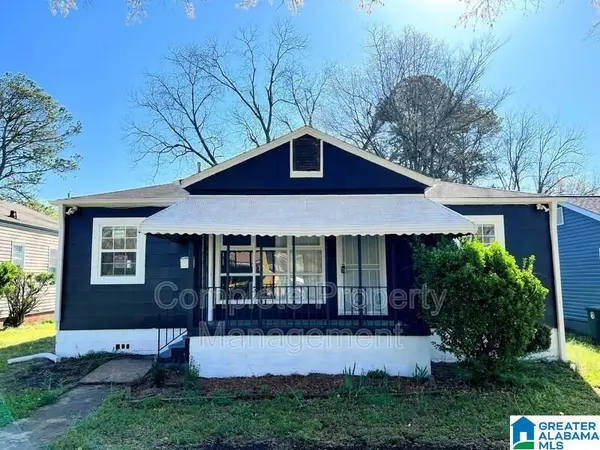 $122,500Active3 beds 1 baths864 sq. ft.
5617 AVENUE Q, Birmingham, AL 35208
MLS# 21468411Listed by: KELLER WILLIAMS REALTY VESTAVIA - New
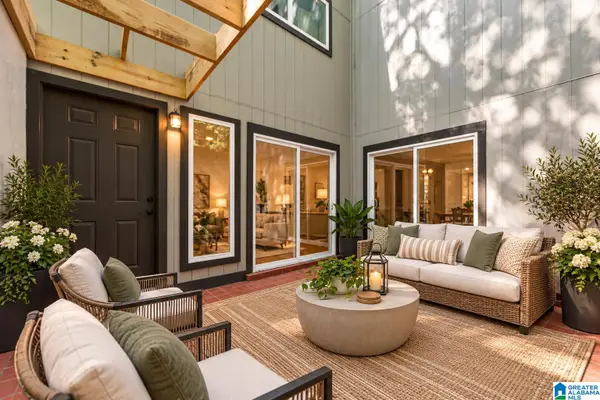 $169,900Active2 beds 1 baths864 sq. ft.
3350 ALTAMONT ROAD, Birmingham, AL 35205
MLS# 21468413Listed by: RE/MAX ADVANTAGE - New
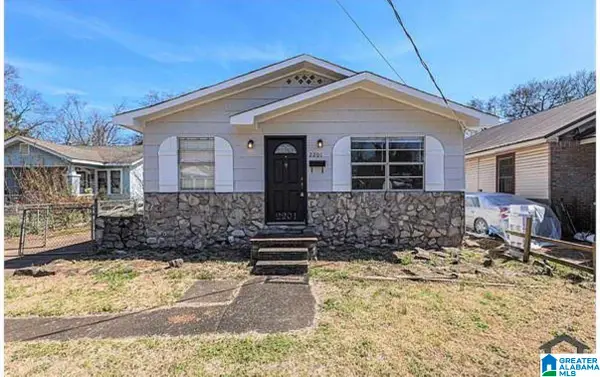 $112,500Active3 beds 1 baths1,150 sq. ft.
2201 BEULAH AVENUE SW, Birmingham, AL 35211
MLS# 21468397Listed by: KELLER WILLIAMS REALTY VESTAVIA - New
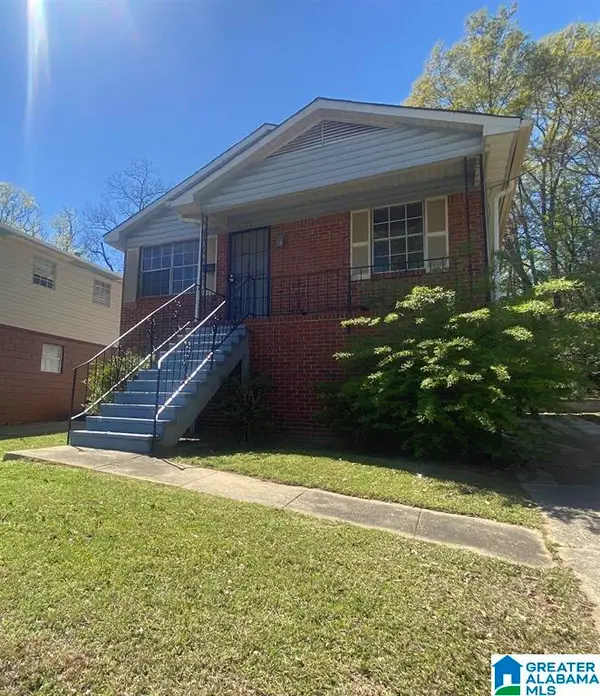 $138,000Active3 beds 2 baths1,450 sq. ft.
732 ALBANY STREET, Birmingham, AL 35224
MLS# 21468401Listed by: KELLER WILLIAMS REALTY VESTAVIA - New
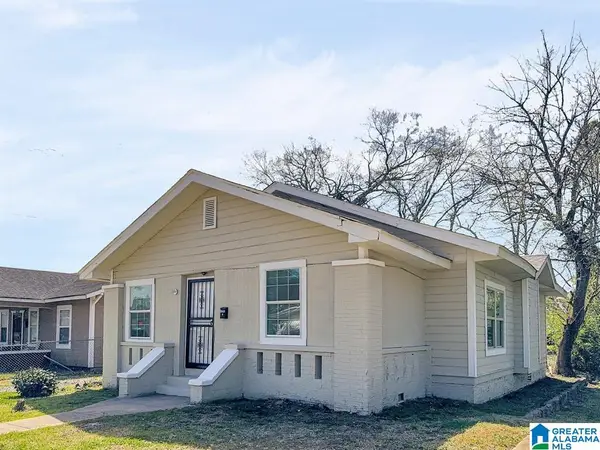 $125,000Active3 beds 1 baths1,066 sq. ft.
4312 TERRACE S S, Birmingham, AL 35208
MLS# 21468402Listed by: KELLER WILLIAMS REALTY VESTAVIA - New
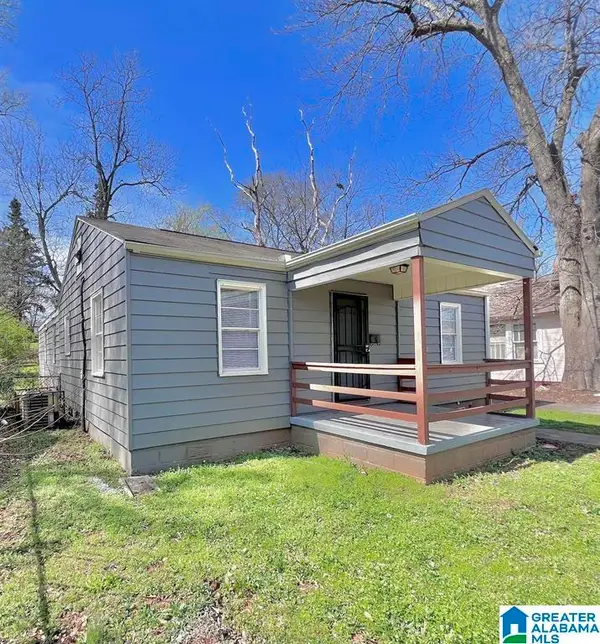 $127,500Active3 beds 2 baths1,458 sq. ft.
1152 14TH PLACE SW, Birmingham, AL 35211
MLS# 21468404Listed by: KELLER WILLIAMS REALTY VESTAVIA - New
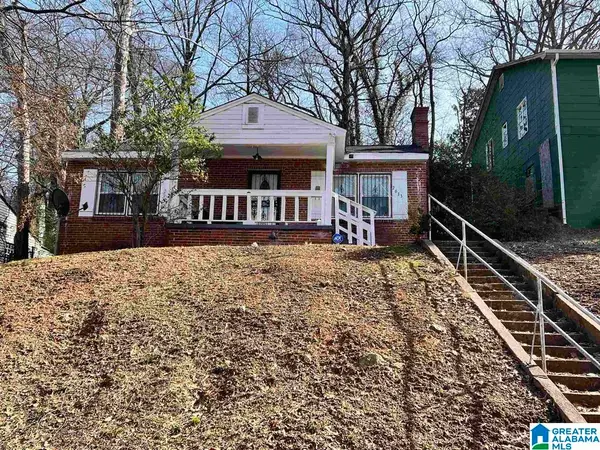 $104,500Active2 beds 1 baths792 sq. ft.
2633 20TH STREET W, Birmingham, AL 35208
MLS# 21468406Listed by: KELLER WILLIAMS REALTY VESTAVIA


Protect your home and budget from life's surprises with an Assurant Home Warranty, backed by a partner that supports you through every step of homeownership. Explore Plans.
© 2023 - 2026 ERA Franchise Systems LLC. All rights reserved. ERA Franchise Systems LLC fully supports the principles of the Fair Housing Act and the Equal Opportunity Act. ERA, ERA Real Estate powered, and their respective logos are registered service marks of ERA Franchise Systems LLC. Each office is independently owned and operated.