
1815 CENTER WAY S, Birmingham, AL 35205
Local realty services provided by:ERA King Real Estate Company, Inc.
Listed by: kena byrd, valerie youngblood
Office: exit melrose realty
MLS#:21469645
Source:AL_BAMLS
Price summary
- Price:$95,000
- Price per sq. ft.:$47.08
About this home
Welcome to 1815 Center Way S in Birmingham! This charming 3-bedroom, 2-bath home offers a comfortable and inviting living space with plenty of potential. The property features a 2-car garage, providing convenient parking and additional storage. Whether you're looking for a place to call home or an investment opportunity, this property offers exciting possibilities. Conveniently located near shopping, dining, and major roadways. Property is being sold AS IS. Seller will make no repairs. Schedule your private showing today and explore the potential this home has to offer!
Contact an agent
Home facts
- Year built:1960
- Listing ID #:21469645
- Added:6 day(s) ago
- Updated:November 13, 2026 at 06:49 PM
Rooms and interior
- Bedrooms:3
- Total bathrooms:2
- Full bathrooms:2
- Flooring:Carpet
- Dining Description:Dining Room
- Bathrooms Description:Tub/Shower Combo
- Kitchen Description:Laminate Counter, Stove-Gas
- Living area:2,018 sq. ft.
Heating and cooling
- Cooling:Central
- Heating:Central
Structure and exterior
- Year built:1960
- Building area:2,018 sq. ft.
- Lot area:0.22 Acres
- Construction Materials:4 Sides Brick
- Exterior Features:Fenced Yard, Porch
- Foundation Description:Crawl Space
- Levels:1 Story
Schools
- High school:PARKER
- Middle school:BOOKER T WASHINGTON
- Elementary school:WASHINGTON
Utilities
- Water:Public Water
- Sewer:Sewer Connected
Finances and disclosures
- Price:$95,000
- Price per sq. ft.:$47.08
Features and amenities
- Appliances:Stove - Gas
- Laundry features:Dryer-Electric, Laundry in Middle Level, Washer Hookup
- Amenities:Pull-Down Attic
Parking
- Parking description:Attached
- Garage spaces:2
New listings near 1815 CENTER WAY S
- New
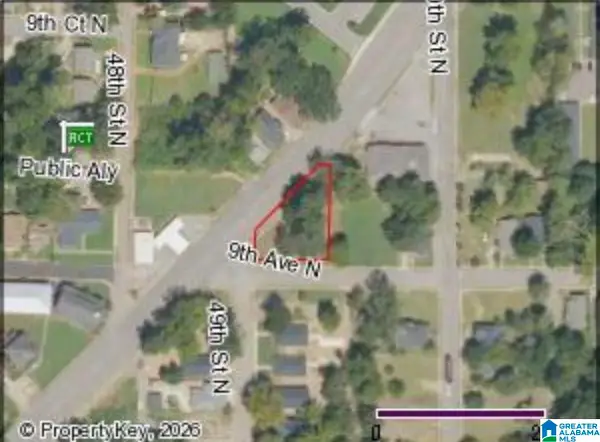 $115,000Active0.8 Acres
4909 MESSER AIRPORT HIGHWAY, Birmingham, AL 35212
MLS# 21470103Listed by: KELLER WILLIAMS REALTY VESTAVIA - New
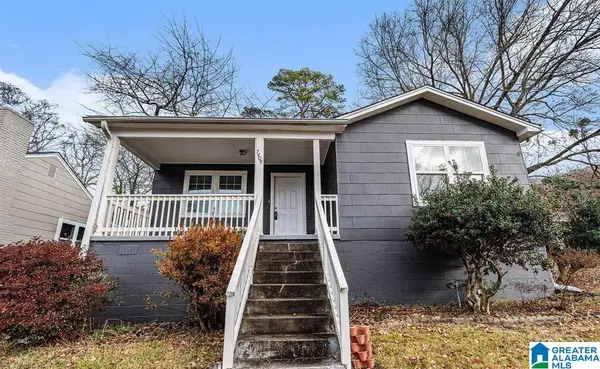 $158,000Active3 beds 2 baths1,319 sq. ft.
7409 SPARTA AVENUE, Birmingham, AL 35206
MLS# 21470109Listed by: INNOVATED REAL ESTATE - New
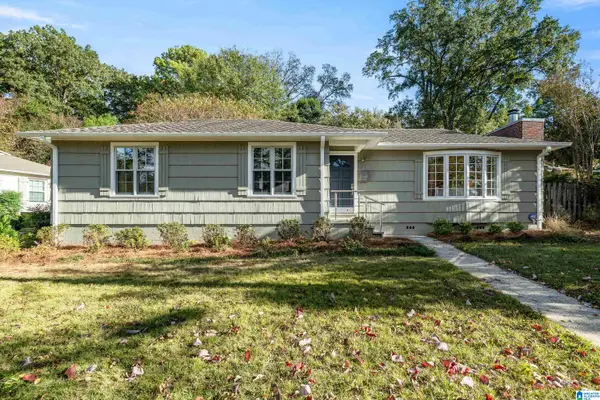 $429,000Active3 beds 2 baths1,278 sq. ft.
4301 7TH AVENUE S, Birmingham, AL 35222
MLS# 21470091Listed by: LAH SOTHEBY'S INTERNATIONAL REALTY MOUNTAIN BROOK - New
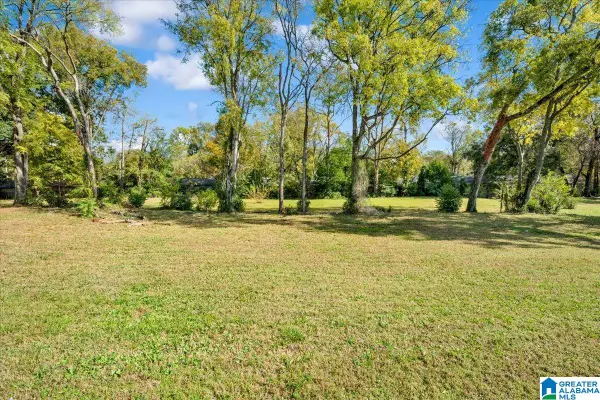 $300,000Active0.98 Acres
5009 MESSER AIRPORT HIGHWAY, Birmingham, AL 35212
MLS# 21470092Listed by: KELLER WILLIAMS REALTY VESTAVIA - New
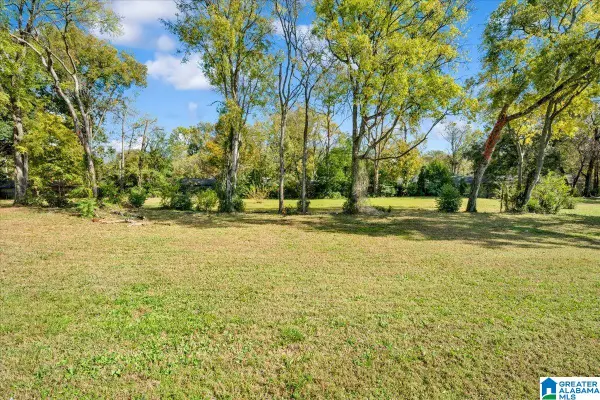 $400,000Active1.78 Acres
921 50TH STREET N, Birmingham, AL 35212
MLS# 21470094Listed by: KELLER WILLIAMS REALTY VESTAVIA - New
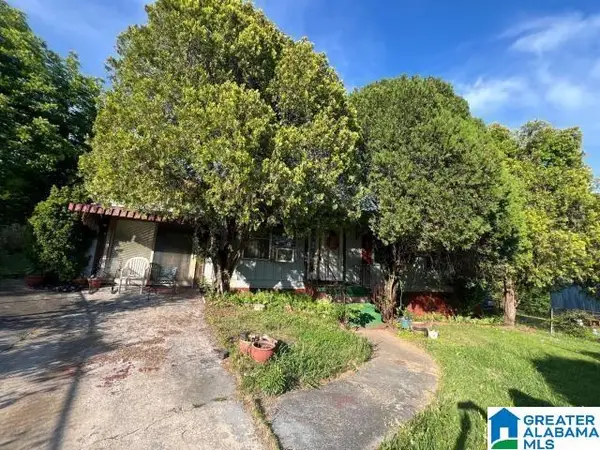 $54,900Active3 beds 1 baths1,152 sq. ft.
2916 42ND LANE N, Birmingham, AL 35207
MLS# 21470097Listed by: ELIST REO, LLC - New
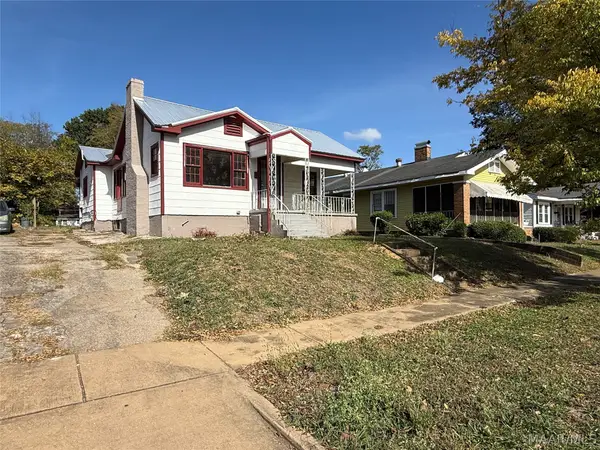 $80,000Active3 beds 1 baths1,649 sq. ft.
1632 51st Street #Ensley, Birmingham, AL 35208
MLS# 592013Listed by: EXP REALTY, LLC. - New
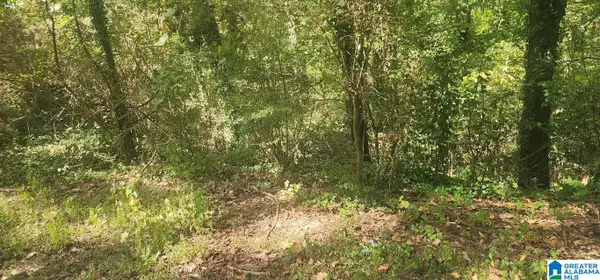 $15,000Active0.53 Acres
1664 AZALEA DRIVE, Birmingham, AL 35235
MLS# 21470067Listed by: MULLENS & MULLENS LUXURY REAL ESTATE - New
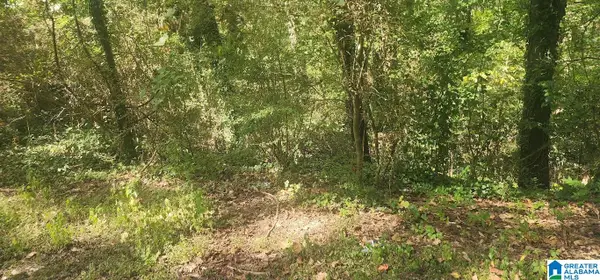 $15,000Active0.53 Acres
1660 AZALEA DRIVE, Trussville, AL 35235
MLS# 21470068Listed by: MULLENS & MULLENS LUXURY REAL ESTATE - New
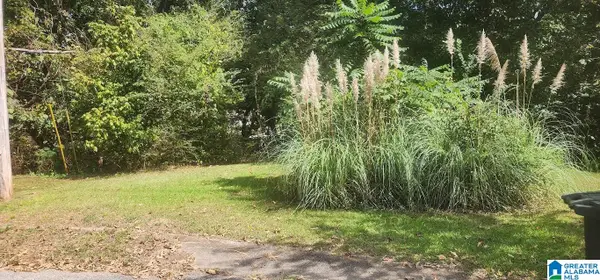 $9,995Active0.42 Acres
802 PAGEWOOD DRIVE, Birmingham, AL 35215
MLS# 21470070Listed by: MULLENS & MULLENS LUXURY REAL ESTATE


Protect your home and budget from life's surprises with an Assurant Home Warranty, backed by a partner that supports you through every step of homeownership. Explore Plans.
© 2023 - 2026 ERA Franchise Systems LLC. All rights reserved. ERA Franchise Systems LLC fully supports the principles of the Fair Housing Act and the Equal Opportunity Act. ERA, ERA Real Estate powered, and their respective logos are registered service marks of ERA Franchise Systems LLC. Each office is independently owned and operated.