
1833 FULTON AVENUE SW, Birmingham, AL 35211
Local realty services provided by:ERA King Real Estate Company, Inc.
Listed by: amanda dabbs, fred smith
Office: realtysouth-homewood
MLS#:21469321
Source:AL_BAMLS
Price summary
- Price:$109,900
- Price per sq. ft.:$81.53
About this home
Investors, add this income-producing property to your portfolio! Already tenant-occupied w/a Section 8 housing voucher tenant. This 3 bedroom, 1.5 bathroom home offers an opportunity to expand your investment portfolio without starting from scratch. Living room features hardwood floors & decorative fireplace, opening into a formal dining room. All 3 bedrooms are nicely sized, including one w/a private half bath. The full hall bathroom has been renovated w/updated flooring, subflooring, & tub/shower combination. An attached 1 car garage provides parking, storage, or flex space, while the flat backyard adds outdoor appeal. Recent improvements include a new water heater, appliances, LVP flooring, quarter round trim, two interior doors, a back storm door, fresh interior paint, 8 new windows, & full replacement of the cast iron sewer pipe. Conveniently located just 10 minutes from Downtown Birmingham & UAB, this is an excellent opportunity for investors. Can be sold as a 3 home portfolio!
Contact an agent
Home facts
- Year built:1950
- Listing ID #:21469321
- Added:1 day(s) ago
- Updated:November 03, 2026 at 10:45 PM
Rooms and interior
- Bedrooms:3
- Total bathrooms:2
- Full bathrooms:1
- Half bathrooms:1
- Flooring:Hardwood, Vinyl
- Dining Description:Dining Room
- Bathrooms Description:Shared Bath, Tub/Shower Combo
- Kitchen Description:Stove-Electric, Tile Counter
- Living area:1,348 sq. ft.
Heating and cooling
- Cooling:Central
- Heating:Central
Structure and exterior
- Year built:1950
- Building area:1,348 sq. ft.
- Lot area:0.15 Acres
- Lot Features:Interior Lot, Some Trees
- Construction Materials:Siding-Hardiplank
- Exterior Features:Fenced Yard
- Foundation Description:Crawl Space
- Levels:1 Story
Schools
- High school:WENONAH
- Middle school:JONES VALLEY
- Elementary school:WEST END ACADEMY
Utilities
- Water:Public Water
- Sewer:Sewer Connected
Finances and disclosures
- Price:$109,900
- Price per sq. ft.:$81.53
Features and amenities
- Appliances:Stove - Electric
- Laundry features:Dryer-Electric, Laundry in Middle Level, Washer Hookup
- Amenities:Pull-Down Attic
Parking
- Parking description:Attached, Driveway Parking, Off Street Parking, Parking (MLVL)
- Garage spaces:1
New listings near 1833 FULTON AVENUE SW
- New
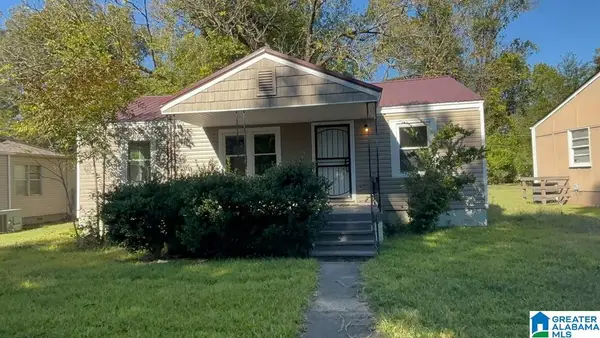 $89,900Active3 beds 1 baths912 sq. ft.
5820 COURT Q, Midfield, AL 35228
MLS# 21469342Listed by: REALTYNET - New
 $110,000Active3 beds 1 baths1,120 sq. ft.
144 BANKHEAD HIGHWAY W, Birmingham, AL 35204
MLS# 21469323Listed by: REALTYSOUTH-HOMEWOOD - New
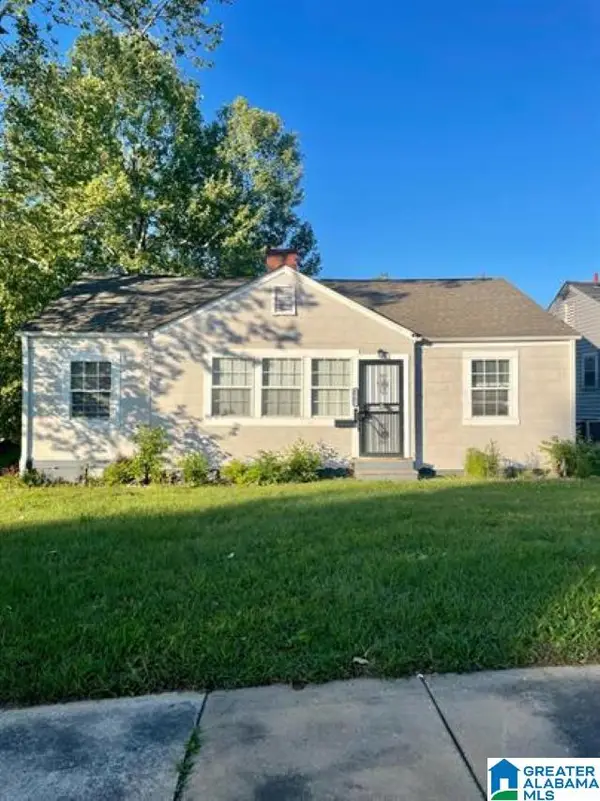 $109,000Active3 beds 1 baths1,268 sq. ft.
4901 COURT I, Birmingham, AL 35208
MLS# 21469324Listed by: REALTYSOUTH-HOMEWOOD - New
 $115,000Active3 beds 1 baths1,239 sq. ft.
961 FIVE MILE ROAD, Birmingham, AL 35215
MLS# 21469317Listed by: EXP REALTY, LLC CENTRAL - New
 $110,000Active7.11 Acres
11 EASTBROOK LANE, Birmingham, AL 35215
MLS# 21469311Listed by: REALTYSOUTH CHELSEA BRANCH - New
 $225,000Active4 beds 3 baths2,387 sq. ft.
12 NORWOOD CIRCLE, Birmingham, AL 35234
MLS# 21469300Listed by: ARC REALTY VESTAVIA - New
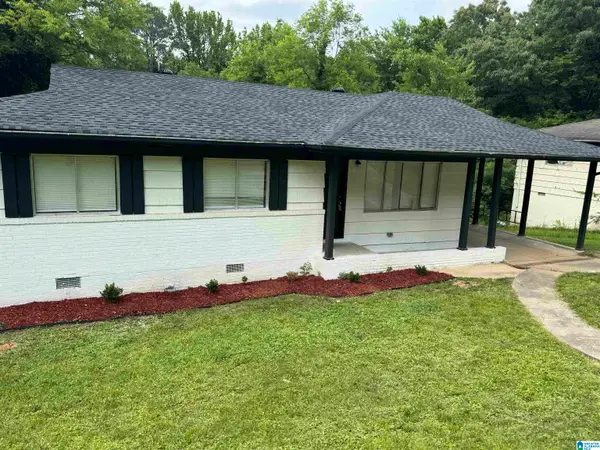 $165,000Active3 beds 2 baths1,509 sq. ft.
524 BELMAR DRIVE, Birmingham, AL 35215
MLS# 21469271Listed by: HIGH POINT REALTY LLC - New
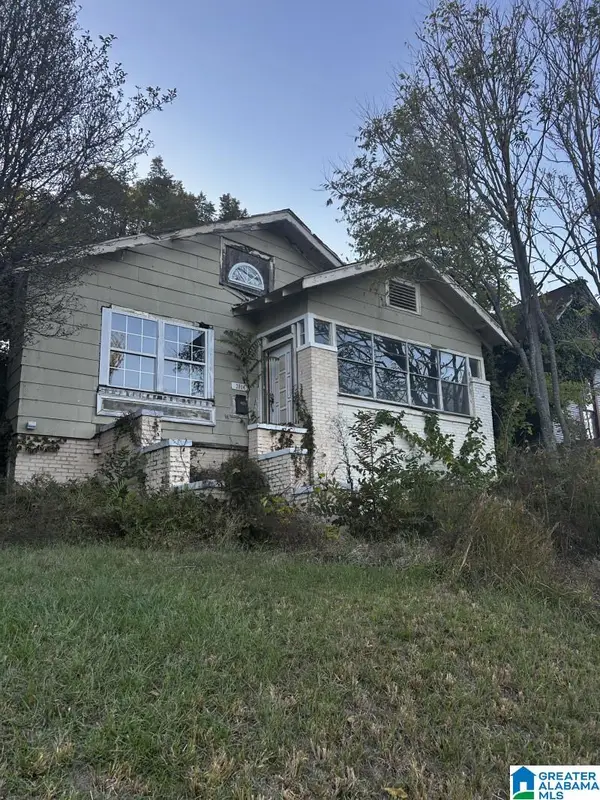 $24,900Active2 beds 1 baths1,600 sq. ft.
3004 AVENUE T, Birmingham, AL 35208
MLS# 21469269Listed by: FLATFEE.COM - New
 $104,900Active3 beds 2 baths1,208 sq. ft.
413 VALLEY CREST DRIVE, Birmingham, AL 35215
MLS# 21469262Listed by: ALABAMA REALTY BROKERS, LLC


Protect your home and budget from life's surprises with an Assurant Home Warranty, backed by a partner that supports you through every step of homeownership. Explore Plans.
© 2023 - 2026 ERA Franchise Systems LLC. All rights reserved. ERA Franchise Systems LLC fully supports the principles of the Fair Housing Act and the Equal Opportunity Act. ERA, ERA Real Estate powered, and their respective logos are registered service marks of ERA Franchise Systems LLC. Each office is independently owned and operated.