
1884 RED MOUNTAIN LANE, Birmingham, AL 35223
Local realty services provided by:ERA Waldrop Real Estate
Listed by: betsy french
Office: ray & poynor properties
MLS#:21462662
Source:AL_BAMLS
Price summary
- Price:$538,500
- Price per sq. ft.:$377.63
About this home
Enjoy a 5-minute walk to the heart of English Village and easy access to downtown Birmingham, all while being tucked away in one of the village’s best-kept secrets. Step inside to brick accent walls, tall exposed-beam ceilings, and abundant natural light. The open kitchen features high ceilings, a new range (2025), a counter bar with seating, and an eat-in dining area with large double doors opening to the patio—perfect for indoor/outdoor entertaining. A spacious laundry room, extra storage, and dedicated wine room provide plenty of functionality. The primary suite continues the exposed-brick and high-ceiling design while featuring a walk-in closet and full ensuite bath with a large marble-tiled shower. A second spacious bedroom offers a completely remodeled full ensuite bath and another walk-in closet. New closet organizer systems, new lighting throughout, new HVAC (2024), and a new roof (2024) complete this ground-level condo.
Contact an agent
Home facts
- Year built:2004
- Listing ID #:21462662
- Added:18 day(s) ago
- Updated:September 07, 2026 at 07:27 AM
Rooms and interior
- Bedrooms:2
- Total bathrooms:2
- Full bathrooms:2
- Flooring:Concrete, Tile Floor
- Dining Description:Dining Room
- Bathrooms Description:Linen Closet, Tub/Shower Combo
- Kitchen Description:Breakfast Bar, Dishwasher Built-In, Disposal, Microwave Built-In, Refrigerator, Self-Cleaning, Stone Counter, Stove-Electric
- Bedroom Description:Walk-In Closets
- Living area:1,426 sq. ft.
Heating and cooling
- Cooling:Central, Electric
- Heating:Central, Electric
Structure and exterior
- Year built:2004
- Building area:1,426 sq. ft.
- Construction Materials:Brick Over Foundation, Concrete Block
- Exterior Features:Open Patio, Porch
- Foundation Description:Slab
- Levels:1 Story
Schools
- High school:WOODLAWN
- Middle school:PUTNAM, W E
- Elementary school:AVONDALE
Utilities
- Water:Public Water
- Sewer:Sewer Connected
Finances and disclosures
- Price:$538,500
- Price per sq. ft.:$377.63
Features and amenities
- Appliances:Dishwasher Built-In, Disposal, Microwave Built-In, Refrigerator, Stove - Electric
- Laundry features:Dryer-Electric, Laundry in Middle Level, Washer Hookup
- Amenities:French Doors, Recess Lighting, Smooth Ceilings, Street Lights
Parking
- Parking description:Off Street Parking, Parking (MLVL), Unassigned Parking
New listings near 1884 RED MOUNTAIN LANE
- New
 $105,000Active6 Acres
1057 FORESTDALE BOULEVARD, Birmingham, AL 35214
MLS# 21464272Listed by: KELLER WILLIAMS - New
 $574,900Active4 beds 3 baths2,526 sq. ft.
0 VICTORIA WAY, Birmingham, AL 35242
MLS# 21464269Listed by: NEWCASTLE HOMES, INC. - New
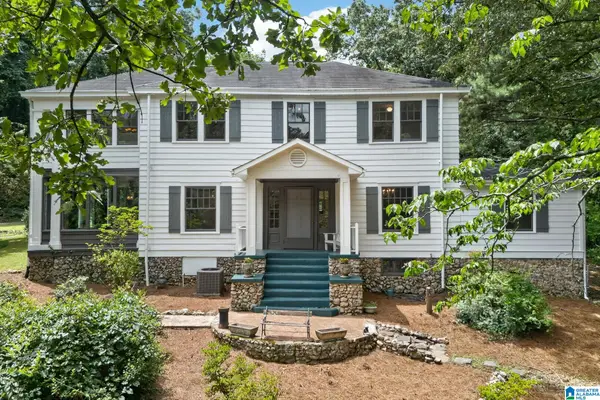 $389,000Active4 beds 3 baths3,500 sq. ft.
428 VALLEY ROAD, Birmingham, AL 35206
MLS# 21464250Listed by: TINSLEY REALTY COMPANY - New
 $189,900Active3 beds 2 baths1,037 sq. ft.
1717 POINSETTIA DRIVE, Birmingham, AL 35214
MLS# 21464244Listed by: KELLER WILLIAMS REALTY VESTAVIA - New
 $269,000Active3 beds 3 baths1,464 sq. ft.
4383 RIDGEMONT CIRCLE, Birmingham, AL 35244
MLS# 21464226Listed by: BEYCOME BROKERAGE REALTY - New
 $256,000Active3 beds 2 baths1,293 sq. ft.
124 WILDOAK DRIVE, Irondale, AL 35210
MLS# 21464229Listed by: LIST WITH FREEDOM 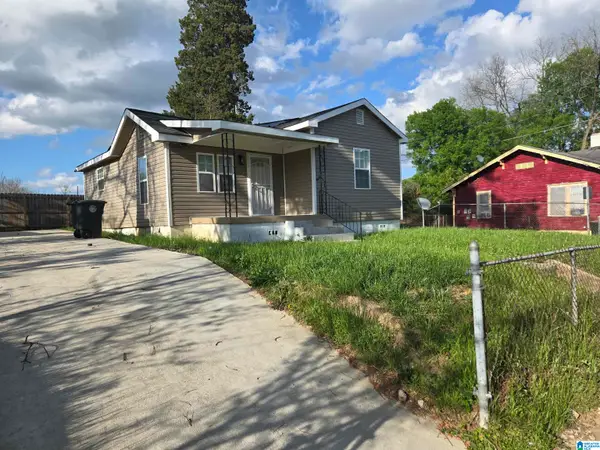 $96,900Active3 beds 2 baths990 sq. ft.
508 15TH STREET ROAD, Birmingham, AL 35214
MLS# 21451913Listed by: LOKATION REAL ESTATE LLC- New
 $279,900Active3 beds 2 baths1,222 sq. ft.
1281 49TH PLACE S, Birmingham, AL 35222
MLS# 21464193Listed by: REALTYSOUTH-OTM-ACTON RD - New
 $40,000Active3 beds 1 baths864 sq. ft.
1063 BIRMINGHAM STREET, Birmingham, AL 35217
MLS# 21463932Listed by: KELLER WILLIAMS REALTY HOOVER - New
 $99,999Active2 beds 1 baths640 sq. ft.
1575 REPUBLIC ROAD, Birmingham, AL 35214
MLS# 21464171Listed by: DJR REALTY LLC


Protect your home and budget from life's surprises with an Assurant Home Warranty, backed by a partner that supports you through every step of homeownership. Explore Plans.
© 2023 - 2026 ERA Franchise Systems LLC. All rights reserved. ERA Franchise Systems LLC fully supports the principles of the Fair Housing Act and the Equal Opportunity Act. ERA, ERA Real Estate powered, and their respective logos are registered service marks of ERA Franchise Systems LLC. Each office is independently owned and operated.