
1914 ROBERTA ROAD, Birmingham, AL 35214
Local realty services provided by:ERA Waldrop Real Estate
Listed by: yadira ramon herrera
Office: mainstay brokerage llc.
MLS#:21457314
Source:AL_BAMLS
Price summary
- Price:$100,000
- Price per sq. ft.:$60.06
About this home
Don't miss this spacious 1-story home featuring 4 bedrooms and 2 bathrooms with a functional layout designed for comfortable everyday living. The generous living areas provide plenty of space for relaxing, entertaining, or gathering with guests. The flexible floor plan offers room for a home office, hobbies, or guest accommodations, while the spacious bedrooms provide comfort and versatility. With its single-level design and abundant living space, this home presents an excellent opportunity to add your personal touches and make it your own. One or more photo(s) may have been virtually staged, AI generated, or digitally enhanced.
Contact an agent
Home facts
- Year built:1961
- Listing ID #:21457314
- Added:90 day(s) ago
- Updated:September 25, 2026 at 12:46 AM
Rooms and interior
- Bedrooms:4
- Total bathrooms:2
- Full bathrooms:2
- Flooring:Vinyl
- Dining Description:Dining Room
- Bathrooms Description:Tub/Shower Combo
- Kitchen Description:Dishwasher Built-In, Laminate Counter, Refrigerator
- Basement Description:All Unfinished, Concrete Block, Full Basement
- Living area:1,665 sq. ft.
Heating and cooling
- Cooling:Central
- Heating:Forced Air
Structure and exterior
- Year built:1961
- Building area:1,665 sq. ft.
- Lot area:1 Acres
- Construction Materials:4 Sides Brick
- Foundation Description:Basement
- Levels:1 Story
Schools
- High school:MINOR
- Middle school:MINOR JUNIOR
- Elementary school:CRUMLY CHAPEL
Utilities
- Water:Public Water
Finances and disclosures
- Price:$100,000
- Price per sq. ft.:$60.06
Features and amenities
- Appliances:Dishwasher Built-In, Refrigerator
- Laundry features:Dryer-Electric, Laundry in Middle Level, Washer Hookup
Parking
- Parking description:Driveway Parking
New listings near 1914 ROBERTA ROAD
- New
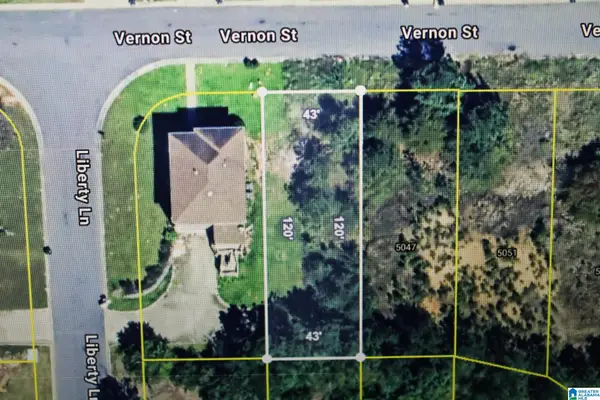 $7,000Active0.11 Acres
5043 VERNON STREET, Birmingham, AL 35235
MLS# 21465956Listed by: RE/MAX REALTY BROKERS - New
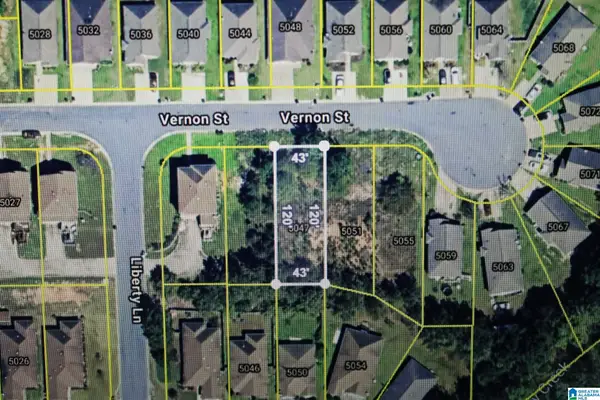 $7,000Active0.11 Acres
5047 VERNON STREET, Birmingham, AL 35235
MLS# 21465957Listed by: RE/MAX REALTY BROKERS - New
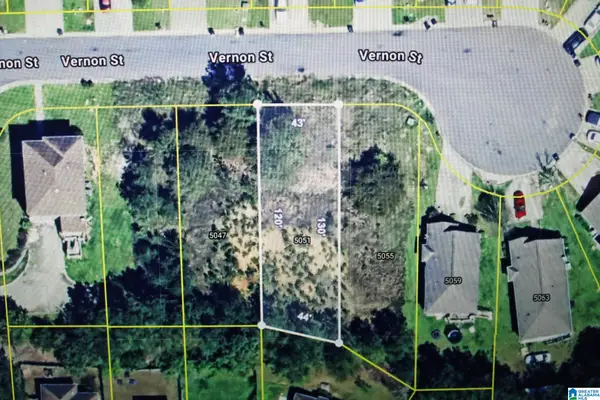 $7,000Active0.11 Acres
5051 VERNON STREET, Birmingham, AL 35235
MLS# 21465958Listed by: RE/MAX REALTY BROKERS - New
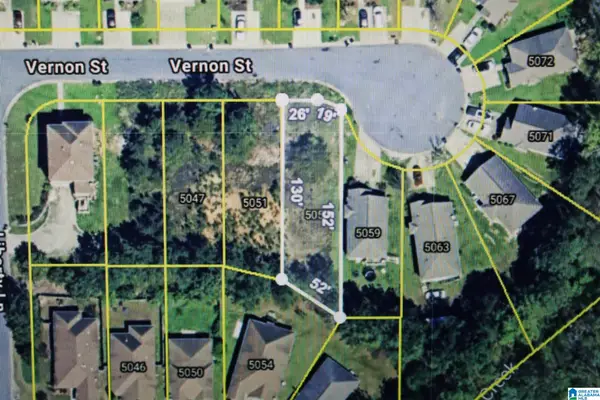 $7,000Active11 Acres
5055 VERNON STREET, Birmingham, AL 35235
MLS# 21465959Listed by: RE/MAX REALTY BROKERS - New
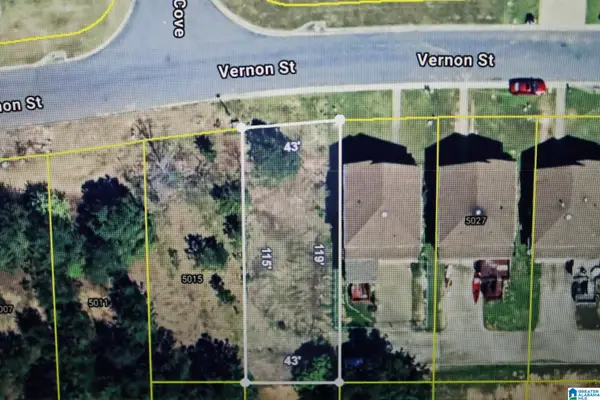 $7,000Active0.11 Acres
5019 VERNON STREET, Birmingham, AL 35235
MLS# 21465944Listed by: RE/MAX REALTY BROKERS - New
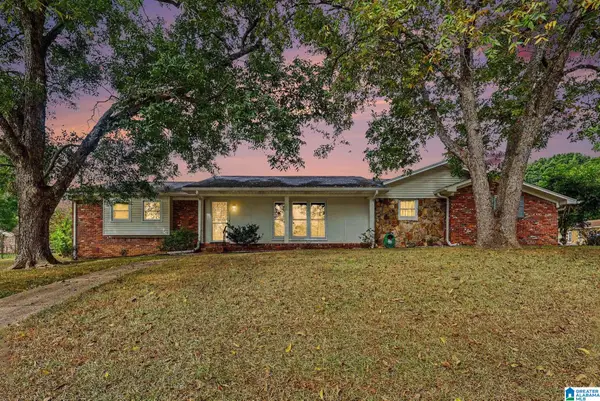 $239,900Active3 beds 2 baths1,581 sq. ft.
2524 LANCELOT DRIVE, Birmingham, AL 35214
MLS# 21465920Listed by: REALTYSOUTH-HOMEWOOD - New
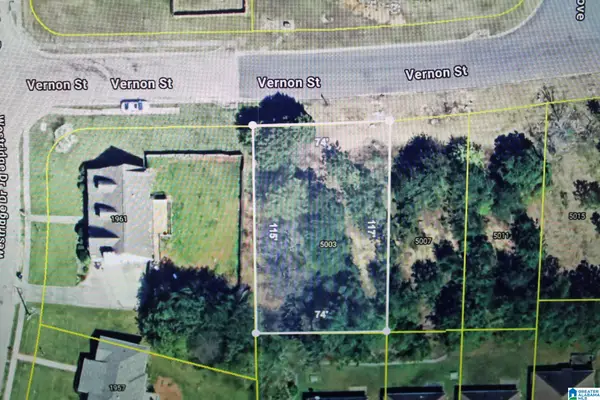 $7,000Active0.2 Acres
5003 VERNON STREET, Birmingham, AL 35235
MLS# 21465931Listed by: RE/MAX REALTY BROKERS - New
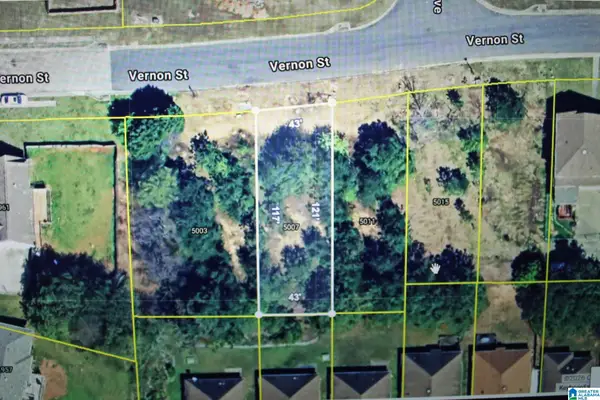 $7,000Active0.12 Acres
5007 VERNON STREET, Birmingham, AL 35235
MLS# 21465933Listed by: RE/MAX REALTY BROKERS - New
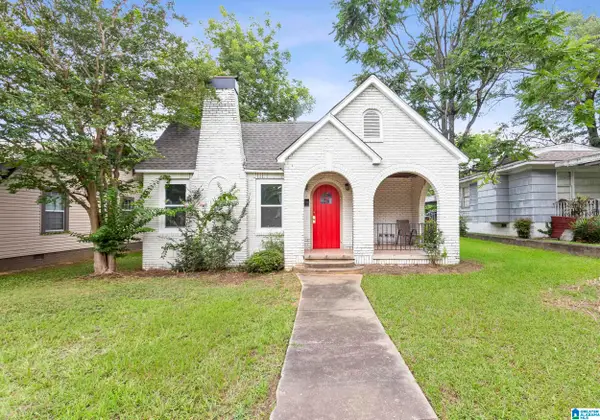 $130,000Active3 beds 2 baths1,318 sq. ft.
1438 27TH STREET, Birmingham, AL 35218
MLS# 21465936Listed by: EPI REAL ESTATE - New
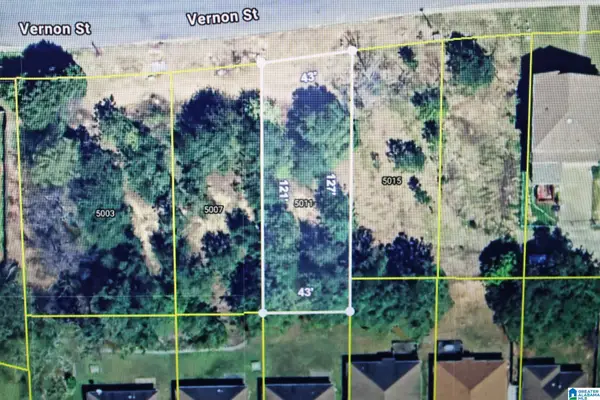 $7,000Active0.12 Acres
5011 VERNON STREET, Birmingham, AL 35235
MLS# 21465937Listed by: RE/MAX REALTY BROKERS


Protect your home and budget from life's surprises with an Assurant Home Warranty, backed by a partner that supports you through every step of homeownership. Explore Plans.
© 2023 - 2026 ERA Franchise Systems LLC. All rights reserved. ERA Franchise Systems LLC fully supports the principles of the Fair Housing Act and the Equal Opportunity Act. ERA, ERA Real Estate powered, and their respective logos are registered service marks of ERA Franchise Systems LLC. Each office is independently owned and operated.