
1942 20TH AVENUE S, Birmingham, AL 35209
Local realty services provided by:ERA King Real Estate Company, Inc.
Listed by: danny coady
Office: exp realty, llc. central
MLS#:21466063
Source:AL_BAMLS
Price summary
- Price:$405,000
- Price per sq. ft.:$295.19
About this home
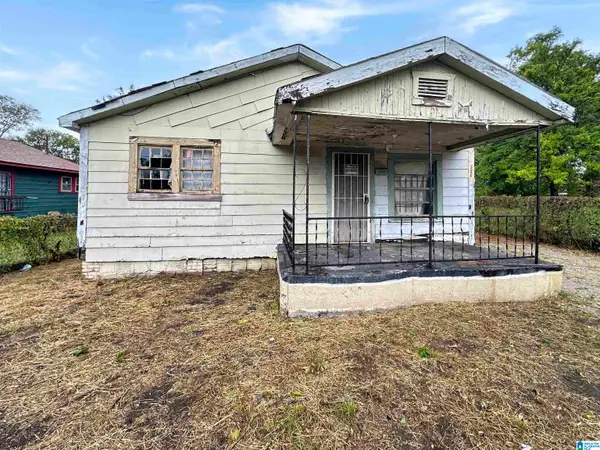
Come enjoy diaper row, but with less traffic. Just off Diaper Row, this charming cottage awaits. Renovated in 2019, the cozy living room boasts a wood burning fireplace, the classic sunroom is wonderful for a morning coffee or can serve as an office or hold an extra bed. Laundry Hookups upstairs and in basement. Lots of room for kids to play in both the front and back yard. Main system updates: HVAC 2019, Roof 2019, Electrical 2019, Water Heater 2024.
Contact an agent
Home facts
- Year built:1947
- Listing ID #:21466063
- Added:1 day(s) ago
- Updated:September 25, 2026 at 11:49 PM
Rooms and interior
- Bedrooms:3
- Total bathrooms:2
- Full bathrooms:2
- Flooring:Hardwood
- Bathrooms Description:Tub/Shower Combo
- Kitchen Description:Cooktop-Electric, Dishwasher Built-In, Freezer, Microwave Built-In, Oven-Electric, Refrigerator, Stone Counter
- Basement Description:All Unfinished, Concrete Block, Partial Basement
- Living area:1,372 sq. ft.
Heating and cooling
- Cooling:Central
- Heating:Central
Structure and exterior
- Year built:1947
- Building area:1,372 sq. ft.
- Lot area:0.23 Acres
- Exterior Features:Open Deck
- Foundation Description:Basement
- Levels:1 Story
Schools
- High school:CARVER, G W
- Middle school:PUTNAM, W E
- Elementary school:AVONDALE
Utilities
- Water:Public Water
- Sewer:Sewer Connected
Finances and disclosures
- Price:$405,000
- Price per sq. ft.:$295.19
Features and amenities
- Appliances:Cooktop - Electric, Dishwasher Built-In, Microwave Built-In, Oven - Electric, Refrigerator
- Laundry features:Dryer-Electric, Laundry in Basement, Laundry in Middle Level, Utility Sink, Washer Hookup
- Amenities:Pull-Down Attic, Recess Lighting
Parking
- Parking description:Driveway Parking
New listings near 1942 20TH AVENUE S
- New
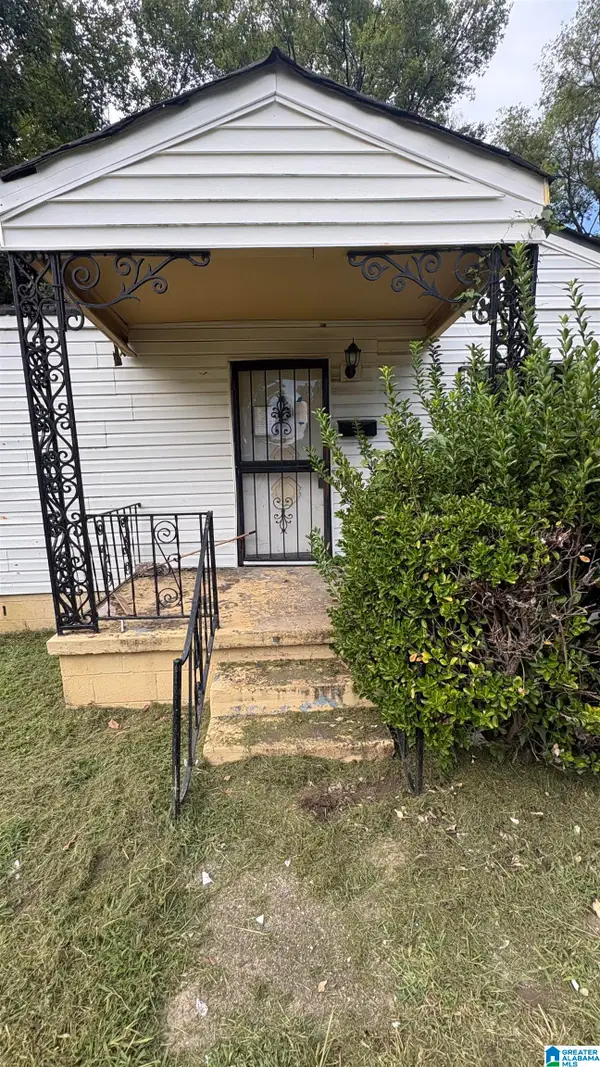 $39,900Active2 beds 1 baths660 sq. ft.
4240 13TH AVENUE N, Birmingham, AL 35212
MLS# 21466079Listed by: VYLLA HOME - New
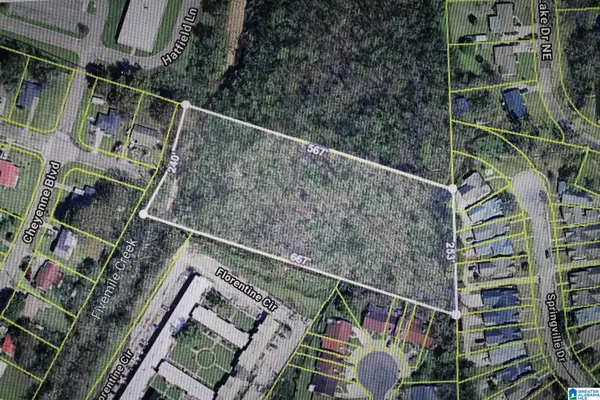 $33,000Active4 Acres
1156 NAVAJO TRAIL NE, Birmingham, AL 35215
MLS# 21466095Listed by: RE/MAX REALTY BROKERS - New
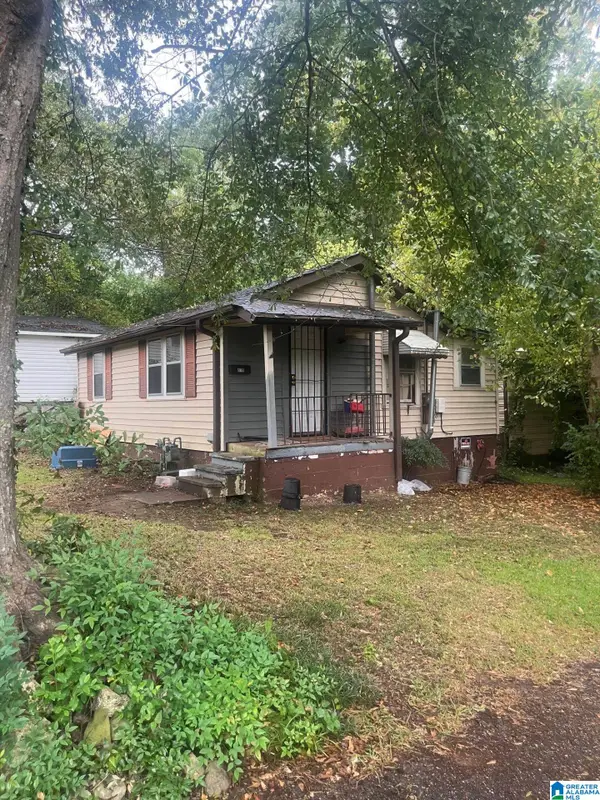 $33,000Active2 beds 1 baths726 sq. ft.
818 85TH STREET S, Birmingham, AL 35206
MLS# 21466097Listed by: REBUILT BROKERAGE LLC - New
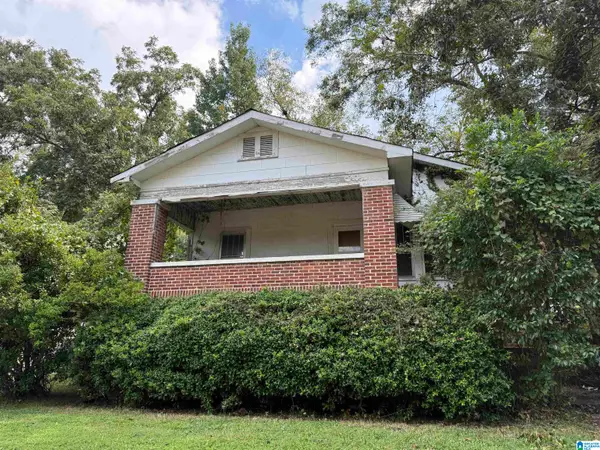 $54,000Active3 beds 2 baths1,374 sq. ft.
7401 4TH AVENUE S, Birmingham, AL 35206
MLS# 21466067Listed by: REDEMPTION REALTY - New
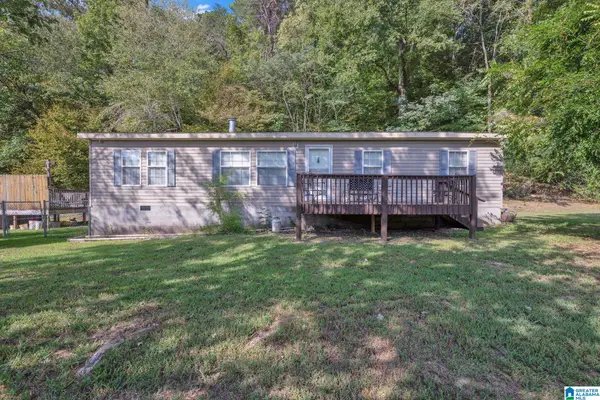 $179,000Active3 beds 2 baths1,200 sq. ft.
4756 GRIST MILL ROAD, Birmingham, AL 35215
MLS# 21466038Listed by: EXP REALTY LLC - New
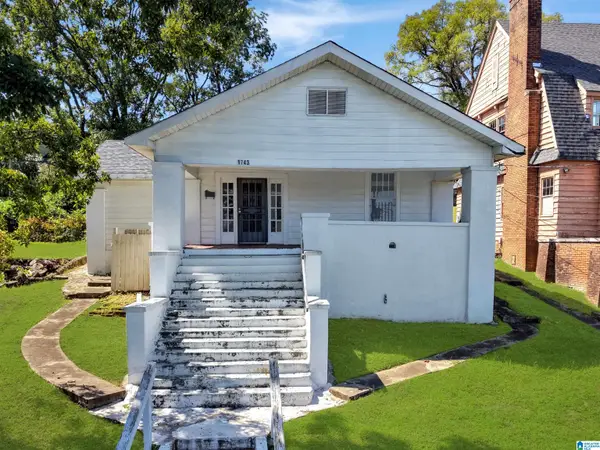 $80,000Active3 beds 1 baths1,507 sq. ft.
1743 27TH STREET, Birmingham, AL 35218
MLS# 21466039Listed by: KELLER WILLIAMS PELL CITY - New
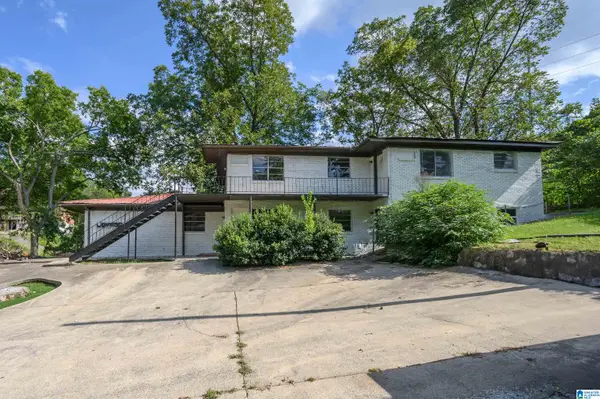 $240,000Active-- beds -- baths
1616 18TH PLACE, Birmingham, AL 35234
MLS# 21466040Listed by: BHAM REALTY, LLC - New
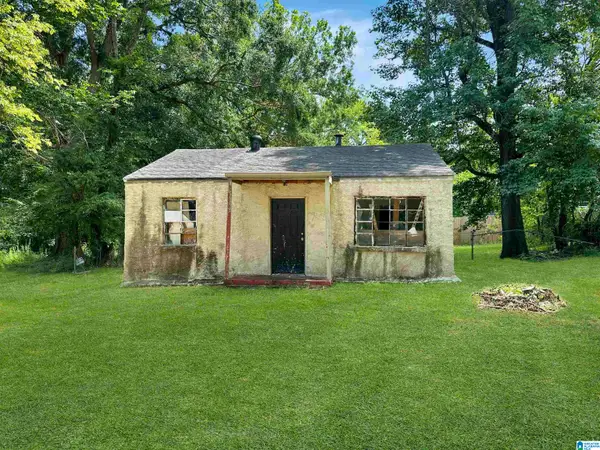 $25,000Active3 beds 1 baths1,036 sq. ft.
1541 MEADOW COURT, Birmingham, AL 35228
MLS# 21466044Listed by: KELLER WILLIAMS PELL CITY - New
 $20,000Active3 beds 1 baths946 sq. ft.
3320 33RD PLACE N, Birmingham, AL 35207
MLS# 21466047Listed by: KELLER WILLIAMS PELL CITY


Protect your home and budget from life's surprises with an Assurant Home Warranty, backed by a partner that supports you through every step of homeownership. Explore Plans.
© 2023 - 2026 ERA Franchise Systems LLC. All rights reserved. ERA Franchise Systems LLC fully supports the principles of the Fair Housing Act and the Equal Opportunity Act. ERA, ERA Real Estate powered, and their respective logos are registered service marks of ERA Franchise Systems LLC. Each office is independently owned and operated.