
1963 4TH PLACE S, Birmingham, AL 35205
Local realty services provided by:ERA Waldrop Real Estate
Listed by: ashley deforest
Office: keller williams homewood
MLS#:21462803
Source:AL_BAMLS
Price summary
- Price:$399,900
- Price per sq. ft.:$187.83
About this home
Welcome to 1963 4th Place S, a lovely white brick home in Glen Iris, perfectly situated just minutes from downtown Birmingham. This inviting 3-bedroom, 2-bath home blends classic charm with thoughtful updates throughout. Hardwood floors add warmth and character, while the bright kitchen features white cabinetry and a stylish backsplash. The primary bedroom offers a beautifully updated walk-in shower. Downstairs, the den features new LVP flooring and provides flexible space for relaxing, working, or entertaining. Major updates include a new roof, HVAC, water heater, double pane vinyl windows, custom window shades, basement waterproofing, and appliances, all completed in 2022. Outside, the spacious backyard is ready for entertaining, playtime, or four-legged friends. Conveniently located near downtown, UAB, restaurants, parks, and all that Birmingham has to offer, this Glen Iris gem is ready to welcome you home.
Contact an agent
Home facts
- Year built:1957
- Listing ID #:21462803
- Added:1 day(s) ago
- Updated:August 21, 2026 at 04:30 PM
Rooms and interior
- Bedrooms:3
- Total bathrooms:2
- Full bathrooms:2
- Flooring:Hardwood, Tile Floor, Vinyl
- Dining Description:Dining Room
- Bathrooms Description:Tub/Shower Combo
- Kitchen Description:Breakfast Bar, Dishwasher Built-In, Disposal, Microwave Built-In, Oven-Electric, Oven-Gas, Refrigerator, Some Stainless Appliances, Stone Counter
- Basement Description:Both finished and unfinished, Concrete Block, Daylight Basement, Full Basement
- Living area:2,129 sq. ft.
Heating and cooling
- Cooling:Central
- Heating:Central
Structure and exterior
- Year built:1957
- Building area:2,129 sq. ft.
- Lot area:0.23 Acres
- Construction Materials:4 Sides Brick
- Exterior Features:Fenced Yard, Open Patio
- Foundation Description:Basement
- Levels:1 Story
Schools
- High school:PARKER
- Middle school:WASHINGTON
- Elementary school:GLEN IRIS
Utilities
- Water:Public Water
- Sewer:Sewer Connected
Finances and disclosures
- Price:$399,900
- Price per sq. ft.:$187.83
Features and amenities
- Appliances:Dishwasher Built-In, Disposal, Microwave Built-In, Oven - Electric, Oven - Gas, Refrigerator, Some Stainless Appliances
- Laundry features:Dryer-Electric, Laundry in Basement, Washer Hookup
- Amenities:Recess Lighting, Smooth Ceilings
Parking
- Parking description:Driveway Parking, Off Street Parking
- Garage spaces:1
New listings near 1963 4TH PLACE S
- New
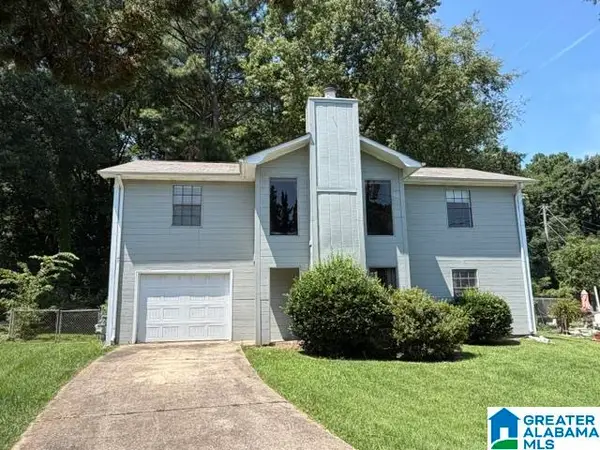 $204,900Active4 beds 3 baths2,072 sq. ft.
6100 MEADOW CREST CIRCLE, Birmingham, AL 35212
MLS# 21462850Listed by: ARC REALTY VESTAVIA - New
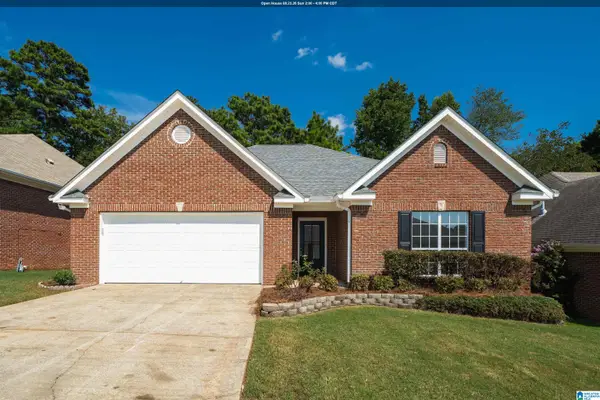 $265,000Active3 beds 2 baths1,947 sq. ft.
5445 J R DRIVE, Birmingham, AL 35235
MLS# 21462852Listed by: KELLER WILLIAMS REALTY VESTAVIA - New
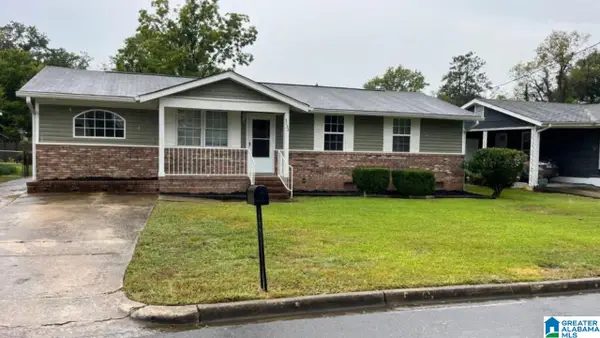 $115,000Active3 beds 2 baths1,312 sq. ft.
3133 LEE COURT SW, Birmingham, AL 35211
MLS# 21462810Listed by: KELLER WILLIAMS REALTY VESTAVIA - New
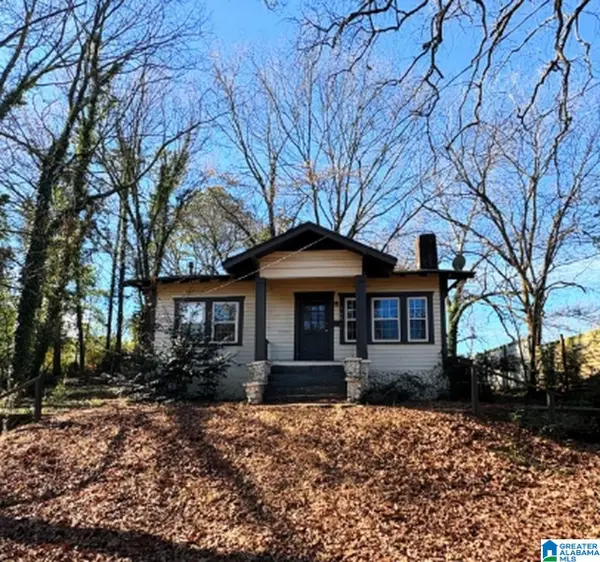 $119,900Active3 beds 2 baths1,134 sq. ft.
768 80TH PLACE S, Birmingham, AL 35206
MLS# 21462828Listed by: REALTYSOUTH-MB-CRESTLINE - New
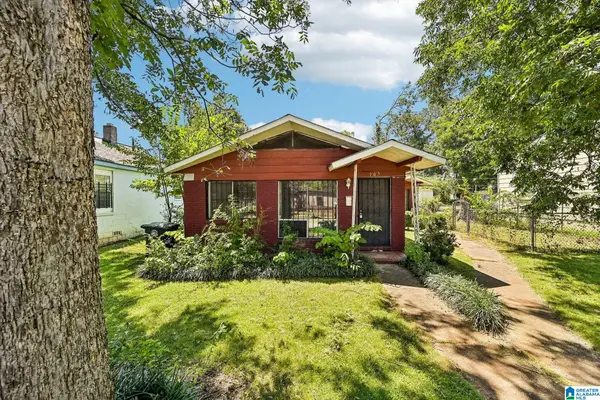 $80,000Active-- beds -- baths
705 4TH COURT W, Birmingham, AL 35204
MLS# 21462811Listed by: REDFIN CORPORATION - New
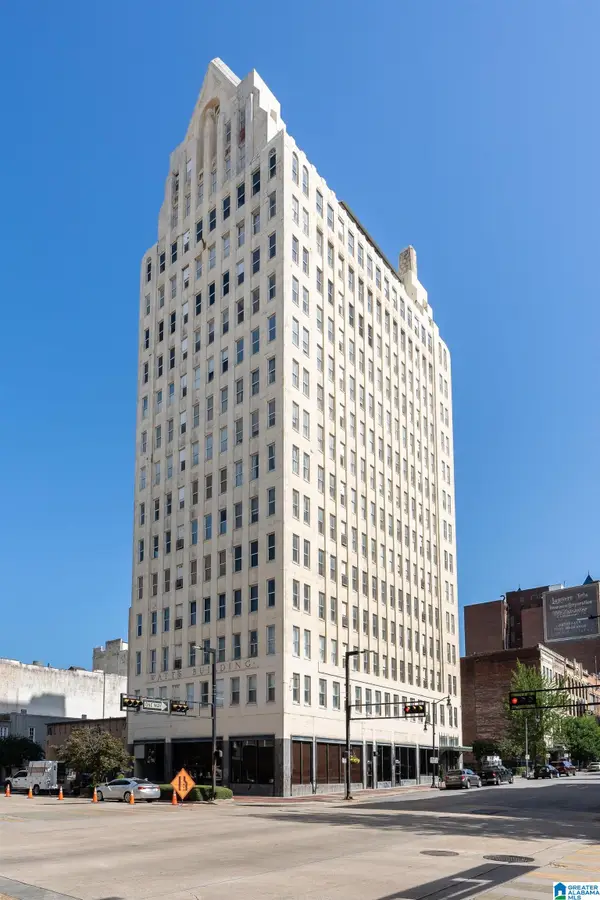 $599,000Active2 beds 2 baths2,099 sq. ft.
2008 3RD AVENUE N, Birmingham, AL 35203
MLS# 21462794Listed by: KELLER WILLIAMS HOMEWOOD - New
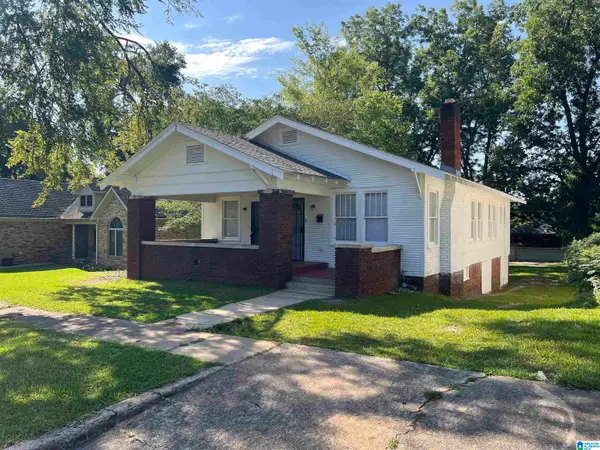 $172,000Active3 beds 2 baths1,446 sq. ft.
1313 4TH TERRACE W, Birmingham, AL 35208
MLS# 21462797Listed by: KELLER WILLIAMS HOMEWOOD - New
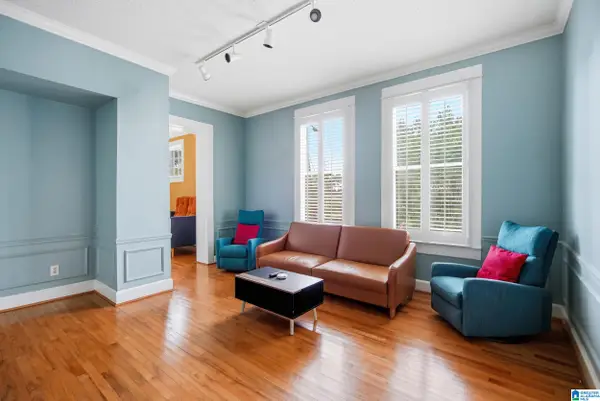 $325,000Active2 beds 2 baths1,440 sq. ft.
801 30TH STREET S, Birmingham, AL 35205
MLS# 21462806Listed by: KELLER WILLIAMS REALTY VESTAVIA - New
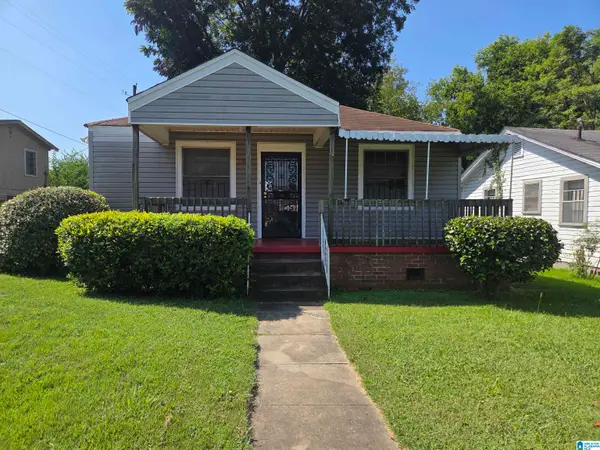 $80,000Active2 beds 1 baths1,008 sq. ft.
61 17TH COURT S, Birmingham, AL 35205
MLS# 21462808Listed by: KELLER WILLIAMS REALTY VESTAVIA


Protect your home and budget from life's surprises with an Assurant Home Warranty, backed by a partner that supports you through every step of homeownership. Explore Plans.
© 2023 - 2026 ERA Franchise Systems LLC. All rights reserved. ERA Franchise Systems LLC fully supports the principles of the Fair Housing Act and the Equal Opportunity Act. ERA, ERA Real Estate powered, and their respective logos are registered service marks of ERA Franchise Systems LLC. Each office is independently owned and operated.